The stately to-be-built Versailles single-family home, at Heritage Overlook, combines classic style with modern design. The light-filled foyer welcomes you toward both the formal dining room and living room. The living room can become a study with the addition of French doors. The 2-story family room flows into the dinette and gourmet kitchen, with its expansive island and easy access to the 2- or 3-car garage. A 1st floor bedroom, with full bath, provides main-level comfort. Upstairs, 4 bedrooms and 2 full bathrooms offers total comfort. The luxury owner's suite features two walk-in closets, a sitting area, and dual vanities in the spa-like bath w/ water closet. Enjoy the added living space w/ the included basement rec room. You can choose to add a full bath and additional bedroom in the basement, as well. You’ve been dreaming of the Versailles, let us help you make it a reality! Heritage Overlook is a unique community located in the highly sought after Greencastle-Antrim school district. Enjoy the tranquility of a well-established neighborhood, conveniently situated just minutes away from all your daily needs. Seamless access to Rt. 11, Rt. 16 and I-81 places you just minutes from charming downtown Greencastle, where you’ll find tons of locally owned shops, restaurants and cafes. Hagerstown and Chambersburg are a mere 15-min. drive away offering a variety of additional shopping and dining options. Discover the upscale living you’ve been dreaming of with ample space for entertaining family and friends. Spacious ¼ acre, and larger, homesites. Come home to Heritage Overlook! Notes: Homesite premiums may apply, photos are representative only. Model/Sales Center: 1576 Shannon Drive South, Greencastle, PA 17225
New construction
$569,990
52680VB Shannon Dr S, Greencastle, PA 17225
5beds
5,355sqft
:
Get pre-qualified$3,627/mo
Single Family Residence
Built in ----
0.33 Acres Lot
$561,800 Zestimate®
$106/sqft
$90/mo HOA
What's special
Basement rec roomExpansive islandFormal dining roomTwo walk-in closetsGourmet kitchenLight-filled foyer
- 81 days |
- 118 |
- 7 |
Zillow last checked:
Listing updated:
Listed by:
Erica Stevenson 301-969-9301,
NVR, INC. 4108787465
Source: Bright MLS,MLS#: PAFL2034692
Facts & features
Interior
Bedrooms & bathrooms
- Bedrooms: 5
- Bathrooms: 3
- Full bathrooms: 3
- Main level bathrooms: 1
- Main level bedrooms: 1
Rooms
- Room types: Basement, Loft
Basement
- Level: Lower
Loft
- Level: Upper
Heating
- Forced Air, Natural Gas
Cooling
- Central Air, Electric
Appliances
- Included: Gas Water Heater, Tankless Water Heater
Features
- Basement: Partial,Full,Improved,Concrete,Space For Rooms,Sump Pump
- Has fireplace: No
Interior area
- Total structure area: 5,355
- Total interior livable area: 5,355 sqft
- Finished area above ground: 4,164
- Finished area below ground: 1,191
Property
Parking
- Total spaces: 2
- Parking features: Garage Faces Front, Garage Door Opener, Attached, Driveway
- Attached garage spaces: 2
- Has uncovered spaces: Yes
Accessibility
- Accessibility features: None
Features
- Levels: Three
- Stories: 3
- Pool features: None
Lot
- Size: 0.33 Acres
Details
- Additional structures: Above Grade, Below Grade
- Parcel number: NO TAX RECORD
- Zoning: RESIDENTIAL
- Special conditions: Standard
Construction
Type & style
- Home type: SingleFamily
- Architectural style: Traditional
- Property subtype: Single Family Residence
Materials
- Mixed
- Foundation: Concrete Perimeter
Condition
- Excellent
- New construction: Yes
Details
- Builder model: VERSAILLES BASEMENT
Utilities & green energy
- Sewer: Public Sewer
- Water: Public
Community & HOA
Community
- Subdivision: Heritage Estates
HOA
- Has HOA: Yes
- HOA fee: $90 monthly
Location
- Region: Greencastle
- Municipality: GREENCASTLE BORO
Financial & listing details
- Price per square foot: $106/sqft
- Date on market: 5/9/2026
- Listing agreement: Exclusive Right To Sell
- Ownership: Fee Simple
Estimated market value
$561,800
$534,000 - $590,000
$3,417/mo
Price history
| Date | Event | Price |
|---|---|---|
| 5/9/2026 | Listed for sale | $569,990$106/sqft |
Source:  Bright MLS #PAFL2034692 Report a problem Bright MLS #PAFL2034692 Report a problem | ||
Public tax history
Tax history is unavailable.
Monthly payment
Est. payment
Payment breakdown
Explore the cost of this home by adjusting the details. Changes won't be saved.Climate risks
Neighborhood: 17225
Nearby schools
GreatSchools rating
- 9/10Greencastle-Antrim El SchoolGrades: 3-5Distance: 1.7 mi
- 7/10Greencastle-Antrim Middle SchoolGrades: 6-8Distance: 1.5 mi
- 7/10Greencastle-Antrim Senior High SchoolGrades: 9-12Distance: 1.4 mi
Schools provided by the listing agent
- District: Greencastle-antrim
Source: Bright MLS. This data may not be complete. We recommend contacting the local school district to confirm school assignments for this home.
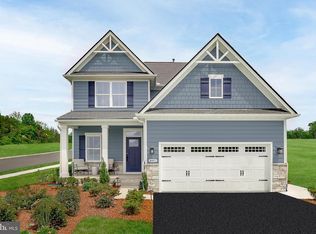
- $399,9904 bd3 ba2.1k sqft52600B Shannon Dr S, Greencastle, PA 17225New Construction

- $419,9904 bd3 ba2.4k sqft52615CO Shannon Dr S, Greencastle, PA 17225New Construction
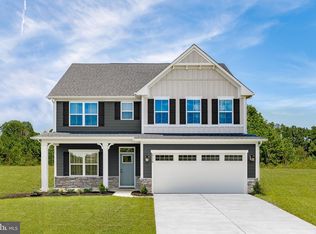
- $459,9904 bd3 ba2.7k sqft52640HB Shannon Dr S, Greencastle, PA 17225New Construction
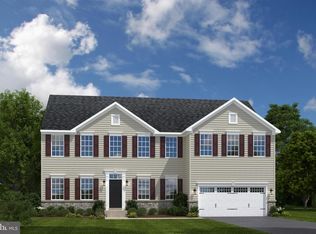
- $509,9904 bd3 ba3.3k sqft52670CRB Shannon Dr S, Greencastle, PA 17225New Construction
- $429,9904 bd3 ba2.4k sqft52525P Shannon Dr S, Greencastle, PA 17225New Construction
- $622,4004 bd4 ba3.7k sqft450 Delanie Dr, Greencastle, PA 17225Off Market
- $575,0005 bd3 ba3k sqft427 Delanie Dr, Greencastle, PA 17225Sold
- $466,0804 bd3 ba3.1k sqftLOT 127 Luke Ave, Greencastle, PA 17225Pending
A local agent can set up tours, give advice and negotiate with sellers.
A local lender can help you make sure your offer is ready when you are.
Similar homes
- $509,9904 bd3 ba3.3k sqft52670CRB Shannon Dr S, Greencastle, PA 17225New Construction
 MLS ID #PAFL2034690, Erica Stevenson, NVR, INC.. Bright MLS
 - $575,0004 bd3 ba4k sqft2635 Castlegreen Dr, Greencastle, PA 17225For Sale
 MLS ID #PAFL2034644, Erin Ullom, Berkshire Hathaway HomeServices Homesale Realty. Bright MLS
 - $609,9004 bd4 ba4.6k sqft2384 Castlegreen Dr, Greencastle, PA 17225For Sale
 MLS ID #PAFL2034834, Jay Starr, RE/MAX 1st Advantage. Bright MLS
 - $469,9004 bd3 ba3k sqft641 Shannon Dr N, Greencastle, PA 17225For Sale
 MLS ID #PAFL2035356, Karen Starr, Coldwell Banker Realty. Bright MLS
 - $459,9904 bd3 ba2.7k sqft52640HB Shannon Dr S, Greencastle, PA 17225New ConstructionMLS ID #PAFL2034806, Adam Dietrich, NVR, INC.. Bright MLS
- $619,9005 bd5 ba4.3k sqft8140 Golf Vista Dr, Greencastle, PA 17225For SaleMLS ID #PAFL2030772, Karen Starr, Coldwell Banker Realty. Bright MLS
- $459,0003 bd2 ba2.8k sqft10678 Scenic View Dr, Greencastle, PA 17225For SaleMLS ID #PAFL2034174, Jenny Stoner, RE/MAX Realty Agency, Inc.. Bright MLS
- from $424,9904 bd3 ba2.7k sqftBallenger Plan, The Greens Of Greencastle Single Family Homes, Greencastle, PA 17225New ConstructionRyan Homes
- $364,5004 bd3 ba2.7k sqft3659 Rolling Hills Dr, Greencastle, PA 17225For SaleMLS ID #PAFL2035820, Susan Hiles, Kelley Real Estate Professionals. Bright MLS
- $549,9005 bd4 ba2.8k sqft419 Links View Dr, Hagerstown, MD 21740For SaleMLS ID #MDWA2038734, Casey Cauffman, Berkshire Hathaway HomeServices Homesale Realty. Bright MLS
- $599,9006 bd4 ba4.3k sqft12432 Garnes Rd S, Mercersburg, PA 17236For SaleMLS ID #PAFL2035844, Laurel Walker, The Glocker Group Realty Results. Bright MLS
- $599,9005 bd4 ba3.6k sqft13944 Seneca Ridge Dr, Hagerstown, MD 21740For SaleMLS ID #MDWA2034308, Ed Baldyga, Real Estate Innovations. Bright MLS
- $599,9995 bd4 ba2.9k sqft1018 The Ter, Hagerstown, MD 21742For SaleMLS ID #MDWA2038616, Richard Saltos, Real Estate Professionals, Inc.. Bright MLS
- $575,0004 bd3 ba3.1k sqft19312 Chippendale Cir, Hagerstown, MD 21742For SaleMLS ID #MDWA2036570, Stacey Nikirk, Roberts Realty Group, LLC. Bright MLS
- $635,0004 bd3 ba2.7k sqft17015 Bivens Ln, Hagerstown, MD 21740For SaleMLS ID #MDWA2038096, Kari Shank, Samson Properties. Bright MLS
- $685,0003 bd4 ba3.1k sqft7654 Windmill Rd, Greencastle, PA 17225For SaleMLS ID #PAFL2032562, Shirley Bayer, RE/MAX Results. Bright MLS
- $685,0005 bd4 ba4.4k sqft10785 Rinehart Dr, Waynesboro, PA 17268For SaleMLS ID #PAFL2036012, Tracey Rotz, Berkshire Hathaway HomeServices Homesale Realty. Bright MLS
- $584,0004 bd3 ba3.2k sqft13002 Sturbridge Ct, Hagerstown, MD 21742For SaleMLS ID #MDWA2035472, Laura D johnson, Berkshire Hathaway HomeServices Homesale Realty. Bright MLS
- $520,0004 bd3 ba3.2k sqft97 Portsmouth Ct, Falling Waters, WV 25419For SaleMLS ID #WVBE2052854, Charity Greenfield, Weichert Realtors - Blue Ribbon. Bright MLS
- $539,9004 bd3 ba2.7k sqft9838 Garis Shop Rd, Hagerstown, MD 21740For SaleMLS ID #MDWA2038068, Chris Dickerson, The Glocker Group Realty Results. Bright MLS
