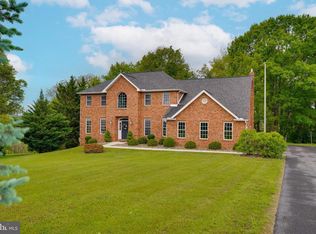
REDUCED...now listed $100,000 below estate appraisal! IF YOU NEED SPACE...and you long for peaceful, rural living where you'll wake up to year-round mountain views, including an unobstructed view of the slopes of Whitetail Ski Resort... this one is for you! This one owner, custom built colonial with distinctive turret, is perfectly sited on over 2 acres and offers nearly 4400 finished square feet and boasts 6 bedrooms, 4 full baths, 3 fireplaces, a wrap-around porch, hot tub, 3-car attached garage and a 28x25 2-car detached garage/workshop with electric. A classic center-hall foyer with oak staircase welcomes you inside. To one side is a professional office, to the other, a formal living room with gas fireplace. The spacious eat-in kitchen features oak cabinetry and flows to the family room with a wood-burning stone fireplace and rustic wood-beam mantle, as well as the formal dining room. From the kitchen, French doors open to the patio with hot tub and wrap-around porch. A full bath and mud room connecting to the 3-bay attached garage complete the main level. Upstairs the Primary bedroom offers outstanding space and comfort with a walk-in closet and ensuite bath featuring double vanities, separate shower and corner-mounted jetted tub. The additional upper-level bedrooms are exceptionally large, with all bedrooms offering outstanding views. The hall bath includes double vanities and a tub/shower, and the upper-level laundry adds everyday convenience. An unfinished attic provides additional storage on the upper level. The lower level includes a large bedroom and full bath plus a huge recreation room with stone fireplace and wood-stove insert, plus 2 unfinished rooms for utilities and lots of storage. This home provides a rare combination of custom craftsmanship, generous space and breath-taking views which offers a lifestyle that feels private, peaceful and a truly one-of-a-kind location tucked away on 2+acres yet still just minutes from the Maryland line. 2-zone HVAC system plus EBB in lower level. Radon remediation in place. Priced to allow for some painting and flooring and landscaping...sold strictly AS IS to settle estate. OPEN HOUSE, SATURDAY, AUGUST 8, 12:00-3:00
For sale
Price cut: $24.9K (8/24)
$575,000
12432 Garnes Rd S, Mercersburg, PA 17236
6beds
4,376sqft
Single Family Residence
Built in 2002
2.06 Acres Lot
$562,900 Zestimate®
$131/sqft
$-- HOA
What's special
Professional officeYear-round mountain viewsHot tubUpper-level laundryWrap-around porchFormal dining room
- 49 days |
- 1,021 |
- 78 |
Zillow last checked:
Listing updated:
Listed by:
Laurel Walker 301-667-8673,
The Glocker Group Realty Results 301-745-4400
Source: Bright MLS,MLS#: PAFL2035844
Facts & features
Interior
Bedrooms & bathrooms
- Bedrooms: 6
- Bathrooms: 4
- Full bathrooms: 4
- Main level bathrooms: 1
Rooms
- Room types: Living Room, Dining Room, Primary Bedroom, Bedroom 2, Bedroom 3, Bedroom 4, Bedroom 5, Kitchen, Family Room, Foyer, Laundry, Office, Recreation Room, Storage Room, Utility Room, Bedroom 6, Bathroom 2, Bathroom 3, Attic, Primary Bathroom
Primary bedroom
- Features: Flooring - Carpet, Bathroom - Jetted Tub, Bathroom - Walk-In Shower, Ceiling Fan(s), Double Sink, Primary Bedroom - Sitting Area, Walk-In Closet(s)
- Level: Upper
- Area: 378 Square Feet
- Dimensions: 21 X 18
Bedroom 2
- Features: Flooring - Carpet
- Level: Upper
- Area: 204 Square Feet
- Dimensions: 12 X 17
Bedroom 3
- Features: Flooring - Carpet
- Level: Upper
- Area: 182 Square Feet
- Dimensions: 13 X 14
Bedroom 4
- Features: Flooring - Carpet
- Level: Upper
- Area: 120 Square Feet
- Dimensions: 10 X 12
Bedroom 5
- Features: Flooring - Carpet
- Level: Upper
- Area: 170 Square Feet
- Dimensions: 10 X 17
Bedroom 6
- Features: Flooring - Carpet
- Level: Lower
- Area: 374 Square Feet
- Dimensions: 22 X 17
Primary bathroom
- Features: Bathroom - Jetted Tub, Bathroom - Stall Shower, Flooring - Vinyl
- Level: Upper
- Area: 120 Square Feet
- Dimensions: 10 X 12
Bathroom 2
- Features: Flooring - Vinyl
- Level: Upper
- Area: 54 Square Feet
- Dimensions: 9 X 6
Bathroom 2
- Features: Flooring - Vinyl, Bathroom - Stall Shower
- Level: Main
- Area: 30 Square Feet
- Dimensions: 5 X 6
Bathroom 3
- Features: Bathroom - Stall Shower, Flooring - Vinyl
- Level: Lower
- Area: 56 Square Feet
- Dimensions: 7 X 8
Other
- Features: Flooring - Other
- Level: Upper
- Area: 540 Square Feet
- Dimensions: 15 X 36
Dining room
- Features: Flooring - Carpet
- Level: Main
- Area: 168 Square Feet
- Dimensions: 12 X 14
Family room
- Features: Flooring - Carpet, Fireplace - Wood Burning
- Level: Main
- Area: 208 Square Feet
- Dimensions: 16 X 13
Foyer
- Features: Flooring - HardWood
- Level: Main
- Area: 153 Square Feet
- Dimensions: 17 X 9
Kitchen
- Features: Flooring - HardWood, Breakfast Nook, Built-in Features, Ceiling Fan(s), Granite Counters, Eat-in Kitchen, Kitchen - Electric Cooking, Recessed Lighting, Pantry
- Level: Main
- Area: 336 Square Feet
- Dimensions: 14 X 24
Laundry
- Features: Flooring - Vinyl
- Level: Upper
- Area: 48 Square Feet
- Dimensions: 6 X 8
Living room
- Features: Fireplace - Gas, Flooring - Carpet
- Level: Main
- Area: 396 Square Feet
- Dimensions: 22 X 18
Mud room
- Features: Flooring - Vinyl
- Level: Main
- Area: 56 Square Feet
- Dimensions: 7 X 8
Office
- Features: Flooring - Carpet
- Level: Main
- Area: 108 Square Feet
- Dimensions: 12 X 9
Recreation room
- Features: Flooring - Carpet
- Level: Lower
- Area: 540 Square Feet
- Dimensions: 15 X 36
Storage room
- Features: Flooring - Concrete
- Level: Lower
- Area: 196 Square Feet
- Dimensions: 14 X 14
Utility room
- Features: Flooring - Concrete
- Level: Lower
- Area: 234 Square Feet
- Dimensions: 18 X 13
Heating
- Heat Pump, Forced Air, Baseboard, Wood Stove, Electric
Cooling
- Central Air, Ceiling Fan(s), Heat Pump, Electric
Appliances
- Included: Microwave, Built-In Range, Dishwasher, Exhaust Fan, Ice Maker, Oven/Range - Electric, Refrigerator, Water Heater, Electric Water Heater
- Laundry: Hookup, Upper Level, Laundry Room, Mud Room
Features
- Attic, Bathroom - Stall Shower, Bathroom - Tub Shower, Bathroom - Walk-In Shower, Breakfast Area, Built-in Features, Ceiling Fan(s), Family Room Off Kitchen, Formal/Separate Dining Room, Eat-in Kitchen, Pantry, Recessed Lighting, Walk-In Closet(s), 9'+ Ceilings, Dry Wall
- Flooring: Carpet, Concrete, Hardwood, Vinyl, Wood
- Doors: French Doors, Six Panel, Sliding Glass
- Windows: Double Pane Windows, Screens, Window Treatments
- Basement: Connecting Stairway,Full,Heated,Partially Finished,Exterior Entry,Interior Entry,Walk-Out Access
- Number of fireplaces: 3
- Fireplace features: Equipment, Mantel(s), Stone, Wood Burning, Gas/Propane, Wood Burning Stove
Interior area
- Total structure area: 5,346
- Total interior livable area: 4,376 sqft
- Finished area above ground: 3,224
- Finished area below ground: 1,152
Property
Parking
- Total spaces: 13
- Parking features: Garage Faces Side, Garage Door Opener, Inside Entrance, Oversized, Driveway, Private, Attached, Detached
- Attached garage spaces: 5
- Uncovered spaces: 8
Accessibility
- Accessibility features: Other
Features
- Levels: Three
- Stories: 3
- Patio & porch: Patio, Porch, Wrap Around
- Exterior features: Bump-outs, Chimney Cap(s), Satellite Dish, Sidewalks
- Pool features: None
- Has spa: Yes
- Spa features: Bath
- Fencing: Partial,Split Rail
- Has view: Yes
- View description: Garden, Mountain(s), Panoramic, Scenic Vista, Trees/Woods, Street
- Frontage type: Road Frontage
Lot
- Size: 2.06 Acres
- Features: Cul-De-Sac, Front Yard, Level, No Thru Street, Rear Yard, Wooded, Rural
Details
- Additional structures: Above Grade, Below Grade, Outbuilding
- Parcel number: 170J22.133.000000
- Zoning: RESIDENTIAL
- Special conditions: Probate Listing
- Horses can be raised: Yes
Construction
Type & style
- Home type: SingleFamily
- Architectural style: Colonial
- Property subtype: Single Family Residence
Materials
- Vinyl Siding
- Foundation: Block, Active Radon Mitigation
- Roof: Architectural Shingle
Condition
- Good
- New construction: No
- Year built: 2002
Details
- Builder name: STAYCO CONSTRUCTION
Utilities & green energy
- Electric: 200+ Amp Service
- Sewer: Mound System, On Site Septic
- Water: Well
- Utilities for property: Cable Connected, Propane, Underground Utilities
Community & HOA
Community
- Subdivision: Montgomery Twp
HOA
- Has HOA: No
Location
- Region: Mercersburg
- Municipality: MONTGOMERY TWP
Financial & listing details
- Price per square foot: $131/sqft
- Tax assessed value: $41,450
- Annual tax amount: $6,984
- Date on market: 7/7/2026
- Listing agreement: Exclusive Right To Sell
- Listing terms: Cash,Conventional,Farm Credit Service,FHA,Rural Development,USDA Loan,VA Loan
- Inclusions: Hot Tub, Wood Stove Insert
- Ownership: Fee Simple
- Road surface type: Paved
Estimated market value
$562,900
$535,000 - $591,000
$3,516/mo
Price history
| Date | Event | Price |
|---|---|---|
| 8/24/2026 | Price change | $575,000-4.2%$131/sqft |
Source:  Bright MLS #PAFL2035844 Report a problem Bright MLS #PAFL2035844 Report a problem | ||
| 7/24/2026 | Price change | $599,900-7.7%$137/sqft |
Source: Bright MLS #PAFL2035844 Report a problem | ||
| 7/7/2026 | Listed for sale | $649,900$149/sqft |
Source: Bright MLS #PAFL2035844 Report a problem | ||
Public tax history
Tax history is unavailable.
Monthly payment
Est. payment
Payment breakdown
Explore the cost of this home by adjusting the details. Changes won't be saved.Climate risks
Neighborhood: 17236
Nearby schools
GreatSchools rating
- 6/10Montgomery El SchoolGrades: K-5Distance: 3.5 mi
- 5/10James Buchanan Middle SchoolGrades: 6-8Distance: 7 mi
- 4/10James Buchanan High SchoolGrades: 9-12Distance: 7.3 mi
Schools provided by the listing agent
- District: Tuscarora
Source: Bright MLS. This data may not be complete. We recommend contacting the local school district to confirm school assignments for this home.
- $582,900-- bd3 ba3.3k sqft12432 Garnes Rd, Mercersburg, PA 17236Off Market
- $80,000-- bd-- ba-- sqft12432 Garnes Rd, Mercersburg, PA 17236Sold
- $442,800-- bd2 ba2.2k sqft12444 Garnes Rd, Mercersburg, PA 17236Off Market
- $479,000-- bd3 ba2.1k sqft12400 Garnes Rd, Mercersburg, PA 17236Off Market
- $530,2004 bd4 ba4.4k sqft12438 Garnes Rd, Mercersburg, PA 17236Off Market
- $271,100-- bd1 ba2.9k sqft12514 Garnes Rd, Mercersburg, PA 17236Off Market
- $526,900-- bd2 ba2.4k sqft12380 Garnes Rd, Mercersburg, PA 17236Off Market
- $714,600-- bd2 ba3.1k sqft12588 Garnes Rd, Mercersburg, PA 17236Off Market
A local agent can set up tours, give advice and negotiate with sellers.
A local lender can help you make sure your offer is ready when you are.
Similar homes
- $447,5004 bd2 ba2.8k sqft4448 Parnell Dr, Mercersburg, PA 17236For Sale

 MLS ID #PAFL2036594, Ashley M Miller, CENTURY 21 New Millennium. Bright MLS
 - $604,9004 bd4 ba4.6k sqft2384 Castlegreen Dr, Greencastle, PA 17225For Sale
 MLS ID #PAFL2034834, Jay Starr, RE/MAX 1st Advantage. Bright MLS
 - $825,0005 bd5 ba5.1k sqft12101 Mountainside Dr, Mercersburg, PA 17236For Sale
 MLS ID #PAFL2033954, Tonja Hepner, Whitetail Mountain Real Estate, Inc.. Bright MLS
 - $485,0004 bd4 ba2.7k sqft14433 Hicksville Rd, Clear Spring, MD 21722For Sale
 MLS ID #MDWA2037234, Charlie Richards, Mackintosh, Inc.. Bright MLS
 - $625,0004 bd3 ba2.6k sqft15810 Spade Rd, Hagerstown, MD 21740For SaleMLS ID #MDWA2036954, Kelly Kline, RE/MAX Results. Bright MLS
- $619,9007 bd3 ba4.9k sqft15613 Natural Well Rd, Williamsport, MD 21795For SaleMLS ID #MDWA2038128, Cynthia Sullivan, Berkshire Hathaway HomeServices Homesale Realty. Bright MLS
- $635,0004 bd3 ba2.7k sqft17015 Bivens Ln, Hagerstown, MD 21740For SaleMLS ID #MDWA2038096, Kari Shank, Samson Properties. Bright MLS
- $529,9005 bd4 ba4.9k sqft171 Celestial Ter, Greencastle, PA 17225For Sale By Owner
- $599,9006 bd4 ba5.2k sqft21 Whirlpool Way, Falling Waters, WV 25419For SaleMLS ID #WVBE2051614, Rob Krop, Keller Williams Realty Centre. Bright MLS
- $540,0005 bd5 ba3.7k sqft7930 Golf Vista Dr, Greencastle, PA 17225For SaleMLS ID #PAFL2035626, Kimberly Lewis, Real Estate Innovations. Bright MLS
- $549,9004 bd3 ba4k sqft2635 Castlegreen Dr, Greencastle, PA 17225For SaleMLS ID #PAFL2034644, Erin Ullom, Berkshire Hathaway HomeServices Homesale Realty. Bright MLS
- $575,0003 bd3 ba2.5k sqft47 Cambridge Ct, Martinsburg, WV 25403For SaleMLS ID #WVBE2052236, Sandy Snyder, eXp Realty LLC. Bright MLS
- $569,9005 bd4 ba3.7k sqft13306 Fairgreen Cir, Hagerstown, MD 21742For SaleMLS ID #MDWA2038812, Cynthia Sullivan, Berkshire Hathaway HomeServices Homesale Realty. Bright MLS
- $550,0005 bd3 ba2.9k sqft18 Trout River Ter, Falling Waters, WV 25419For SaleMLS ID #WVBE2053310, Crystal Dudurich, ERA Liberty Realty. Bright MLS
- $534,9953 bd3 ba3.5k sqft598 White Oaks Dr, Martinsburg, WV 25404For SaleMLS ID #WVBE2052824, Megan Pantalena, Keller Williams Realty Advantage. Bright MLS
- $575,0004 bd3 ba3.1k sqft19312 Chippendale Cir, Hagerstown, MD 21742For SaleMLS ID #MDWA2036570, Stacey Nikirk, Roberts Realty Group, LLC. Bright MLS
- $524,9004 bd3 ba3.8k sqft1403 Majestic Dr, Chambersburg, PA 17202For SaleMLS ID #PAFL2036674, Doyle C Bryant, Coldwell Banker Realty. Bright MLS
- $550,0004 bd3 ba3.8k sqft2606 Ridge Rd S, Martinsburg, WV 25403For SaleMLS ID #WVBE2053384, Toni Carone, Long & Foster Real Estate, Inc.. Bright MLS
- $639,9005 bd3 ba3.7k sqft13253 Old Mill Rd, Waynesboro, PA 17268For SaleMLS ID #PAFL2036784, Matt Gunder, Coldwell Banker Realty. Bright MLS
- $625,0004 bd2 ba3.4k sqft78 Statice Dr, Hedgesville, WV 25427For SaleMLS ID #WVBE2052190, Samantha Young, Young & Associates. Bright MLS
