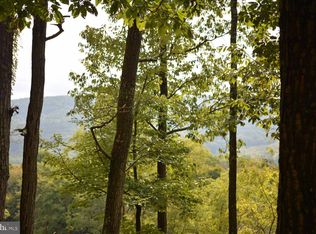
Check out this AMAZING Custom Built Post & Beam Mountain Home.. this one is a BEAUTY!! Located in our magical Whitetail Resort Community. Beautiful mountain setting & so easy to hop on the slopes. Spacious open floor plan, 5 + Bedrooms, 4+ Baths, gourmet Kitchen with custom cabinets& so much more. Outdoors features flagstone patio & fenced yard. Whitetail Community amenities include: pool, hot tub & tennis court. Community water and sewer. This property is one of a kind & ideal resort living. 90 minutes from DC/Baltimore..
For sale
Price cut: $70.9K (7/20)
$825,000
12101 Mountainside Dr, Mercersburg, PA 17236
5beds
5,130sqft
Single Family Residence
Built in 2015
0.77 Acres Lot
$800,600 Zestimate®
$161/sqft
$617/mo HOA
What's special
Fenced yardBeautiful mountain settingFlagstone patioSpacious open floor plan
- 129 days |
- 396 |
- 15 |
Zillow last checked:
Listing updated:
Listed by:
Tonja Hepner 304-268-6323,
Whitetail Mountain Real Estate, Inc. 717-328-5550,
Co-Listing Agent: Judy A Bonciu 301-988-9832,
Whitetail Mountain Real Estate, Inc.
Source: Bright MLS,MLS#: PAFL2033954
Facts & features
Interior
Bedrooms & bathrooms
- Bedrooms: 5
- Bathrooms: 5
- Full bathrooms: 4
- 1/2 bathrooms: 1
- Main level bathrooms: 1
Rooms
- Room types: Living Room, Dining Room, Primary Bedroom, Bedroom 3, Bedroom 4, Bedroom 5, Kitchen, Family Room, Foyer, Office, Recreation Room, Storage Room, Utility Room, Bathroom 1, Bathroom 2, Bonus Room
Primary bedroom
- Features: Attached Bathroom, Fireplace - Gas, Flooring - Carpet, Walk-In Closet(s)
- Level: Upper
- Area: 182 Square Feet
- Dimensions: 13 X 14
Bedroom 3
- Features: Flooring - Carpet
- Level: Upper
- Area: 168 Square Feet
- Dimensions: 12 X 14
Bedroom 4
- Features: Flooring - Carpet, Jack and Jill Bathroom
- Level: Upper
- Area: 225 Square Feet
- Dimensions: 15 X 15
Bedroom 5
- Features: Flooring - Carpet, Jack and Jill Bathroom
- Level: Upper
- Area: 225 Square Feet
- Dimensions: 15 X 15
Bathroom 1
- Level: Lower
- Area: 56 Square Feet
- Dimensions: 7 X 8
Bathroom 2
- Features: Flooring - Carpet
- Level: Upper
- Area: 156 Square Feet
- Dimensions: 12 X 13
Bonus room
- Features: Flooring - Luxury Vinyl Plank
- Level: Upper
- Area: 132 Square Feet
- Dimensions: 11 X 12
Bonus room
- Features: Flooring - Luxury Vinyl Plank
- Level: Lower
- Area: 192 Square Feet
- Dimensions: 12 X 16
Dining room
- Features: Flooring - Wood
- Level: Main
- Area: 192 Square Feet
- Dimensions: 12 X 16
Family room
- Features: Cathedral/Vaulted Ceiling, Fireplace - Wood Burning, Flooring - Wood
- Level: Main
- Area: 361 Square Feet
- Dimensions: 19 X 19
Foyer
- Features: Chair Rail, Flooring - Ceramic Tile
- Level: Main
- Area: 80 Square Feet
- Dimensions: 8 X 10
Kitchen
- Features: Breakfast Bar, Built-in Features, Countertop(s) - Solid Surface, Flooring - Wood
- Level: Main
- Area: 255 Square Feet
- Dimensions: 15 X 17
Living room
- Features: Fireplace - Gas, Flooring - Wood, Recessed Lighting, Living/Dining Room Combo
- Level: Main
- Area: 320 Square Feet
- Dimensions: 16 X 20
Mud room
- Features: Flooring - Ceramic Tile, Built-in Features
- Level: Main
- Area: 80 Square Feet
- Dimensions: 8 X 10
Office
- Level: Main
- Area: 98 Square Feet
- Dimensions: 7 X 14
Recreation room
- Features: Basement - Finished, Fireplace - Wood Burning, Flooring - Luxury Vinyl Plank
- Level: Lower
- Area: 858 Square Feet
- Dimensions: 26 X 33
Storage room
- Level: Lower
- Area: 208 Square Feet
- Dimensions: 13 X 16
Utility room
- Level: Upper
- Area: 120 Square Feet
- Dimensions: 8 X 15
Utility room
- Level: Lower
- Area: 160 Square Feet
- Dimensions: 10 X 16
Heating
- Heat Pump, Zoned, Electric
Cooling
- Central Air, Multi Units, Electric
Appliances
- Included: Electric Water Heater, Water Heater
- Laundry: Mud Room
Features
- Flooring: Ceramic Tile, Luxury Vinyl, Wood
- Basement: Full,Heated,Partially Finished
- Has fireplace: No
Interior area
- Total structure area: 5,130
- Total interior livable area: 5,130 sqft
- Finished area above ground: 5,130
Property
Parking
- Parking features: Driveway
- Has uncovered spaces: Yes
Accessibility
- Accessibility features: None
Features
- Levels: Three
- Stories: 3
- Pool features: Community
Lot
- Size: 0.77 Acres
Details
- Additional structures: Above Grade
- Parcel number: 170J27.041J000000
- Zoning: RESIDENTIAL
- Special conditions: Standard
Construction
Type & style
- Home type: SingleFamily
- Architectural style: Post & Beam
- Property subtype: Single Family Residence
Materials
- Fiber Cement, Shake Siding, Stick Built, Stone
- Foundation: Permanent
- Roof: Composition,Metal,Shake
Condition
- New construction: No
- Year built: 2015
Utilities & green energy
- Electric: 200+ Amp Service
- Sewer: Other
- Water: Community
Community & HOA
Community
- Subdivision: Whitetail Resort Community
HOA
- Has HOA: Yes
- Amenities included: Pool, Tennis Court(s), Spa/Hot Tub
- Services included: Water, Sewer, Common Area Maintenance
- HOA fee: $617 monthly
- HOA name: WHITETAIL RESORT COMMUNITIES HOA
Location
- Region: Mercersburg
- Municipality: MONTGOMERY TWP
Financial & listing details
- Price per square foot: $161/sqft
- Tax assessed value: $60,700
- Annual tax amount: $10,147
- Date on market: 4/18/2026
- Listing agreement: Exclusive Right To Sell
- Ownership: Fee Simple
Estimated market value
$800,600
$761,000 - $841,000
$3,904/mo
Price history
| Date | Event | Price |
|---|---|---|
| 7/20/2026 | Price change | $825,000-7.9%$161/sqft |
Source:  Bright MLS #PAFL2033954 Report a problem Bright MLS #PAFL2033954 Report a problem | ||
| 4/18/2026 | Listed for sale | $895,900-5.2%$175/sqft |
Source: Bright MLS #PAFL2033954 Report a problem | ||
| 4/1/2026 | Listing removed | $945,000$184/sqft |
Source: Bright MLS #PAFL2032002 Report a problem | ||
| 2/28/2026 | Price change | $945,000-4.5%$184/sqft |
Source: Bright MLS #PAFL2032002 Report a problem | ||
| 1/6/2026 | Listed for sale | $990,000-17.2%$193/sqft |
Source: Bright MLS #PAFL2032002 Report a problem | ||
| 10/20/2025 | Listing removed | $1,195,000$233/sqft |
Source: Bright MLS #PAFL2028582 Report a problem | ||
| 7/29/2025 | Listed for sale | $1,195,000$233/sqft |
Source: Bright MLS #PAFL2028582 Report a problem | ||
Public tax history
| Year | Property taxes | Tax assessment |
|---|---|---|
| 2024 | $10,107 +2.8% | $60,700 |
| 2023 | $9,833 +4.9% | $60,700 +3.2% |
| 2022 | $9,377 | $58,790 |
| 2021 | $9,377 +0.9% | $58,790 |
| 2020 | $9,289 +2.7% | $58,790 |
| 2018 | $9,045 +437% | $58,790 |
| 2017 | $1,684 +639.5% | $58,790 +639.5% |
| 2016 | $228 | $7,950 |
Find assessor info on the county website
Monthly payment
Est. payment
Payment breakdown
Explore the cost of this home by adjusting the details. Changes won't be saved.Climate risks
Neighborhood: 17236
Getting around
0 / 100
Car-DependentNearby schools
GreatSchools rating
- 6/10Mercersburg El SchoolGrades: K-5Distance: 6.6 mi
- 5/10James Buchanan Middle SchoolGrades: 6-8Distance: 8.3 mi
- 4/10James Buchanan High SchoolGrades: 9-12Distance: 8.5 mi
Schools provided by the listing agent
- District: Tuscarora
Source: Bright MLS. This data may not be complete. We recommend contacting the local school district to confirm school assignments for this home.
- $436,400-- bd3 ba3.2k sqft12112 Mountain Side Dr, Mercersburg, PA 17236Off Market
- $16,740-- bd-- ba-- sqft12101 Mountain Side Dr, Mercersburg, PA 17236Off Market
- $75,0000.61 acres0 Mountain Side Dr, Mercersburg, PA 17236Sold
- $755,200-- bd7 ba3.6k sqft12136 Mountain Side Dr, Mercersburg, PA 17236Off Market
- $539,600-- bd3 ba2.6k sqft12053 Mountain Side Dr, Mercersburg, PA 17236Off Market
- $299,300-- bd3 ba1.5k sqft14096 Blairs Ridge Dr, Mercersburg, PA 17236Off Market
- $365,000-- bd-- ba-- sqft14092 Blairs Ridge Dr #2, Mercersburg, PA 17236Off Market
- $242,7003 bd2 ba1.4k sqft14092 Blairs Ridge Dr #2, Mercersburg, PA 17236Off Market
A local agent can set up tours, give advice and negotiate with sellers.
A local lender can help you make sure your offer is ready when you are.
Similar homes
- $575,0006 bd4 ba4.3k sqft12432 Garnes Rd S, Mercersburg, PA 17236For Sale

 MLS ID #PAFL2035844, Laurel Walker, The Glocker Group Realty Results. Bright MLS
 - $825,0005 bd5 ba5.4k sqft955 Stayman Dr, Falling Waters, WV 25419For Sale
 MLS ID #WVBE2053228, Cindy Novak, Samson Properties. Bright MLS
 - $695,0003 bd4 ba3.2k sqft14122 Mercersburg Rd, Clear Spring, MD 21722For Sale
 MLS ID #MDWA2039582, Mary Llewellyn, The KW Collective. Bright MLS
 - $825,0005 bd4 ba4.2k sqft1654 Whitings Neck Rd, Martinsburg, WV 25404For Sale
 MLS ID #WVBE2046648, Marcy Deck, Dandridge Realty Group, LLC. Bright MLS
 - $699,9004 bd4 ba2.9k sqft9094 Apple Jack Ct, Mercersburg, PA 17236New ConstructionMLS ID #PAFL2036672, Alice Guy, Real Estate Innovations. Bright MLS
- $447,5004 bd2 ba2.8k sqft4448 Parnell Dr, Mercersburg, PA 17236For SaleMLS ID #PAFL2036594, Ashley M Miller, CENTURY 21 New Millennium. Bright MLS
- $845,0006 bd5 ba5k sqft18903 Manchester Dr, Hagerstown, MD 21742For SaleMLS ID #MDWA2033796, Shaila Sharmeen, HomeSmart. Bright MLS
- $759,0004 bd5 ba5.9k sqft10 Cardiff Ct, Hedgesville, WV 25427For SaleMLS ID #WVBE2049536, Tricia Larimore, The KW Collective. Bright MLS
- $795,0004 bd5 ba3.4k sqft500 Brookview Dr, Greencastle, PA 17225For SaleMLS ID #PAFL2034700, Bud Layman, Samson Properties. Bright MLS
- $950,0005 bd4 ba4.6k sqft16834 Lappans Rd, Williamsport, MD 21795For SaleMLS ID #MDWA2039236, Fatima Bhutta, Taylor Properties. Bright MLS
- $899,9005 bd6 ba6.5k sqft10908 Sassan Ln, Hagerstown, MD 21742For SaleMLS ID #MDWA2039194, Mary Beth Herrera, Berkshire Hathaway HomeServices Homesale Realty. Bright MLS
- $755,0004 bd5 ba4.9k sqft19715 Meadowbrook Rd, Hagerstown, MD 21742For SaleMLS ID #MDWA2035362, Cathy Wantz, Real Estate Today. Bright MLS
- $749,9003 bd3 ba2.9k sqft13834 Hollow Rd, Hancock, MD 21750For SaleMLS ID #MDWA2035992, Jason Hose, Mackintosh, Inc.. Bright MLS
- $695,0005 bd4 ba4.7k sqft10738 Apple Tree Ln, Williamsport, MD 21795For SaleMLS ID #MDWA2038196, Sandy Curtis, Berkshire Hathaway HomeServices Homesale Realty. Bright MLS
- $749,9004 bd4 ba4.1k sqft21 Miranda Ct, Martinsburg, WV 25403For SaleMLS ID #WVBE2050538, Susan Raburn, Long & Foster Real Estate, Inc.. Bright MLS
- $635,0004 bd3 ba2.7k sqft17015 Bivens Ln, Hagerstown, MD 21740For SaleMLS ID #MDWA2038096, Kari Shank, Samson Properties. Bright MLS
- $625,0004 bd3 ba2.6k sqft15810 Spade Rd, Hagerstown, MD 21740For SaleMLS ID #MDWA2036954, Kelly Kline, RE/MAX Results. Bright MLS
- $750,0005 bd4 ba4.5k sqft431 Leitersburg St, Greencastle, PA 17225For SaleMLS ID #PAFL2030554, Mary Llewellyn, The KW Collective. Bright MLS
- $699,9004 bd3 ba4.2k sqft13304 Canterbury Dr, Hagerstown, MD 21742For SaleMLS ID #MDWA2036972, Mary Beth Herrera, Berkshire Hathaway HomeServices Homesale Realty. Bright MLS
- $625,0004 bd2 ba3.4k sqft78 Statice Dr, Hedgesville, WV 25427For SaleMLS ID #WVBE2052190, Samantha Young, Young & Associates. Bright MLS
