Remarkable Element of History Restored Back to Life!!! Recorded to be the 1st Home in Lemasters, this Unique Beauty is Built like a Stone Fortress; Witness the Depth of the Stone in the "Day-Dreamers Deep" Windowsills! Almost EVERY Room has a Lavish Elegance of Grand Ambiance w/ (5) LARGE Wood-Burning Fireplaces through-out the Home (3 fireplaces are Currently Covered, but There!); Endless Holiday Decoration Opportunities or just Enjoy the Flickering of the Flames on a Cold Evening!! The Grand Foyer / Main Staircase Greets you inside the Front Door and Every Level of the Home is Outfitted with Beautiful High Ceilings!! Property has Endless Opportunities for how it could be Laid Out on the 1st FL; ( His / Hers Parlors, Living / Family Room, Living / Office, Living / Formal Dining Room, Main Level Bedroom / Living Room- the list is indeed ENDLESS!!). The current Sellers bought this home when the World had said "Goodbye" to it. Moving into it with Vision, Hope, Determination, and Love for "What Once Was," this "Magnitude of Stone" was made back into a "Home." Not Only Historical and Beautiful, it also Features an IN-GROUND POOL!!! Fully Renovated, Privately Fenced, and Ready for the Summer SUN!! Gaze at the Mountains as you Relax on the Oversized Rear Patio- the Seasons SURROUND you here! Land is FLAT for New Things! Add a Garage, Hobby Bldg, or just ENJOY the SPACE!! ADDITIONAL BUILDING; The Carriage House could be an Airbnb, In-Law House, He/She Shed, or a Crafters / Artists Dream Space!!! We WELCOME YOU Home - We hope you see the Diamond we do!! **NEW Rear Porch - More Exteriors to Come!!**
For sale
$447,500
4448 Parnell Dr, Mercersburg, PA 17236
4beds
2,800sqft
Single Family Residence
Built in 1812
1.82 Acres Lot
$-- Zestimate®
$160/sqft
$-- HOA
What's special
In-ground poolPrivately fencedOversized rear patioGaze at the mountains
- 12 days |
- 736 |
- 33 |
Zillow last checked:
Listing updated:
Listed by:
Ashley M Miller 717-404-7048,
CENTURY 21 New Millennium 5406650700
Source: Bright MLS,MLS#: PAFL2036594
Facts & features
Interior
Bedrooms & bathrooms
- Bedrooms: 4
- Bathrooms: 2
- Full bathrooms: 1
- 1/2 bathrooms: 1
- Main level bathrooms: 1
Rooms
- Room types: Living Room, Dining Room, Bedroom 2, Bedroom 3, Bedroom 4, Kitchen, Basement, Foyer, Bedroom 1, Attic, Bonus Room, Full Bath, Half Bath
Bedroom 1
- Features: Ceiling Fan(s), Fireplace - Wood Burning, Flooring - HardWood
- Level: Upper
- Area: 340 Square Feet
- Dimensions: 17 X 20
Bedroom 2
- Features: Ceiling Fan(s), Fireplace - Wood Burning, Flooring - HardWood
- Level: Upper
- Area: 360 Square Feet
- Dimensions: 18 X 20
Bedroom 3
- Features: Ceiling Fan(s), Fireplace - Wood Burning, Flooring - HardWood
- Level: Upper
- Area: 288 Square Feet
- Dimensions: 18 X 16
Bedroom 4
- Features: Flooring - HardWood
- Level: Upper
- Area: 288 Square Feet
- Dimensions: 18 X 16
Other
- Features: Attic - Floored, Attic - Walk-Up
- Level: Upper
- Area: 1400 Square Feet
- Dimensions: 40 X 35
Basement
- Features: Flooring - Concrete
- Level: Lower
- Area: 1400 Square Feet
- Dimensions: 40 X 35
Bonus room
- Features: Flooring - Laminate Plank, Recessed Lighting
- Level: Main
- Area: 60 Square Feet
- Dimensions: 6 X 10
Dining room
- Features: Ceiling Fan(s), Fireplace - Wood Burning, Flooring - Laminate Plank
- Level: Main
- Area: 323 Square Feet
- Dimensions: 17 X 19
Foyer
- Features: Flooring - Laminate Plank
- Level: Main
- Area: 261 Square Feet
- Dimensions: 9 X 29
Other
- Features: Flooring - Laminate Plank
- Level: Upper
- Area: 99 Square Feet
- Dimensions: 9 X 11
Half bath
- Features: Flooring - Laminate Plank
- Level: Main
- Area: 45 Square Feet
- Dimensions: 5 X 9
Kitchen
- Features: Flooring - Laminate Plank, Recessed Lighting, Double Sink
- Level: Main
- Area: 255 Square Feet
- Dimensions: 17 X 15
Living room
- Features: Ceiling Fan(s), Fireplace - Wood Burning
- Level: Main
- Area: 342 Square Feet
- Dimensions: 19 X 18
Mud room
- Features: Flooring - Laminate Plank, Recessed Lighting
- Level: Main
- Area: 102 Square Feet
- Dimensions: 6 X 17
Heating
- Baseboard, Oil
Cooling
- Ceiling Fan(s), Window Unit(s), Electric
Appliances
- Included: Oven/Range - Electric, Microwave, Water Heater, Water Conditioner - Owned, Exhaust Fan, Water Treat System, Electric Water Heater
- Laundry: Hookup, In Basement, Main Level, Upper Level, Mud Room
Features
- Additional Stairway, Attic, Bathroom - Tub Shower, Breakfast Area, Built-in Features, Ceiling Fan(s), Entry Level Bedroom, Family Room Off Kitchen, Floor Plan - Traditional, Formal/Separate Dining Room, Kitchen - Country, Eat-in Kitchen, Kitchen - Table Space, Recessed Lighting, Walk-In Closet(s), 2 Story Ceilings, 9'+ Ceilings, High Ceilings, Plaster Walls, Dry Wall
- Flooring: Hardwood, Vinyl, Wood
- Doors: Storm Door(s)
- Windows: Vinyl Clad, Replacement
- Basement: Connecting Stairway,Interior Entry,Full,Exterior Entry,Concrete,Walk-Out Access
- Number of fireplaces: 8
- Fireplace features: Mantel(s), Decorative, Stone, Wood Burning
Interior area
- Total structure area: 5,600
- Total interior livable area: 2,800 sqft
- Finished area above ground: 2,800
- Finished area below ground: 0
Property
Parking
- Total spaces: 10
- Parking features: Private, Paved, Driveway
- Uncovered spaces: 10
Accessibility
- Accessibility features: None
Features
- Levels: Four
- Stories: 4
- Patio & porch: Patio, Porch
- Exterior features: Lighting, Rain Gutters, Flood Lights, Storage
- Has private pool: Yes
- Pool features: In Ground, Private
- Fencing: Privacy
- Has view: Yes
- View description: Garden, Mountain(s), Panoramic, Valley, Scenic Vista
Lot
- Size: 1.82 Acres
- Features: Corner Lot, Poolside, Rear Yard, Rural, SideYard(s)
Details
- Additional structures: Above Grade, Below Grade, Outbuilding
- Parcel number: 180K18.015A000000
- Zoning: R
- Zoning description: Residential
- Special conditions: Standard
Construction
Type & style
- Home type: SingleFamily
- Architectural style: Farmhouse/National Folk
- Property subtype: Single Family Residence
Materials
- Stone, Block, Combination, Concrete, Copper Plumbing, CPVC/PVC, Frame, Glass, Masonry, Mixed, Mixed Plumbing, Rock, Spray Foam Insulation, Stick Built
- Foundation: Stone, Permanent, Block
- Roof: Metal
Condition
- Average
- New construction: No
- Year built: 1812
- Major remodel year: 2018
Utilities & green energy
- Electric: 200+ Amp Service
- Sewer: Public Sewer
- Water: Well, Public
- Utilities for property: Above Ground, Cable Available
Community & HOA
Community
- Security: Carbon Monoxide Detector(s), Smoke Detector(s)
- Subdivision: Lemasters
HOA
- Has HOA: No
Location
- Region: Mercersburg
- Municipality: PETERS TWP
Financial & listing details
- Price per square foot: $160/sqft
- Tax assessed value: $20,820
- Annual tax amount: $3,373
- Date on market: 8/15/2026
- Listing agreement: Exclusive Right To Sell
- Listing terms: VA Loan,USDA Loan,FHA,Conventional,Cash
- Inclusions: See Items To Convey Document
- Exclusions: See Items To Convey Document
- Ownership: Fee Simple
- Road surface type: Black Top, Paved
Estimated market value
Not available
Estimated sales range
Not available
$2,444/mo
Price history
| Date | Event | Price |
|---|---|---|
| 8/15/2026 | Listed for sale | $447,500+1.7%$160/sqft |
Source:  Bright MLS #PAFL2036594 Report a problem Bright MLS #PAFL2036594 Report a problem | ||
| 2/27/2025 | Listing removed | $440,000$157/sqft |
Source: Bright MLS #PAFL2022990 Report a problem | ||
| 2/4/2025 | Price change | $440,000-5.3%$157/sqft |
Source: Bright MLS #PAFL2022990 Report a problem | ||
| 12/28/2024 | Price change | $464,700-3.1%$166/sqft |
Source: Bright MLS #PAFL2022990 Report a problem | ||
| 11/28/2024 | Price change | $479,700-4%$171/sqft |
Source: Bright MLS #PAFL2022990 Report a problem | ||
| 11/19/2024 | Price change | $499,700-3.4%$178/sqft |
Source: Bright MLS #PAFL2022990 Report a problem | ||
| 11/8/2024 | Price change | $517,500-1.9%$185/sqft |
Source: Bright MLS #PAFL2022990 Report a problem | ||
| 10/24/2024 | Listed for sale | $527,500+664.5%$188/sqft |
Source: Bright MLS #PAFL2022990 Report a problem | ||
| 3/9/2018 | Sold | $69,000-13.6%$25/sqft |
Source: Public Record Report a problem | ||
| 2/14/2018 | Pending sale | $79,900$29/sqft |
Source: RE/MAX REALTY AGENCY #1004132241 Report a problem | ||
| 12/1/2017 | Price change | $79,900-11.1%$29/sqft |
Source: Re/Max Realty Agency #1004132241 Report a problem | ||
| 11/13/2017 | Listed for sale | $89,900$32/sqft |
Source: Re/Max Realty Agency #1004132241 Report a problem | ||
| 5/10/2017 | Listing removed | $89,900$32/sqft |
Source: Long & Foster Real Estate, Inc. #FL9769770 Report a problem | ||
| 5/10/2017 | Pending sale | $89,900$32/sqft |
Source: Long & Foster Real Estate, Inc. #FL9769770 Report a problem | ||
| 5/1/2017 | Price change | $89,900-5.3%$32/sqft |
Source: Long & Foster Real Estate, Inc. #FL9769770 Report a problem | ||
| 3/30/2017 | Price change | $94,900-10.5%$34/sqft |
Source: Long & Foster Real Estate, Inc. #FL9769770 Report a problem | ||
| 2/7/2017 | Price change | $106,000-3.6%$38/sqft |
Source: Long & Foster Real Estate, Inc. #FL9769770 Report a problem | ||
| 1/31/2017 | Price change | $109,999-4.3%$39/sqft |
Source: Long & Foster Real Estate, Inc. #FL9769770 Report a problem | ||
| 11/25/2016 | Price change | $115,000-6.5%$41/sqft |
Source: Long & Foster Real Estate, Inc. #FL9769770 Report a problem | ||
| 11/4/2016 | Price change | $123,000-13.9%$44/sqft |
Source: Long & Foster Real Estate, Inc. #FL9769770 Report a problem | ||
| 9/19/2016 | Listed for sale | $142,900$51/sqft |
Source: Long And Foster Real Estate Inc #P1118YP Report a problem | ||
Public tax history
| Year | Property taxes | Tax assessment |
|---|---|---|
| 2024 | $3,471 +2.8% | $20,820 |
| 2023 | $3,377 +1.6% | $20,820 |
| 2022 | $3,325 | $20,820 |
| 2021 | $3,325 +0.9% | $20,820 |
| 2020 | $3,294 +7.5% | $20,820 +4.4% |
| 2018 | $3,064 +436.3% | $19,940 |
| 2017 | $571 | $19,940 |
| 2016 | $571 +7.3% | $19,940 |
| 2015 | $532 | $19,940 |
| 2014 | $532 | $19,940 |
| 2013 | $532 +2.9% | $19,940 |
| 2012 | $517 | $19,940 |
| 2011 | $517 | $19,940 |
| 2010 | $517 +2% | $19,940 |
| 2009 | $507 +15.9% | $19,940 |
| 2008 | $438 +0.9% | $19,940 |
| 2007 | $434 | $19,940 |
| 2006 | $434 -74.9% | $19,940 |
| 2005 | $1,726 +416.8% | $19,940 |
| 2004 | $334 +13.6% | $19,940 |
| 2003 | $294 +35.3% | $19,940 |
| 2000 | $217 | $19,940 |
Find assessor info on the county website
Monthly payment
Est. payment
Payment breakdown
Explore the cost of this home by adjusting the details. Changes won't be saved.Climate risks
Neighborhood: 17236
Nearby schools
GreatSchools rating
- 7/10Mountain View El SchoolGrades: K-5Distance: 2.5 mi
- 5/10James Buchanan Middle SchoolGrades: 6-8Distance: 2.2 mi
- 4/10James Buchanan High SchoolGrades: 9-12Distance: 2.3 mi
Schools provided by the listing agent
- Elementary: Mountain View
- Middle: James Buchanan
- High: James Buchanan
- District: Tuscarora
Source: Bright MLS. This data may not be complete. We recommend contacting the local school district to confirm school assignments for this home.
- $377,2005 bd3 ba4.3k sqft4524 Lemar Rd, Mercersburg, PA 17236Off Market
- $332,100-- bd-- ba-- sqft865 Baird Dr, Mercersburg, PA 17236Off Market
- $175,200-- bd-- ba-- sqft4501 Lemar Rd, Mercersburg, PA 17236Off Market
- $207,9004 bd2 ba2k sqft4566 Lemar Rd, Mercersburg, PA 17236Off Market
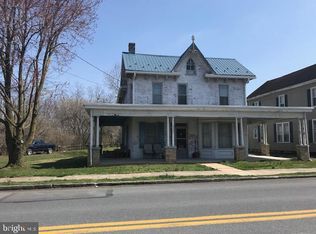
- $434,500-- bd2 ba2.9k sqft4444 Parnell Dr, Mercersburg, PA 17236Off Market
- $5,430-- bd-- ba-- sqft4568 Lemar Rd, Mercersburg, PA 17236Off Market
- $179,800-- bd-- ba-- sqft4444 Parnell Dr, Mercersburg, PA 17236Off Market
- $8,350-- bd-- ba-- sqft4435 Lemar Rd, Mercersburg, PA 17236Off Market
A local agent can set up tours, give advice and negotiate with sellers.
A local lender can help you make sure your offer is ready when you are.
Similar homes
- $279,9004 bd1 ba2.3k sqft48 N Main St, Mercersburg, PA 17236For Sale

 MLS ID #PAFL2037092, Natasha Distasio, Berkshire Hathaway HomeServices Homesale Realty. Bright MLS
 - $284,9003 bd2 ba2.5k sqft13789 Buchanan Trl W, Mercersburg, PA 17236For Sale
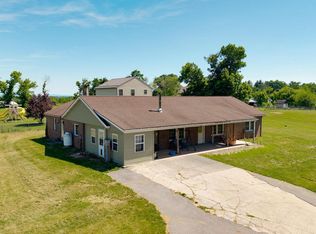 MLS ID #PAFL2035028, Jay Starr, RE/MAX 1st Advantage. Bright MLS
 - $399,0006 bd3 ba3.3k sqft1461 Finch Dr, Chambersburg, PA 17202For Sale
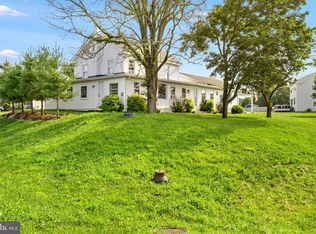 MLS ID #PAFL2036852, Carolyn Young, Samson Properties. Bright MLS
 - $475,0003 bd3 ba2.6k sqft2244 Community Center Rd, Saint Thomas, PA 17252For Sale
 MLS ID #PAFL2036460, Mellisa Wagaman, Iron Valley Real Estate of Chambersburg. Bright MLS
 - $450,0004 bd2 ba2.6k sqft12558 Path Valley Rd, Willow Hill, PA 17271For SaleMLS ID #PAFL2036754, Tasha Coley, Coldwell Banker Realty. Bright MLS
- $264,9003 bd1 ba1.8k sqft13201 Buchanan Trl W, Mercersburg, PA 17236For SaleMLS ID #PAFL2036030, Ashley M Miller, CENTURY 21 New Millennium. Bright MLS
- $360,0003 bd2 ba2.4k sqft11141 Lincoln Way W, Fort Loudon, PA 17224For SaleMLS ID #PAFL2035514, Nicole Scott, RE/MAX Realty Agency, Inc.. Bright MLS
- $415,0003 bd2 ba2.1k sqft2424 Loop Rd, Chambersburg, PA 17202For SaleMLS ID #PAFL2036602, Timothy Fisler, Keller Williams Keystone Realty. Bright MLS
- $485,0004 bd4 ba2.7k sqft14433 Hicksville Rd, Clear Spring, MD 21722For SaleMLS ID #MDWA2037234, Charlie Richards, Mackintosh, Inc.. Bright MLS
- $238,0005 bd3 ba3k sqft24 Church St, Mercersburg, PA 17236For SaleMLS ID #PAFL2035364, Wayne Berkstresser, The Berkstresser Realty Group. Bright MLS
- $285,0004 bd2 ba1.4k sqft11125 Sylvan Dr, Mercersburg, PA 17236For SaleMLS ID #PAFL2035012, Ashley M Miller, CENTURY 21 New Millennium. Bright MLS
- $489,9003 bd2 ba2.3k sqft6462 Bikle Rd, Chambersburg, PA 17202For SaleMLS ID #PAFL2036580, Carolyn Young, Samson Properties. Bright MLS
- $480,0004 bd3 ba2.4k sqft21680 Leitersburg Pike, Hagerstown, MD 21742For SaleMLS ID #MDWA2036734, Mark Hewitson, RE/MAX Realty Plus. Bright MLS
- $389,9005 bd3 ba2.4k sqft15225 Fairview Rd, Clear Spring, MD 21722For SaleMLS ID #MDWA2036750, Jon Fleming, Weichert Realtors - Blue Ribbon. Bright MLS
- $449,9004 bd4 ba3.2k sqft10305 Candura Dr, Waynesboro, PA 17268For SaleMLS ID #PAFL2035258, Matt Gunder, Coldwell Banker Realty. Bright MLS
- $480,0004 bd3 ba2.9k sqft1585 Marilyn Ct, Chambersburg, PA 17202For SaleMLS ID #PAFL2033016, Nick Haiduk, Lime House. Bright MLS
- $354,9003 bd2 ba2.5k sqft3365 Buchanan Trl W, Greencastle, PA 17225For SaleMLS ID #PAFL2035864, ANNA WELLS, Berkshire Hathaway HomeServices Homesale Realty. Bright MLS
- $595,0004 bd3 ba2.6k sqft888 Battle Ridge Rd, Mc Connellsburg, PA 17233For SaleMLS ID #PAFU2002200, Todd Grim, RE/MAX Quality Service, Inc.. Bright MLS
- $480,0004 bd3 ba2.4k sqft13418 Wellspring Dr, Hagerstown, MD 21740For SaleMLS ID #MDWA2036650, Nora Barnes, Berkshire Hathaway HomeServices Homesale Realty. Bright MLS
- $474,9003 bd2 ba3.1k sqft16105 Wright Rd, Williamsport, MD 21795For SaleMLS ID #MDWA2038228, Lynnette Potter, Samson Properties. Bright MLS
