Spacious Cape Cod in a Quiet Cul-de-Sac Setting. Nestled on a peaceful cul-de-sac in a highly convenient location, this spacious Cape Cod-style home offers a flexible floor plan, generous living spaces, and timeless appeal. The main level features a desirable primary suite complete with a walk-in closet and private bath with a step-in shower. A separate sitting room provides excellent versatility and could easily serve as a second main-level bedroom, home office, or cozy den. Designed for both everyday living and entertainment, the home offers a formal dining room, a large living room, and an open kitchen featuring beautiful cherry cabinetry, a pantry, and a bright breakfast nook. A separate laundry room adds convenience and completes the main floor. Hardwood flooring extends throughout the home, adding warmth and character to every room. Upstairs, you'll find three additional bedrooms, including a second primary suite with its own walk-in closet and full bath—ideal for guests or multi-generational living. A finished bonus room over the garage provides the perfect space for a craft room, fitness area, playroom, or hobby space. Outdoor living is equally inviting, with a small covered rear patio that opens to a larger patio area, creating an ideal setting for entertaining family and friends. The oversized garage offers ample parking and storage, along with a dedicated workshop area for projects and hobbies. With its spacious layout, multiple suite options, hardwood floors, and quiet yet convenient location, this well-appointed home offers comfort, flexibility, and room to grow.
For sale
$449,900
10305 Candura Dr, Waynesboro, PA 17268
4beds
3,250sqft
Single Family Residence
Built in 2000
0.46 Acres Lot
$444,300 Zestimate®
$138/sqft
$-- HOA
What's special
Desirable primary suiteLarger patio areaFlexible floor planGenerous living spacesBeautiful cherry cabinetrySeparate laundry roomDedicated workshop area
- 21 days |
- 634 |
- 35 |
Likely to sell faster than
Zillow last checked:
Listing updated:
Listed by:
Matt Gunder 717-729-8027,
Coldwell Banker Realty 717-762-7111
Source: Bright MLS,MLS#: PAFL2035258
Facts & features
Interior
Bedrooms & bathrooms
- Bedrooms: 4
- Bathrooms: 4
- Full bathrooms: 3
- 1/2 bathrooms: 1
- Main level bathrooms: 2
- Main level bedrooms: 1
Rooms
- Room types: Living Room, Dining Room, Primary Bedroom, Bedroom 2, Bedroom 3, Kitchen, Game Room, Den, Breakfast Room, Laundry, Bathroom 2
Primary bedroom
- Features: Attached Bathroom, Flooring - Wood, Walk-In Closet(s)
- Level: Upper
- Area: 285 Square Feet
- Dimensions: 15 X 19
Primary bedroom
- Features: Attached Bathroom, Walk-In Closet(s), Flooring - Wood
- Level: Main
- Area: 216 Square Feet
- Dimensions: 12 X 18
Bedroom 2
- Features: Flooring - Wood
- Level: Upper
- Area: 176 Square Feet
- Dimensions: 11 X 16
Bedroom 3
- Features: Flooring - Wood
- Level: Upper
- Area: 192 Square Feet
- Dimensions: 12 X 16
Bathroom 2
- Features: Flooring - Wood
- Level: Upper
- Area: 204 Square Feet
- Dimensions: 12 X 17
Breakfast room
- Features: Flooring - Wood
- Level: Main
- Area: 180 Square Feet
- Dimensions: 12 X 15
Den
- Features: Flooring - Wood
- Level: Main
- Area: 165 Square Feet
- Dimensions: 11 X 15
Dining room
- Features: Flooring - Wood
- Level: Main
- Area: 132 Square Feet
- Dimensions: 11 X 12
Game room
- Features: Flooring - Wood
- Level: Upper
- Area: 546 Square Feet
- Dimensions: 21 X 26
Kitchen
- Features: Flooring - Wood
- Level: Main
- Area: 225 Square Feet
- Dimensions: 15 X 15
Laundry
- Features: Flooring - Wood
- Level: Main
- Area: 42 Square Feet
- Dimensions: 6 X 7
Living room
- Features: Flooring - Wood, Fireplace - Gas
- Level: Main
- Area: 260 Square Feet
- Dimensions: 13 X 20
Heating
- Forced Air, Natural Gas
Cooling
- Central Air, Electric
Appliances
- Included: Electric Water Heater
- Laundry: Laundry Room
Features
- Basement: Full,Unfinished,Exterior Entry
- Has fireplace: No
Interior area
- Total structure area: 3,250
- Total interior livable area: 3,250 sqft
- Finished area above ground: 3,250
- Finished area below ground: 0
Property
Parking
- Total spaces: 2
- Parking features: Garage Faces Front, Driveway, Attached
- Attached garage spaces: 2
- Has uncovered spaces: Yes
- Details: Garage Sqft: 656
Accessibility
- Accessibility features: None
Features
- Levels: Two
- Stories: 2
- Pool features: None
Lot
- Size: 0.46 Acres
Details
- Additional structures: Above Grade, Below Grade
- Parcel number: 230Q12Q250.000000
- Zoning: R1
- Zoning description: Low Density Residential
- Special conditions: Standard
Construction
Type & style
- Home type: SingleFamily
- Architectural style: Cape Cod
- Property subtype: Single Family Residence
Materials
- Vinyl Siding
- Foundation: Concrete Perimeter
- Roof: Architectural Shingle
Condition
- New construction: No
- Year built: 2000
Utilities & green energy
- Electric: 200+ Amp Service
- Sewer: Public Sewer
- Water: Public
Community & HOA
Community
- Subdivision: Springdale
HOA
- Has HOA: No
Location
- Region: Waynesboro
- Municipality: WASHINGTON TWP
Financial & listing details
- Price per square foot: $138/sqft
- Tax assessed value: $33,060
- Annual tax amount: $5,078
- Date on market: 7/31/2026
- Listing agreement: Exclusive Right To Sell
- Inclusions: Picnic Table, Gas Fire Pit, Grill
- Ownership: Fee Simple
Estimated market value
$444,300
$422,000 - $467,000
$2,625/mo
Price history
| Date | Event | Price |
|---|---|---|
| 7/31/2026 | Listed for sale | $449,900$138/sqft |
Source:  Bright MLS #PAFL2035258 Report a problem Bright MLS #PAFL2035258 Report a problem | ||
Public tax history
| Year | Property taxes | Tax assessment |
|---|---|---|
| 2024 | $5,078 +6.2% | $33,060 |
| 2023 | $4,784 +3.1% | $33,060 |
| 2022 | $4,642 +2.9% | $33,060 |
| 2021 | $4,510 +1.6% | $33,060 |
| 2020 | $4,441 +3.5% | $33,060 |
| 2018 | $4,292 +353.1% | $33,060 |
| 2017 | $947 | $33,060 |
| 2016 | $947 +7.3% | $33,060 |
| 2015 | $883 | $33,060 |
| 2014 | $883 | $33,060 |
| 2013 | $883 +2.9% | $33,060 |
| 2012 | $858 | $33,060 |
| 2011 | $858 | $33,060 |
| 2010 | $858 +2% | $33,060 |
| 2009 | $841 +15.9% | $33,060 |
| 2008 | $726 +0.9% | $33,060 |
| 2007 | $719 | $33,060 |
| 2006 | $719 -69.3% | $33,060 |
| 2005 | $2,343 +323.2% | $33,060 |
| 2004 | $554 +13.6% | $33,060 |
| 2003 | $488 | $33,060 |
Find assessor info on the county website
Monthly payment
Est. payment
Payment breakdown
Explore the cost of this home by adjusting the details. Changes won't be saved.Climate risks
Neighborhood: Wayne Heights
Nearby schools
GreatSchools rating
- 5/10Summitview El SchoolGrades: K-5Distance: 1.1 mi
- 6/10Waynesboro Area Middle SchoolGrades: 6-8Distance: 1.2 mi
- 5/10Waynesboro Area Senior High SchoolGrades: 9-12Distance: 1.4 mi
Schools provided by the listing agent
- High: Waynesboro Area Senior
- District: Waynesboro Area
Source: Bright MLS. This data may not be complete. We recommend contacting the local school district to confirm school assignments for this home.
- $390,0003 bd3 ba2.1k sqft10287 Candura Dr, Waynesboro, PA 17268Off Market
- $382,500-- bd2 ba2.4k sqft10302 Candura Dr, Waynesboro, PA 17268Off Market
- $364,800-- bd2 ba1.9k sqft10269 Candura Dr, Waynesboro, PA 17268Off Market
- $418,700-- bd2 ba2.2k sqft10278 Candura Dr, Waynesboro, PA 17268Off Market
- $317,8003 bd2 ba1.5k sqft13367 Old Mill Rd, Waynesboro, PA 17268Off Market
- $333,2003 bd2 ba3.4k sqft13387 Old Mill Rd, Waynesboro, PA 17268Off Market
- $306,100-- bd1 ba1.5k sqft1956 Clearview Ter, Waynesboro, PA 17268Off Market
- $465,1004 bd3 ba2.9k sqft1964 Clearview Ter, Waynesboro, PA 17268Off Market
A local agent can set up tours, give advice and negotiate with sellers.
A local lender can help you make sure your offer is ready when you are.
Similar homes
- $450,0004 bd3 ba2.2k sqft123 Sherris Way, Smithsburg, MD 21783For Sale

 MLS ID #MDWA2038152, Jay Day, LPT Realty, LLC. Bright MLS
 - $529,9005 bd4 ba3.8k sqft11459 Valleywood Dr, Waynesboro, PA 17268For Sale
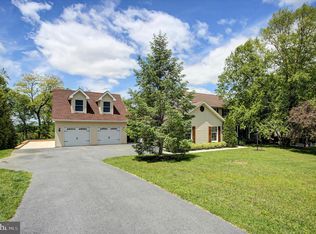 MLS ID #PAFL2034854, Amy Kuhaneck, Coldwell Banker Realty. Bright MLS
 - $429,9004 bd3 ba2.4k sqft8612 Pa Harry Dr, Chambersburg, PA 17202For Sale
 MLS ID #PAFL2036824, Angela Fairchild, Coldwell Banker Realty. Bright MLS
 - $299,9002 bd1 ba1.8k sqft13038 Welty Rd, Waynesboro, PA 17268For Sale
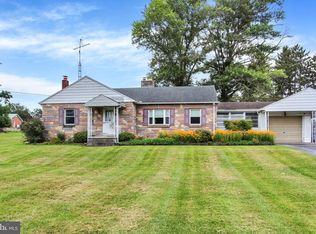 MLS ID #PAFL2036664, Marcia Shertzer, Ronnie Martin Realty, Inc.. Bright MLS
 - $415,0004 bd3 ba3.1k sqft35 Blue Ridge Trl, Fairfield, PA 17320For SaleMLS ID #PAAD2025120, Jason VanDyke, RE/MAX of Gettysburg. Bright MLS
- $399,9004 bd3 ba2.3k sqft155 Eleahs Xing, Greencastle, PA 17225For SaleMLS ID #PAFL2036536, Scott Palmer, Coldwell Banker Realty. Bright MLS
- $420,5003 bd3 ba2.4k sqft17927 Constitution Cir, Hagerstown, MD 21740For SaleMLS ID #MDWA2039560, Laura D johnson, Berkshire Hathaway HomeServices Homesale Realty. Bright MLS
- $299,9004 bd2 ba2.5k sqft244 W Main St, Waynesboro, PA 17268For SaleMLS ID #PAFL2036192, Kim Mills, Coldwell Banker Realty. Bright MLS
- $479,9005 bd4 ba2.8k sqft1949 Winston Dr, Hagerstown, MD 21740For SaleMLS ID #MDWA2038312, Shirley Bayer, RE/MAX Results. Bright MLS
- $425,0004 bd3 ba3.4k sqft20001 Cherry Hill Cir, Hagerstown, MD 21742For SaleMLS ID #MDWA2037454, Bob Frey, Hyatt & Company Real Estate LLC. Bright MLS
- $415,0003 bd2 ba2.1k sqft2424 Loop Rd, Chambersburg, PA 17202For SaleMLS ID #PAFL2036602, Timothy Fisler, Keller Williams Keystone Realty. Bright MLS
- $398,0004 bd3 ba2.1k sqft1046 Alandale Dr, Chambersburg, PA 17202For SaleMLS ID #PAFL2036588, David Houck, Howard Hanna Company-Carlisle. Bright MLS
- $485,0004 bd4 ba2.7k sqft14433 Hicksville Rd, Clear Spring, MD 21722For SaleMLS ID #MDWA2037234, Charlie Richards, Mackintosh, Inc.. Bright MLS
- $429,9004 bd3 ba2.1k sqft108 Bridle Hill Ct, Chambersburg, PA 17202For SaleMLS ID #PAFL2032630, Doyle C Bryant, Coldwell Banker Realty. Bright MLS
- $425,0004 bd3 ba1.9k sqft9820 Wandering Ln, Hagerstown, MD 21740For SaleMLS ID #MDWA2035994, Jay Day, LPT Realty, LLC. Bright MLS
- $480,0004 bd3 ba2.4k sqft13418 Wellspring Dr, Hagerstown, MD 21740For SaleMLS ID #MDWA2036650, Nora Barnes, Berkshire Hathaway HomeServices Homesale Realty. Bright MLS
- $384,9004 bd3 ba2k sqft201 Eleahs Xing, Greencastle, PA 17225For SaleMLS ID #PAFL2035810, Karen Starr, Coldwell Banker Realty. Bright MLS
- $474,9003 bd2 ba3.1k sqft16105 Wright Rd, Williamsport, MD 21795For SaleMLS ID #MDWA2038228, Lynnette Potter, Samson Properties. Bright MLS
- $299,0003 bd3 ba2.2k sqft444 Frick Ave, Waynesboro, PA 17268For SaleMLS ID #PAFL2036368, Maureen Sasse, Real Estate Innovations. Bright MLS
- $415,0004 bd2 ba1.9k sqft1043 Spruce St #1041, Hagerstown, MD 21740For SaleMLS ID #MDWA2038874, Kimberly Lewis, Real Estate Innovations. Bright MLS
