Skip main navigation
Off market
  • $547,700

    7968 Golf Vista Dr, Greencastle, PA 17225

    5beds
    4,552sqft
    SingleFamily
    Built in 2001
    0.51 Acres Lot
    $547,700 Zestimate®
    $120/sqft
    $3,466 Estimated rent

    Home value

    $547,700

    $520,000 - $581,000

    $3,466/mo

    Zestimate® history
    Loading
    Loading...

    Owner options

    List your home for rent

    $3,466/mo

    Rent Zestimate®

    Find your next renter with Zillow Rental Manager. Plus, with online applications, you can quickly screen prospective tenants – for free.

    Learn more

    $3,466/mo

    Rent Zestimate®

    Refinance and save

    $3,449/mo

    Est. payment

    Refinancing to a lower rate could help reduce your monthly payments and save thousands over the life of the loan.

    See today's rates

    $3,449/mo

    Est. payment

    Explore your selling options

    Work with a Zillow partner agent

    Leverage their expertise and Zillow's premium Showcase listings to get your home seen by more buyers.

    Get started

    List with your own agent

    Get your home in front of millions of buyers by listing it on Zillow.

    Learn how to do it

    Sell it yourself

    Take full control of how buyers see your home on Zillow by listing For Sale by Owner (FSBO).

    List your home

    What's special

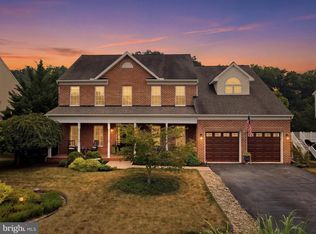
    Best Backyard at the Greens. Property sits on one of the premium lots of the Greens. The yard is secluded on all around with trees across the sides and a dry stream. at the bottom. Directly behind is a wooded hillside at the top of which is the golf course So completely private. The present sellers chose this property because of many features of the yard- a stream from late fall to early spring, wooded across the back, plenty of room for a vegetable garden, tiered yard, play area, and beautiful vistas from the recently restained massive deck. Inside the overall spaciousness is found on every level and every room (including larger than typical bedrooms.)Plenty of room for a grand piano in the front living room. Entertaining is simple with the formal dining room and the open floor plan of kitchen and family room with a brick fireplace with propane insert. The all weather solarium is off the family room and accessed by large french doors. Solarium is perfect to enjoy watching nature in the midst of a snowy winter. Gourmet kitchen features custom cabinets with pull outs in pantry cupboard. Newer stainless appliances with propane gas stove. There is also a large pantry in laundry room off the kitchen. Center island with all corian countertops. The lower level is truly flexible spane since there is a full 2nd kitchen, full bath, bedroom with walk in closet, 2nd family room and walk out access to the outside thru french doors onto large patio and tier yard. The 2nd kitchen has Corian countertops ,refrigerator, full size electric stove, dishwasher and built in microwave. The dual kitchen allows for entertaining galore on both levels and outside. Lower level could be for aging parents, teenager chill space or for out of town guests, etc. The second level has 4 roomy bedrooms & 2 full baths. Master bedroom is a luxury suite with oversized walk in closet,dual sinks, jetted tub and separate shower in the master bath. The oversized garage includes a workshop area, shelving and plenty of room for 2 cars. Don't just drive by because you will miss the surprisingly impressive setting in the back, MOVE IN READY !

    This property is not currently displayed as for sale or rent on Zillow. This may be different from what's on other websites or public sources.

    Facts & features

    Interior

    Bedrooms & bathrooms
    • Bedrooms: 5
    • Bathrooms: 4
    • Full bathrooms: 3
    • 1/2 bathrooms: 1
    Heating
    • Forced air, Heat pump, Electric
    Cooling
    • Central
    Appliances
    • Included: Dishwasher, Freezer, Garbage disposal
    • Laundry: Washer/Dryer Hookups Only
    Features
    • Ceiling Fan(s), Kitchen Island, Window Treatments, Pantry, Recessed Lighting, Walk-In Closet(s), Eat-in Kitchen, Carpet, Open Floorplan, Skylight(s), Wood Floors, Attic, 2nd Kitchen, Formal/Separate Dining Room, Breakfast Area, Upgraded Countertops, Kitchen - Table Space, Kitchen - Gourmet, Family Room Off Kitchen, Chair Railings, WhirlPool/HotTub, Water Treat System, Tub Shower, Primary Bath(s)
    • Flooring: Hardwood
    • Basement: Finished
    • Has fireplace: Yes
    Interior area
    • Total interior livable area: 4,552 sqft
    • Finished area below ground: 0

    Property

    Parking
    • Total spaces: 4
    • Parking features: Garage - Attached
    Features
    • Exterior features: Vinyl, Brick
    • Has spa: Yes
    Lot
    • Size: 0.51 Acres
    Details
    • Parcel number: 010A11314000000
    • Special conditions: Standard

    Construction

    Type & style
    • Home type: SingleFamily
    • Architectural style: Colonial
    Condition
    • Year built: 2001

    Community & HOA

    HOA
    • Has HOA: Yes
    • HOA fee: $8 monthly
    Location
    • Region: Greencastle
    • Municipality: ANTRIM TWP

    Financial & listing details

    • Price per square foot: $120/sqft
    • Tax assessed value: $48,810
    • Annual tax amount: $7,526

    Price history

    DateEventPrice
    10/29/2020Sold$395,000-1.2%$87/sqft
    Source: Public Record Report a problem
    9/11/2020Pending sale$399,900$88/sqft
    Source: Keller Williams Premier Realty #PAFL174276 Report a problem
    8/17/2020Price change$399,900-4.8%$88/sqft
    Source: Keller Williams Premier Realty #PAFL174276 Report a problem
    8/5/2020Listed for sale$419,900+16.6%$92/sqft
    Source: Bright MLS #PAFL174276 Report a problem
    3/29/2011Sold$360,000-4%$79/sqft
    Source: Public Record Report a problem
    12/19/2010Price change$375,000-3.1%$82/sqft
    Source: NRT Harrisburg #FL7438990 Report a problem
    9/2/2010Price change$386,900-3.3%$85/sqft
    Source: The Berkstresser Realty Group #FL7217532 Report a problem
    7/4/2010Price change$399,900-2.2%$88/sqft
    Source: The Berkstresser Realty Group #FL7217532 Report a problem
    6/6/2010Price change$409,000-2.4%$90/sqft
    Source: The Berkstresser Realty Group #FL7217532 Report a problem
    4/2/2010Price change$419,000-3.7%$92/sqft
    Source: The Berkstresser Realty Group #FL7217532 Report a problem
    1/19/2010Price change$435,000-4.4%$96/sqft
    Source: The Berkstresser Realty Group #FL7217532 Report a problem
    12/12/2009Listed for sale$455,000+13.2%$100/sqft
    Source: Visual Tour #FL7217532 Report a problem
    4/17/2006Sold$402,000+10.7%$88/sqft
    Source: Public Record Report a problem
    1/3/2005Sold$363,000$80/sqft
    Source: Public Record Report a problem

    Public tax history

    YearProperty taxesTax assessment
    2024$7,526 +2.8%$48,810
    2023$7,321 $48,810
    2022$7,321 +2%$48,810
    2021$7,178 +2.7%$48,810
    2020$6,992 +2.7%$48,810
    2018$6,809 +386.9%$48,810
    2017$1,398 $48,810
    2016$1,398 +7.3%$48,810
    2015$1,303 $48,810
    2014$1,303 $48,810
    2013$1,303 +2.9%$48,810
    2012$1,267 $48,810
    2011$1,267 $48,810
    2010$1,267 +2%$48,810
    2009$1,242 +15.9%$48,810
    2008$1,071 +0.9%$48,810
    2007$1,062 $48,810
    2006$1,062 -73.3%$48,810
    2005$3,973 +386%$48,810
    2004$818 +13.6%$48,810
    2003$720 $48,810
    Find assessor info on the county website

    Neighborhood: 17225

    Nearby schools

    GreatSchools rating
    Schools provided by the listing agent
    • Elementary: GREENCASTLE-ANTRIM
    • Middle: GREENCASTLE-ANTRIM
    • High: GREENCASTLE-ANTRIM SENIOR
    • District: GREENCASTLE-ANTRIM

    Source: The MLS. This data may not be complete. We recommend contacting the local school district to confirm school assignments for this home.

    Get pre-qualified for a loan
    At Zillow Home Loans, we can pre-qualify you in as little as 5 minutes with no impact to your credit score.

    An equal housing lender. NMLS #10287.

    Sell for more on Zillow
    Get a Zillow Showcase℠ listing at no additional cost and you could sell for .
    $547,700
    2% more
    +$10,954
    With Zillow Showcase(estimated)
    $558,654