Don’t miss the opportunity to own this beautiful property! Nestled on a lovely cul-de-sac, this 4-bedroom Colonial home is situated on a 2.37-acre lot in the desirable Crystal Brook II community. Inside, you will find 4 spacious bedrooms and 2.5 bathrooms. The kitchen features granite counters, a tile backsplash, stainless steel appliances, a pantry, and a cozy table space. The family room offers a warm and inviting atmosphere with a propane fireplace, while the light-filled living and dining rooms are perfect for entertaining. The mudroom located off the garage provides extra storage, and the laundry room is equipped with cabinetry and a utility sink. The main level also features a half bathroom. Upstairs, the primary bedroom includes an en-suite bathroom with a dual vanity and a walk-in closet. Three additional bedrooms and a full bathroom provide ample space for family or guests. A storage room and linen closet on the upper level ensure you have plenty of space for your belongings. Step outside to enjoy the backyard oasis featuring a 18x36 in-ground saltwater pool, concrete patio, and spacious deck, ideal for summer gatherings and relaxation. The property boasts a huge, flat backyard perfect for outdoor activities. The 2-car garage completes this wonderful home. Schedule your showing today!
Sold for $500,000
$500,000
8 Miranda Ct, Martinsburg, WV 25403
4beds
2,352sqft
Single Family Residence
Built in 1992
2.37 Acres Lot
$538,000 Zestimate®
$213/sqft
$2,593 Estimated rent
Home value
$538,000
$511,000 - $565,000
$2,593/mo
Zestimate® history
Owner options
List your home for rent
$2,593/mo
Rent Zestimate®
Find your next renter with Zillow Rental Manager. Plus, with online applications, you can quickly screen prospective tenants – for free.
$2,593/mo
Rent Zestimate®
Refinance and save
$2,522/mo
Est. payment
Refinancing to a lower rate could help reduce your monthly payments and save thousands over the life of the loan.
$2,522/mo
Est. payment
Explore your selling options
Work with a Zillow partner agent
Leverage their expertise and Zillow's premium Showcase listings to get your home seen by more buyers.
Get startedList with your own agent
Get your home in front of millions of buyers by listing it on Zillow.
Learn how to do itSell it yourself
Take full control of how buyers see your home on Zillow by listing For Sale by Owner (FSBO).
List your homeWhat's special
Zillow last checked:
Listing updated:
Listed by:
Monika Foster 304-676-2943,
Samson Properties
Bought with:
Traci Shoberg, WVA230040257
RE/MAX Roots
Source: Bright MLS,MLS#: WVBE2030508
Facts & features
Interior
Bedrooms & bathrooms
- Bedrooms: 4
- Bathrooms: 3
- Full bathrooms: 2
- 1/2 bathrooms: 1
- Main level bathrooms: 1
Rooms
- Room types: Living Room, Dining Room, Primary Bedroom, Bedroom 2, Bedroom 3, Bedroom 4, Kitchen, Family Room, Laundry, Storage Room, Primary Bathroom, Full Bath, Half Bath
Basement
- Area: 0
Heating
- Heat Pump, Electric
Cooling
- Central Air, Heat Pump, Electric
Appliances
- Included: Microwave, Dishwasher, Disposal, Dryer, Oven/Range - Gas, Refrigerator, Stainless Steel Appliance(s), Washer, Water Heater, Water Treat System, Electric Water Heater
- Laundry: Main Level, Laundry Room, Mud Room
Features
- Attic, Breakfast Area, Ceiling Fan(s), Chair Railings, Crown Molding, Dining Area, Family Room Off Kitchen, Formal/Separate Dining Room, Kitchen - Table Space, Pantry, Primary Bath(s), Upgraded Countertops, Walk-In Closet(s), Dry Wall
- Flooring: Hardwood, Laminate, Wood
- Has basement: No
- Number of fireplaces: 1
- Fireplace features: Gas/Propane
Interior area
- Total structure area: 2,352
- Total interior livable area: 2,352 sqft
- Finished area above ground: 2,352
- Finished area below ground: 0
Property
Parking
- Total spaces: 7
- Parking features: Garage Faces Front, Inside Entrance, Asphalt, Driveway, Attached
- Attached garage spaces: 2
- Uncovered spaces: 5
Accessibility
- Accessibility features: None
Features
- Levels: Two
- Stories: 2
- Patio & porch: Deck, Patio
- Has private pool: Yes
- Pool features: In Ground, Salt Water, Vinyl, Private
- Fencing: Vinyl
Lot
- Size: 2.37 Acres
- Features: Rear Yard, Level, Landscaped, Front Yard, Cul-De-Sac
Details
- Additional structures: Above Grade, Below Grade
- Parcel number: 04 33S000600000000
- Zoning: 101
- Special conditions: Probate Listing
Construction
Type & style
- Home type: SingleFamily
- Architectural style: Colonial
- Property subtype: Single Family Residence
Materials
- Brick
- Foundation: Crawl Space
Condition
- New construction: No
- Year built: 1992
Utilities & green energy
- Sewer: On Site Septic
- Water: Public
Community & HOA
Community
- Subdivision: Crystal Brook Ii
HOA
- Has HOA: Yes
- HOA fee: $200 annually
Location
- Region: Martinsburg
- Municipality: Town Of Hedgesville
Financial & listing details
- Price per square foot: $213/sqft
- Tax assessed value: $329,100
- Annual tax amount: $2,298
- Date on market: 6/20/2024
- Listing agreement: Exclusive Right To Sell
- Inclusions: Pool Equipment
- Exclusions: Exterior Wireless Cameras, Refrigerator In Mudroom
- Ownership: Fee Simple
Price history
| Date | Event | Price |
|---|---|---|
| 7/25/2024 | Sold | $500,000+0.2%$213/sqft |
Source:  Bright MLS #WVBE2030508 Report a problem Bright MLS #WVBE2030508 Report a problem | ||
| 6/23/2024 | Contingent | $499,000$212/sqft |
Source: Bright MLS #WVBE2030508 Report a problem | ||
| 6/20/2024 | Listed for sale | $499,000+44.6%$212/sqft |
Source: Bright MLS #WVBE2030508 Report a problem | ||
| 12/20/2007 | Listing removed | $345,000$147/sqft |
Source: Listhub #BE6262740 Report a problem | ||
| 12/14/2007 | Price change | $345,000+1.5%$147/sqft |
Source: Listhub #BE6262740 Report a problem | ||
| 11/21/2007 | Listed for sale | $340,000$145/sqft |
Source: Listhub #BE6262740 Report a problem | ||
Public tax history
| Year | Property taxes | Tax assessment |
|---|---|---|
| 2025 | $2,464 -0.8% | $222,660 +0.1% |
| 2024 | $2,483 -2.9% | $222,360 |
| 2023 | $2,557 +23.8% | $222,360 +12.6% |
| 2022 | $2,065 | $197,460 +5.8% |
| 2021 | -- | $186,660 +3.7% |
| 2020 | -- | $179,940 +3.1% |
| 2019 | $1,826 +11.4% | $174,480 +10.2% |
| 2018 | $1,639 +1.3% | $158,400 +1.7% |
| 2017 | $1,619 +1.1% | $155,820 +1.7% |
| 2016 | $1,602 -3.1% | $153,180 -0.4% |
| 2015 | $1,653 +0.7% | $153,840 +0.9% |
| 2014 | $1,641 -9.3% | $152,520 +0.8% |
| 2013 | $1,810 | $151,380 +3.3% |
| 2012 | $1,810 -10.3% | $146,580 -10.9% |
| 2011 | $2,018 -1.1% | $164,460 -3.6% |
| 2010 | $2,041 -1.2% | $170,580 -7.5% |
| 2009 | $2,065 -51% | $184,380 -3.5% |
| 2008 | $4,212 +112.9% | $190,980 +6.7% |
| 2007 | $1,979 +5.9% | $178,980 +9.2% |
| 2006 | $1,868 +14.1% | $163,860 +20.4% |
| 2005 | $1,637 | $136,080 +8.4% |
| 2004 | -- | $125,580 |
| 2003 | -- | $125,580 +24.4% |
| 2002 | -- | $100,980 +0.5% |
| 2001 | -- | $100,440 |
Find assessor info on the county website
Neighborhood: 25403
Nearby homes
- $585,9005 bd3 ba3.1k sqft5 Miranda Ct, Martinsburg, WV 25403Off Market
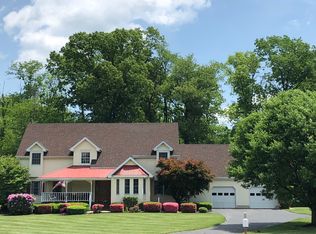
- $573,8004 bd3 ba3.6k sqft24 Miranda Ct, Martinsburg, WV 25403Off Market
- $749,9004 bd4 ba4.1k sqft21 Miranda Ct, Martinsburg, WV 25403For Sale

- $450,0003 bd3 ba1.9k sqft665 Braeburn Dr, Martinsburg, WV 25403Sold

- $520,9004 bd3 ba2.5k sqft563 Braeburn Dr, Martinsburg, WV 25403Off Market
- $486,4004 bd3 ba1.9k sqft348 Miranda Ct, Martinsburg, WV 25403Off Market
- $588,8004 bd4 ba3k sqft11 Miranda Ct, Martinsburg, WV 25403Off Market
- $469,0003 bd2 ba1.7k sqft148 Miranda Ct, Martinsburg, WV 25403Off Market
Nearby schools
GreatSchools rating
- NAHedgesville Elementary SchoolGrades: PK-2Distance: 3.5 mi
- 7/10Hedgesville Middle SchoolGrades: 6-8Distance: 3.8 mi
- 4/10Hedgesville High SchoolGrades: 9-12Distance: 2.6 mi
Schools provided by the listing agent
- District: Berkeley County Schools
Source: Bright MLS. This data may not be complete. We recommend contacting the local school district to confirm school assignments for this home.
Get a cash offer in 3 minutes
Find out how much your home could sell for in as little as 3 minutes with a no-obligation cash offer.
Estimated market value
$538,000
Get a cash offer in 3 minutes
Find out how much your home could sell for in as little as 3 minutes with a no-obligation cash offer.
Estimated market value
$538,000
- West Virginia
- Berkeley County
- Martinsburg
- 25403
- 8 Miranda Ct
Nearby cities
Nearby neighborhoods
Nearby zip codes
Other Martinsburg Topics
