Skip main navigation
Sold for $399,900
  • $399,900

    394 Aylesbury Ln, Martinsburg, WV 25403

    4beds
    2,481sqft
    Single Family Residence
    Built in 2023
    7,791 Square Feet Lot
    $414,700 Zestimate®
    $161/sqft
    $2,674 Estimated rent

    Home value

    $414,700

    $373,000 - $460,000

    $2,674/mo

    Zestimate® history
    Loading
    Loading...

    Owner options

    List your home for rent

    $2,674/mo

    Rent Zestimate®

    Find your next renter with Zillow Rental Manager. Plus, with online applications, you can quickly screen prospective tenants – for free.

    Learn more

    $2,674/mo

    Rent Zestimate®

    Refinance and save

    $1,870/mo

    Est. payment

    Refinancing to a lower rate could help reduce your monthly payments and save thousands over the life of the loan.

    See today's rates

    $1,870/mo

    Est. payment

    Explore your selling options

    Work with a Zillow partner agent

    Leverage their expertise and Zillow's premium Showcase listings to get your home seen by more buyers.

    Get started

    List with your own agent

    Get your home in front of millions of buyers by listing it on Zillow.

    Learn how to do it

    Sell it yourself

    Take full control of how buyers see your home on Zillow by listing For Sale by Owner (FSBO).

    List your home

    What's special

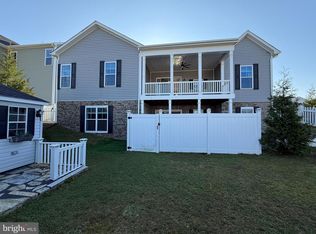
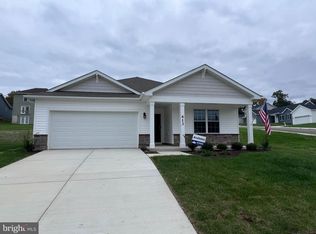
    Finished walk-out basementStunning mountain viewsOpen floor planSpacious yardCharming front porchVersatile rec room
    MOTIVATED SELLER is relocating for work! MOVE IN READY DON'T WAIT TO BUILD!!! Welcome to The Eastover. A thoughtfully designed, open floorplan by D.R. Horton! 3 FINISHED LEVELS! (Some in the community are only 2 levels at this price offering!) This fresh, 2 year young home combines style, versatility, and seamless function for your ideal living experience. Featuring a charming front porch to enjoy morning coffee, and quiet evenings. Enter through a light filled and welcoming foyer to the main level with soaring 9' ceilings creating an immediate sense of space and sophistication. The versatile flex room on the main level can be tailored to your unique lifestyle. Whether you envision it as a formal dining room, productive office, cozy sitting room, or something entirely different, this space adapts to your needs effortlessly. Hosting gatherings is a breeze with the open floor plan that seamlessly connects the spacious kitchen's view of outside, offering stunning mountain views. Upstairs, you'll find 4 spacious bedrooms and 2 full baths, ensuring everyone has their own comfortable haven. When you need a break from everyday, escape to the finished walk-out basement offering a versatile rec room, ready to be transformed into your personal sanctuary for relaxation, or entertainment for friends and family. The oversized 2 car garage provides ample space for parking and storage. Also included is an available "smart home" package, allowing you to effortlessly control and customize your home environment! Outside, enjoy a spacious yard with plenty of space for your dream patio or deck! PRICED BELOW NEW BUILDS for a quick sale! This one will GO QUICKLY so do not wait, schedule your showing today!

    Zillow last checked:

    Listing updated:

    Listed by:

    Jon Koch 240-367-7755,

    Keller Williams Realty Centre

    Bought with:

    Linda Brawner, WV0002510

    Brawner & Associates

    Source: Bright MLS,MLS#: WVBE2041452MLS Logo

    Facts & features

    Interior

    Bedrooms & bathrooms
    • Bedrooms: 4
    • Bathrooms: 3
    • Full bathrooms: 2
    • 1/2 bathrooms: 1
    • Main level bathrooms: 1
    Rooms
    • Room types: Dining Room, Primary Bedroom, Bedroom 2, Bedroom 3, Bedroom 4, Kitchen, Family Room, Foyer, Laundry, Office, Recreation Room, Primary Bathroom, Half Bath
    Primary bedroom
    • Level: Upper
    Bedroom 2
    • Level: Upper
    Bedroom 3
    • Level: Upper
    Bedroom 4
    • Level: Upper
    Primary bathroom
    • Level: Upper
    Dining room
    • Level: Main
    Family room
    • Level: Main
    Foyer
    • Level: Main
    Half bath
    • Level: Main
    Kitchen
    • Level: Main
    Laundry
    • Level: Upper
    Office
    • Level: Main
    Recreation room
    • Level: Lower
    Heating
    • Forced Air, Heat Pump, Programmable Thermostat, Electric
    Cooling
    • Central Air, Electric
    Appliances
    • Included: Disposal, ENERGY STAR Qualified Dishwasher, ENERGY STAR Qualified Refrigerator, Ice Maker, Microwave, Oven/Range - Electric, Refrigerator, Stainless Steel Appliance(s), Water Heater, Electric Water Heater
    • Laundry: Laundry Room
    Features
    • Breakfast Area, Combination Dining/Living, Combination Kitchen/Living, Open Floorplan, Kitchen - Gourmet, Kitchen Island, Primary Bath(s), Recessed Lighting, Bathroom - Stall Shower, Upgraded Countertops, Walk-In Closet(s), 9'+ Ceilings
    • Flooring: Carpet
    • Doors: Sliding Glass
    • Windows: Double Pane Windows, Energy Efficient, Insulated Windows, Low Emissivity Windows, Screens
    • Basement: Full,Finished,Interior Entry,Walk-Out Access
    • Has fireplace: No
    Interior area
    • Total structure area: 2,481
    • Total interior livable area: 2,481 sqft
    • Finished area above ground: 2,169
    • Finished area below ground: 312

    Property

    Parking
    • Total spaces: 2
    • Parking features: Garage Faces Front, Garage Door Opener, Attached
    • Attached garage spaces: 2
    Accessibility
    • Accessibility features: None
    Features
    • Levels: Three
    • Stories: 3
    • Exterior features: Sidewalks
    • Pool features: None
    • Has view: Yes
    • View description: Mountain(s)
    Lot
    • Size: 7,791 Square Feet
    Details
    • Additional structures: Above Grade, Below Grade
    • Parcel number: NO TAX RECORD
    • Zoning: R
    • Special conditions: Standard

    Construction

    Type & style
    • Home type: SingleFamily
    • Architectural style: Traditional
    • Property subtype: Single Family Residence
    Materials
    • Brick Veneer, Concrete, Frame, Glass, Shingle Siding, Vinyl Siding
    • Foundation: Concrete Perimeter
    • Roof: Architectural Shingle
    Condition
    • Excellent
    • New construction: No
    • Year built: 2023
    Details
    • Builder model: Eastover
    • Builder name: D.R. Horton homes

    Utilities & green energy

    • Electric: 220 Volts
    • Sewer: Public Sewer
    • Water: Public
    • Utilities for property: Cable Connected, Electricity Available, Multiple Phone Lines, Phone Available, Sewer Available, Water Available

    Community & HOA

    Community
    • Subdivision: Red Hill
    HOA
    • Has HOA: Yes
    • HOA fee: $13 monthly
    Location
    • Region: Martinsburg

    Financial & listing details

    • Price per square foot: $161/sqft
    • Tax assessed value: $400,990
    • Date on market: 6/27/2025
    • Listing agreement: Exclusive Right To Sell
    • Listing terms: Cash,Contract,Conventional,FHA,VA Loan
    • Ownership: Fee Simple

    Price history

    DateEventPrice
    10/3/2025Sold$399,900$161/sqft
    Source: Bright MLS #WVBE2041452 Report a problem
    9/9/2025Pending sale$399,900$161/sqft
    Source: Bright MLS #WVBE2041452 Report a problem
    8/24/2025Contingent$399,900$161/sqft
    Source: Bright MLS #WVBE2041452 Report a problem
    6/27/2025Listed for sale$399,900+6.6%$161/sqft
    Source: Bright MLS #WVBE2041452 Report a problem
    12/29/2023Sold$374,990$151/sqft
    Source: Bright MLS #WVBE2022820 Report a problem
    12/5/2023Pending sale$374,990$151/sqft
    Source: DR Horton Report a problem
    12/1/2023Price change$374,990-1.3%$151/sqft
    Source: Bright MLS #WVBE2022820 Report a problem
    11/7/2023Price change$379,990-0.3%$153/sqft
    Source: Bright MLS #WVBE2022820 Report a problem
    10/17/2023Price change$380,990-2.6%$154/sqft
    Source: Bright MLS #WVBE2022820 Report a problem
    10/10/2023Price change$390,990-2.5%$158/sqft
    Source: Bright MLS #WVBE2022820 Report a problem
    9/21/2023Listed for sale$400,990$162/sqft
    Source: Bright MLS #WVBE2022820 Report a problem

    Public tax history

    Tax history is unavailable.

    Neighborhood: 25403

    Nearby schools

    GreatSchools rating
    Schools provided by the listing agent
    • District: Berkeley County Schools

    Source: Bright MLS. This data may not be complete. We recommend contacting the local school district to confirm school assignments for this home.

    Get a cash offer in 3 minutes
    Find out how much your home could sell for in as little as 3 minutes with a no-obligation cash offer.
    Estimated market value
    $414,700
    Get a cash offer in 3 minutes
    Find out how much your home could sell for in as little as 3 minutes with a no-obligation cash offer.
    Estimated market value
    $414,700