ELEGANT AND MODERN!!! This 2022 beautiful home offers elegance, but also a modern feel once you step inside. You will find a formal dining room that would fit any size family and then leads to this spacious and inviting kitchen with an extra-large 15-foot-long island! Stainless steel appliances, all granite countertops and island top, LOTS of cabinets and 2 pantries to have for storage to fit your needs. The living room offers a propane fireplace for cozy nights and a fenced in back yard for kids and pets. The 2 car garage is conveniently situated off the main level laundry room. Heading upstairs to the bedrooms, the primary bedroom is ahead with a lovely soaking tub and shower with recessed lighting and dual vanity sink. Walk in closet with a window for extra lighting. The next 3 bedrooms are spacious, with a main bathroom at the top of the steps. Very LARGE basement with access to the outside. There is also rough-in plumbing for kitchen and bathroom in the basement. Ceiling has been completed to start the finishing touches to add more finished square footage to the home. Conveniently located for easy access to I-81, and approximately 15 minute drive to Martinsburg, WV and Winchester, VA. SELLER MOTIVATED DUE TO HAVING A CONTRACT ON HOUSE SHE IS PURCHASING!!!!!!
Sold for $479,000
$479,000
177 Voltaire St, Gerrardstown, WV 25420
4beds
2,600sqft
Single Family Residence
Built in 2022
0.26 Acres Lot
$498,500 Zestimate®
$184/sqft
$2,887 Estimated rent
Home value
$498,500
$449,000 - $558,000
$2,887/mo
Zestimate® history
Owner options
List your home for rent
$2,887/mo
Rent Zestimate®
Find your next renter with Zillow Rental Manager. Plus, with online applications, you can quickly screen prospective tenants – for free.
$2,887/mo
Rent Zestimate®
Refinance and save
$3,315/mo
Est. payment
Refinancing to a lower rate could help reduce your monthly payments and save thousands over the life of the loan.
$3,315/mo
Est. payment
Explore your selling options
Work with a Zillow partner agent
Leverage their expertise and Zillow's premium Showcase listings to get your home seen by more buyers.
Get startedList with your own agent
Get your home in front of millions of buyers by listing it on Zillow.
Learn how to do itSell it yourself
Take full control of how buyers see your home on Zillow by listing For Sale by Owner (FSBO).
List your homeWhat's special
Propane fireplaceDual vanity sinkSpacious and inviting kitchenLots of cabinetsFormal dining roomStainless steel appliancesGranite countertops
Zillow last checked:
Listing updated:
Listed by:
Jessica Marshall 240-313-0927,
Mountain Home Real Estate, LLC,
Listing Team: The Novak Team
Bought with:
Stuart Sinclair, WVS200301032
Coldwell Banker Premier
Source: Bright MLS,MLS#: WVBE2039012
Facts & features
Interior
Bedrooms & bathrooms
- Bedrooms: 4
- Bathrooms: 3
- Full bathrooms: 2
- 1/2 bathrooms: 1
- Main level bathrooms: 1
Rooms
- Room types: Living Room, Dining Room, Primary Bedroom, Bedroom 2, Bedroom 3, Bedroom 4, Kitchen, Foyer, Great Room, Laundry, Bathroom 2, Primary Bathroom, Half Bath
Primary bedroom
- Features: Ceiling Fan(s), Flooring - Carpet, Recessed Lighting, Walk-In Closet(s)
- Level: Upper
- Area: 256 Square Feet
- Dimensions: 16 x 16
Bedroom 2
- Features: Flooring - Carpet
- Level: Upper
- Area: 120 Square Feet
- Dimensions: 12 x 10
Bedroom 3
- Features: Flooring - Carpet
- Level: Upper
- Area: 154 Square Feet
- Dimensions: 11 x 14
Bedroom 4
- Features: Flooring - Carpet
- Level: Upper
- Area: 180 Square Feet
- Dimensions: 12 x 15
Primary bathroom
- Features: Flooring - Luxury Vinyl Plank, Recessed Lighting, Double Sink, Soaking Tub, Bathroom - Walk-In Shower
- Level: Upper
- Area: 117 Square Feet
- Dimensions: 13 x 9
Bathroom 2
- Features: Bathroom - Tub Shower, Flooring - Luxury Vinyl Plank
- Level: Upper
- Area: 60 Square Feet
- Dimensions: 12 x 5
Dining room
- Features: Flooring - Luxury Vinyl Plank
- Level: Main
- Area: 192 Square Feet
- Dimensions: 16 x 12
Foyer
- Features: Flooring - Luxury Vinyl Plank
- Level: Main
- Area: 132 Square Feet
- Dimensions: 12 x 11
Great room
- Features: Flooring - Luxury Vinyl Plank, Window Treatments
- Level: Main
- Area: 204 Square Feet
- Dimensions: 12 x 17
Half bath
- Features: Flooring - Luxury Vinyl Plank
- Level: Main
- Area: 36 Square Feet
- Dimensions: 6 x 6
Kitchen
- Features: Granite Counters, Eat-in Kitchen, Kitchen - Electric Cooking, Pantry, Living/Dining Room Combo, Kitchen Island
- Level: Main
- Area: 264 Square Feet
- Dimensions: 12 x 22
Laundry
- Features: Flooring - Vinyl
- Level: Main
- Area: 48 Square Feet
- Dimensions: 6 x 8
Living room
- Features: Flooring - Luxury Vinyl Plank, Fireplace - Gas
- Level: Main
- Area: 280 Square Feet
- Dimensions: 20 x 14
Heating
- Forced Air, Heat Pump, Electric, Propane
Cooling
- Ceiling Fan(s), Central Air, Heat Pump, Electric
Appliances
- Included: Cooktop, Dishwasher, Disposal, Dryer, Ice Maker, Microwave, Double Oven, Oven, Refrigerator, Stainless Steel Appliance(s), Washer, Oven/Range - Electric, Electric Water Heater
- Laundry: Has Laundry, Main Level, Laundry Room
Features
- Ceiling Fan(s), Combination Kitchen/Living, Formal/Separate Dining Room, Eat-in Kitchen, Kitchen Island, Pantry, Recessed Lighting, Upgraded Countertops, Walk-In Closet(s), Cathedral Ceiling(s), Dry Wall
- Flooring: Carpet, Luxury Vinyl
- Windows: Double Pane Windows, Window Treatments
- Basement: Connecting Stairway,Full,Interior Entry,Exterior Entry,Concrete,Walk-Out Access,Rough Bath Plumb
- Has fireplace: No
Interior area
- Total structure area: 2,600
- Total interior livable area: 2,600 sqft
- Finished area above ground: 2,600
- Finished area below ground: 0
Property
Parking
- Total spaces: 1
- Parking features: Garage Faces Front, Inside Entrance, Asphalt, Attached
- Attached garage spaces: 1
- Has uncovered spaces: Yes
Accessibility
- Accessibility features: None
Features
- Levels: Two
- Stories: 2
- Exterior features: Lighting
- Pool features: None
Lot
- Size: 0.26 Acres
Details
- Additional structures: Above Grade, Below Grade
- Parcel number: 03 35R008900000000
- Zoning: 100
- Special conditions: Standard
Construction
Type & style
- Home type: SingleFamily
- Architectural style: Colonial
- Property subtype: Single Family Residence
Materials
- Vinyl Siding
- Foundation: Concrete Perimeter
- Roof: Architectural Shingle
Condition
- Excellent
- New construction: No
- Year built: 2022
Utilities & green energy
- Electric: 200+ Amp Service
- Sewer: Public Sewer
- Water: Public
- Utilities for property: Cable Connected, Cable, DSL
Community & HOA
Community
- Security: Security System
- Subdivision: Springdale Farm
HOA
- Has HOA: Yes
- Amenities included: Common Grounds, Dog Park, Tot Lots/Playground
- Services included: Common Area Maintenance, Road Maintenance, Snow Removal, Trash, Other
- HOA fee: $510 annually
- HOA name: SPRINGDALE FARM
Location
- Region: Gerrardstown
- Municipality: Gerrardstown District
Financial & listing details
- Price per square foot: $184/sqft
- Tax assessed value: $50,000
- Annual tax amount: $1,396
- Date on market: 4/7/2025
- Listing agreement: Exclusive Right To Sell
- Listing terms: Cash,Conventional,FHA,VA Loan,USDA Loan
- Ownership: Fee Simple
- Road surface type: Black Top
Price history
| Date | Event | Price |
|---|---|---|
| 5/16/2025 | Sold | $479,000$184/sqft |
Source:  Bright MLS #WVBE2039012 Report a problem Bright MLS #WVBE2039012 Report a problem | ||
| 4/15/2025 | Contingent | $479,000$184/sqft |
Source: Bright MLS #WVBE2039012 Report a problem | ||
| 4/11/2025 | Price change | $479,000-2%$184/sqft |
Source: Bright MLS #WVBE2039012 Report a problem | ||
| 4/7/2025 | Listed for sale | $489,000+19.1%$188/sqft |
Source: Bright MLS #WVBE2039012 Report a problem | ||
| 1/25/2022 | Sold | $410,678$158/sqft |
Source: Bright MLS #WVBE2006332 Report a problem | ||
Public tax history
| Year | Property taxes | Tax assessment |
|---|---|---|
| 2025 | $3,115 +0.1% | $256,200 +1.1% |
| 2024 | $3,111 -2.2% | $253,500 +0.7% |
| 2023 | $3,180 +355.4% | $251,640 +738.8% |
| 2022 | $698 | $30,000 +17.6% |
| 2021 | -- | $25,500 |
Find assessor info on the county website
Neighborhood: 25420
Nearby homes
- $441,5004 bd2 ba2.3k sqft161 Voltaire St, Gerrardstown, WV 25420Off Market
- $480,8003 bd3 ba3.4k sqft189 Voltaire St, Gerrardstown, WV 25420Off Market
- $495,0004 bd4 ba4.6k sqft174 Voltaire St, Gerrardstown, WV 25420Sold
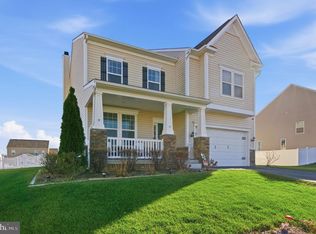
- $600,0004 bd4 ba4.2k sqft205 Voltaire St, Gerrardstown, WV 25420For Sale
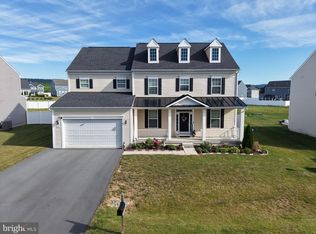
- $429,3003 bd2 ba2.3k sqft217 Voltaire St, Gerrardstown, WV 25420Off Market
- $650,1365 bd4 ba5.3k sqft152 Pindar St, Gerrardstown, WV 25420Sold
- $577,5005 bd3 ba4.5k sqft136 Voltaire St, Gerrardstown, WV 25420Off Market
- $489,5004 bd2 ba2.6k sqft315 Pindar St, Gerrardstown, WV 25420Off Market
Nearby schools
GreatSchools rating
- 5/10Mountain Ridge Intermediate SchoolGrades: 3-5Distance: 1.1 mi
- 5/10Mountain Ridge Middle SchoolGrades: 6-8Distance: 1.2 mi
- 8/10Musselman High SchoolGrades: 9-12Distance: 2.7 mi
Schools provided by the listing agent
- District: Berkeley County Schools
Source: Bright MLS. This data may not be complete. We recommend contacting the local school district to confirm school assignments for this home.
Get a cash offer in 3 minutes
Find out how much your home could sell for in as little as 3 minutes with a no-obligation cash offer.
Estimated market value
$498,500
Get a cash offer in 3 minutes
Find out how much your home could sell for in as little as 3 minutes with a no-obligation cash offer.
Estimated market value
$498,500
- West Virginia
- Berkeley County
- Gerrardstown
- 25420
- 177 Voltaire St
Nearby cities
Nearby zip codes
Other Gerrardstown Topics
