“Pioneer Heights Colonial” - Welcome to this beautifully maintained colonial in the desirable Pioneer Heights neighborhood, ideally situated just off Route 7 for easy commuter access. Offering five bedrooms and 3.5 baths, this spacious home has been thoughtfully updated and improved over the years, providing a comfortable blend of classic character and modern convenience. The heart of the home is the updated kitchen, featuring custom cabinetry, granite countertops, stainless steel appliances, and plenty of workspace for everyday living and entertaining. Throughout the home, you'll find updated bathrooms, newer carpeting, and numerous additional improvements that make this home truly move-in ready. The finished basement adds valuable living space and versatility, complete with a walkout, comfortable living area, fifth bedroom, and full bathroom. Ample storage space provides plenty of room for seasonal items, hobbies, or household needs. Step outside and enjoy multiple spaces designed for relaxing and entertaining. A rear porch leads to a deck and backyard patio, creating an easy flow for outdoor gatherings, morning coffee, or quiet evenings. The meticulously manicured front yard is a standout, featuring lush green grass, thoughtfully maintained mulch beds, and beautiful flower gardens—all complemented by an underground sprinkler system for easy lawn care. With generous living space, numerous updates, attractive outdoor amenities, and a convenient location close to Route 7, this Pioneer Heights home offers the space, comfort, and accessibility you've been looking for. Schedule your appointment to see it today!
Under contract
$549,900
223 Asbury Rd, Winchester, VA 22602
5beds
2,824sqft
Single Family Residence
Built in 1995
0.34 Acres Lot
$550,000 Zestimate®
$195/sqft
$11/mo HOA
What's special
Lush green grassFinished basementRear porchNewer carpetingBackyard patioThoughtfully maintained mulch bedsMeticulously manicured front yard
- 16 days
- 623
- 51
Likely to sell faster than
Zillow last checked:
Listing updated:
Listed by:
Mark Francis 540-247-1527,
Real Broker LLC 844-551-7325,
Listing Team: Icon Real Estate
Source: Bright MLS,MLS#: VAFV2044748
Facts & features
Interior
Bedrooms & bathrooms
- Bedrooms: 5
- Bathrooms: 4
- Full bathrooms: 3
- 1/2 bathrooms: 1
- Main level bathrooms: 1
Rooms
- Room types: Living Room, Dining Room, Primary Bedroom, Bedroom 2, Bedroom 3, Bedroom 4, Bedroom 5, Kitchen, Den, Foyer, Breakfast Room, Sun/Florida Room, Laundry, Recreation Room, Storage Room, Workshop, Bathroom 2, Bathroom 3, Primary Bathroom
Primary bedroom
- Level: Upper
Bedroom 2
- Level: Upper
Bedroom 3
- Level: Upper
Bedroom 4
- Level: Upper
Bedroom 5
- Level: Lower
Primary bathroom
- Level: Upper
Bathroom 2
- Level: Upper
Bathroom 3
- Level: Lower
Breakfast room
- Level: Main
Den
- Level: Main
Dining room
- Level: Main
Foyer
- Level: Main
Kitchen
- Level: Main
Laundry
- Level: Upper
Living room
- Level: Main
Recreation room
- Level: Lower
Storage room
- Level: Lower
Other
- Level: Main
Workshop
- Level: Lower
Heating
- Forced Air, Heat Pump, Natural Gas, Electric
Cooling
- Central Air, Electric
Appliances
- Included: Refrigerator, Oven/Range - Electric, Microwave, Dishwasher, Disposal, Washer, Dryer, Gas Water Heater
- Laundry: Upper Level, Laundry Room
Features
- Floor Plan - Traditional, Kitchen - Gourmet
- Windows: Window Treatments
- Basement: Partially Finished,Walk-Out Access,Windows,Workshop
- Number of fireplaces: 1
- Fireplace features: Gas/Propane
Interior area
- Total structure area: 3,350
- Total interior livable area: 2,824 sqft
- Finished area above ground: 2,254
- Finished area below ground: 570
Property
Parking
- Total spaces: 2
- Parking features: Garage Faces Front, Attached, Driveway
- Attached garage spaces: 2
- Has uncovered spaces: Yes
Accessibility
- Accessibility features: None
Features
- Levels: Two
- Stories: 2
- Patio & porch: Deck, Patio, Porch
- Exterior features: Extensive Hardscape, Underground Lawn Sprinkler
- Pool features: None
Lot
- Size: 0.34 Acres
- Features: Backs to Trees
Details
- Additional structures: Above Grade, Below Grade
- Parcel number: 55F32242
- Zoning: RP
- Special conditions: Standard
Construction
Type & style
- Home type: SingleFamily
- Architectural style: Colonial
- Property subtype: Single Family Residence
Materials
- Vinyl Siding
- Foundation: Concrete Perimeter
Condition
- New construction: No
- Year built: 1995
Utilities & green energy
- Sewer: Public Sewer
- Water: Public
Community & HOA
Community
- Security: Exterior Cameras
- Subdivision: Pioneer Heights
HOA
- Has HOA: Yes
- HOA fee: $132 annually
Location
- Region: Winchester
Financial & listing details
- Price per square foot: $195/sqft
- Tax assessed value: $457,400
- Annual tax amount: $2,196
- Date on market: 9/10/2026
- Listing agreement: Exclusive Right To Sell
- Ownership: Fee Simple
Estimated market value
$550,000
$523,000 - $578,000
$3,014/mo
Price history
| Date | Event | Price |
|---|---|---|
| 9/16/2026 | Contingent | $549,900$195/sqft |
Source:  Bright MLS #VAFV2044748 Report a problem Bright MLS #VAFV2044748 Report a problem | ||
| 9/10/2026 | Listed for sale | $549,900$195/sqft |
Source: Bright MLS #VAFV2044748 Report a problem | ||
Public tax history
| Year | Property taxes | Tax assessment |
|---|---|---|
| 2025 | $2,196 +7.3% | $457,400 +14% |
| 2024 | $2,047 | $401,300 |
| 2023 | $2,047 +0.1% | $401,300 +19.7% |
| 2022 | $2,045 | $335,300 |
| 2021 | -- | $335,300 +9.4% |
| 2020 | $1,870 -50% | $306,600 |
| 2019 | $3,741 +111.7% | $306,600 +5.8% |
| 2018 | $1,767 +1.7% | $289,700 |
| 2017 | $1,738 +8.5% | $289,700 +8.5% |
| 2016 | $1,601 +7.1% | $266,900 |
| 2015 | $1,495 +104.5% | $266,900 +7.7% |
| 2014 | $731 | $247,800 |
| 2013 | -- | $247,800 -0.8% |
| 2012 | -- | $249,900 |
| 2011 | -- | $249,900 -12.4% |
| 2010 | -- | $285,300 |
| 2009 | -- | $285,300 -7.4% |
| 2008 | -- | $308,000 |
| 2007 | -- | $308,000 +1.9% |
| 2006 | -- | $302,300 |
| 2005 | -- | $302,300 +48.2% |
| 2003 | -- | $204,000 |
| 2002 | -- | $204,000 |
| 2001 | -- | $204,000 |
Find assessor info on the county website
Monthly payment
Est. payment
Payment breakdown
Explore the cost of this home by adjusting the details. Changes won't be saved.Climate risks
Neighborhood: 22602
Nearby schools
Schools provided by the listing agent
- District: Frederick County Public Schools
Source: Bright MLS. This data may not be complete. We recommend contacting the local school district to confirm school assignments for this home.
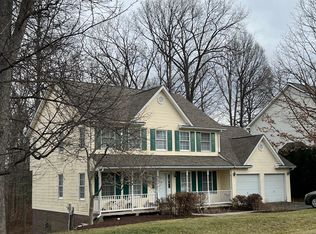

Similar homes
- $479,9005 bd3 ba3.2k sqft109 Julee Dr, Winchester, VA 22602For Sale
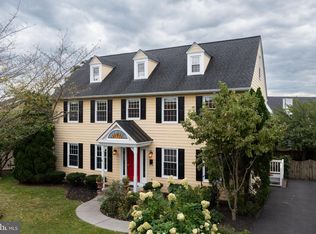
 MLS ID #VAFV2044802, Josh Feltner, Realty ONE Group Old Towne. Bright MLS
 - $549,0005 bd3 ba2.3k sqft440 Canyon Rd, Winchester, VA 22602For Sale
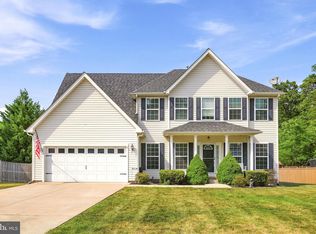 MLS ID #VAFV2042994, Tami Woerl, ERA Oakcrest Realty, Inc.. Bright MLS
 - $499,9005 bd3 ba2.5k sqft102 Primrose Pl, Winchester, VA 22602For Sale
 MLS ID #VAFV2044242, Nestor Gotay, Corcoran McEnearney. Bright MLS
 - $499,0005 bd4 ba2.2k sqft144 Morning Glory Dr, Winchester, VA 22602For Sale
 MLS ID #VAFV2043592, James Powell, RE/MAX Supercenter. Bright MLS
 - $635,0004 bd3 ba3.4k sqft104 Yarrow Ct, Winchester, VA 22602For SaleMLS ID #VAFV2044652, Cindy Greenya, Keller Williams Realty. Bright MLS
- $674,9004 bd4 ba3.9k sqft146 Darby Dr, Winchester, VA 22602For SaleMLS ID #VAFV2045062, Traci Shoberg, Samson Properties. Bright MLS
- $499,0004 bd2 ba1.9k sqft307 Canyon Rd, Winchester, VA 22602For SaleMLS ID #VAFV2043998, Lisa Behr, Hunt Country Sotheby's International Realty. Bright MLS
- $645,0004 bd4 ba3.5k sqft200 Fairfield Dr, Winchester, VA 22602For SaleMLS ID #VAFV2044488, Angela Duncan, MarketPlace REALTY. Bright MLS
- $625,0004 bd3 ba2.7k sqft123 Kinross Dr, Winchester, VA 22602For SaleMLS ID #VAFV2042108, Sharon Farinholt, Realty ONE Group Old Towne. Bright MLS
- $634,9005 bd4 ba3.8k sqft314 Huntersridge Rd, Winchester, VA 22602For SaleMLS ID #VAFV2044776, Laura White, ERA Oakcrest Realty, Inc.. Bright MLS
- $598,0004 bd3 ba2.9k sqft1564 Perry Rd, Winchester, VA 22602For SaleMLS ID #VAFV2040716, Nate Vogel, Century 21 Redwood Realty. Bright MLS
- $625,0005 bd3 ba4k sqft146 Stonebrook Rd, Winchester, VA 22602For SaleMLS ID #VAFV2043898, Bradley Comstock, ERA Oakcrest Realty, Inc.. Bright MLS
- $539,0004 bd4 ba2.8k sqft111 Sovereign Ct, Winchester, VA 22602For SaleMLS ID #VAFV2043442, Kerry Stinson, Berkshire Hathaway HomeServices PenFed Realty. Bright MLS
- $379,9003 bd2 ba1.4k sqft103 Elaine Dr, Winchester, VA 22602For SaleMLS ID #VAFV2045006, Pamela Baber, Coldwell Banker Premier. Bright MLS
- $569,0004 bd4 ba2.4k sqft687 Woodland Ave, Winchester, VA 22601For SaleMLS ID #VAWI2011132, Katy Donovan, Keller Williams Realty. Bright MLS
- $549,9004 bd3 ba2.2k sqft127 Mountain View Rd, Winchester, VA 22603For SaleMLS ID #VAFV2044624, Josh Feltner, Realty ONE Group Old Towne. Bright MLS
- $634,0004 bd4 ba3.1k sqft256 Brookneil Dr, Winchester, VA 22602For SaleMLS ID #VAFV2040662, Jacquelyn Sowers, ERA Oakcrest Realty, Inc.. Bright MLS
- $519,9005 bd4 ba3.3k sqft660 Beehive Way, Winchester, VA 22601For SaleMLS ID #VAWI2010694, Traci Shoberg, Samson Properties. Bright MLS
- $599,0003 bd4 ba2.6k sqft117 Glen Ridge Rd, Winchester, VA 22602For SaleMLS ID #VAFV2042538, Joanne Cembrook, Coldwell Banker Premier. Bright MLS
- $549,9004 bd3 ba3.3k sqft103 Ivy Hill Ct, Stephens City, VA 22655For SaleMLS ID #VAFV2044404, Ember Crow, Pearson Smith Realty LLC. Bright MLS
