Welcome to 104 Wales Court, where your dream home awaits! Nestled in the highly desired neighborhood of Sovereign Village, this colonial residence offers over 3,000 square feet of finished living space on an oversized corner lot, all while just being minutes away from restaurants, parks, shopping, local schools, Route 7, and I81. As you step through the front door, a sense of elegance envelops you. You'll fall in love with the spacious rooms featuring decorative wainscoting, soaring ceilings, and expansive windows cascading natural light in from every direction. The eat-in kitchen will be sure to wow your guests with its granite countertops, stone backsplash, gas cooktop, stainless steel appliances, and plenty of cabinet space. Opening the door off the kitchen reveals a private fenced backyard complete with a concrete patio — the perfect retreat for relaxation or entertaining under the stars. Upstairs, you'll discover the primary suite boasting vaulted ceilings, not one but two oversized walk-in closets, and cozy sitting area. Pamper yourself in the spa-like ensuite bathroom, complete with a rain head shower system, an oversized frameless glass enclosed shower, and a sleek double vanity. Down the hall, you'll find three additional bedrooms, each with their own ensuite bathroom, offering comfort and privacy for family and guests. And if all that wasn’t enough, this home also features an oversized three-car garage, 1,300 sq ft unfinished basement, and is just moments away from an array of neighborhood amenities including an outdoor pool, playgrounds, and sidewalks. This home is within close proximity to the local elementary school, Greenwood Mill, allowing students to walk or ride their bike to school. The sellers are also open to including any or all furniture with a full price offer. Don't miss your chance to call this immaculate home your own — schedule a viewing today and make your dream a reality!
Sold for $635,000
$635,000
104 Wales Ct, Winchester, VA 22602
4beds
3,133sqft
Single Family Residence
Built in 2018
0.35 Acres Lot
$663,700 Zestimate®
$203/sqft
$3,121 Estimated rent
Home value
$663,700
$631,000 - $697,000
$3,121/mo
Zestimate® history
Owner options
List your home for rent
$3,121/mo
Rent Zestimate®
Find your next renter with Zillow Rental Manager. Plus, with online applications, you can quickly screen prospective tenants – for free.
$3,121/mo
Rent Zestimate®
Refinance and save
$3,973/mo
Est. payment
Refinancing to a lower rate could help reduce your monthly payments and save thousands over the life of the loan.
$3,973/mo
Est. payment
Explore your selling options
Work with a Zillow partner agent
Leverage their expertise and Zillow's premium Showcase listings to get your home seen by more buyers.
Get startedList with your own agent
Get your home in front of millions of buyers by listing it on Zillow.
Learn how to do itSell it yourself
Take full control of how buyers see your home on Zillow by listing For Sale by Owner (FSBO).
List your homeWhat's special
Colonial residenceImmaculate homeOutdoor poolOversized corner lotSpacious roomsLocal schoolsPlenty of cabinet space
Zillow last checked:
Listing updated:
Listed by:
Liz Owings 540-533-5503,
RE/MAX Roots
Bought with:
Sumit Sanjel, 0225264926
Onest Real Estate
Source: Bright MLS,MLS#: VAFV2018634
Facts & features
Interior
Bedrooms & bathrooms
- Bedrooms: 4
- Bathrooms: 4
- Full bathrooms: 3
- 1/2 bathrooms: 1
- Main level bathrooms: 1
Basement
- Area: 1336
Heating
- Forced Air, Natural Gas
Cooling
- Central Air, Electric
Appliances
- Included: Microwave, Cooktop, Dishwasher, Disposal, Dryer, Double Oven, Refrigerator, Washer, Gas Water Heater
- Laundry: Upper Level
Features
- Breakfast Area, Ceiling Fan(s), Combination Kitchen/Dining, Dining Area, Primary Bath(s), Walk-In Closet(s), Wainscotting
- Flooring: Carpet, Hardwood, Ceramic Tile, Wood
- Windows: Window Treatments
- Basement: Walk-Out Access,Full
- Number of fireplaces: 1
- Fireplace features: Gas/Propane
Interior area
- Total structure area: 4,469
- Total interior livable area: 3,133 sqft
- Finished area above ground: 3,133
- Finished area below ground: 0
Property
Parking
- Total spaces: 3
- Parking features: Garage Faces Side, Garage Door Opener, Attached, Driveway
- Attached garage spaces: 3
- Has uncovered spaces: Yes
Accessibility
- Accessibility features: None
Features
- Levels: Three
- Stories: 3
- Pool features: Community
- Fencing: Privacy
Lot
- Size: 0.35 Acres
- Features: Corner Lot
Details
- Additional structures: Above Grade, Below Grade
- Parcel number: 65H 12C 158
- Zoning: RP
- Special conditions: Standard
- Other equipment: See Remarks
Construction
Type & style
- Home type: SingleFamily
- Architectural style: Colonial
- Property subtype: Single Family Residence
Materials
- Vinyl Siding, Stone
- Foundation: Permanent
- Roof: Architectural Shingle
Condition
- Excellent
- New construction: No
- Year built: 2018
Utilities & green energy
- Sewer: Public Sewer
- Water: Public
Community & HOA
Community
- Features: Pool
- Subdivision: Sovereign Village
HOA
- Has HOA: Yes
- Amenities included: Pool Mem Avail, Tot Lots/Playground
- Services included: Common Area Maintenance, Snow Removal
- HOA fee: $260 annually
- HOA name: SOVEREIGN VILLAGE HOMEOWNERS ASSOCIATION, INC.
Location
- Region: Winchester
Financial & listing details
- Price per square foot: $203/sqft
- Tax assessed value: $416,800
- Annual tax amount: $2,542
- Date on market: 4/29/2024
- Listing agreement: Exclusive Right To Sell
- Inclusions: Tv In Living Room, Faux Mantle In Kitchen, Bookshelves In Basement, Armoires In Living Room And Upstairs
- Exclusions: Playground, Electric Fireplaces In Guest Room And Primary Bedroom, Indoor Swing
- Ownership: Fee Simple
Price history
| Date | Event | Price |
|---|---|---|
| 6/7/2024 | Sold | $635,000-0.8%$203/sqft |
Source:  Bright MLS #VAFV2018634 Report a problem Bright MLS #VAFV2018634 Report a problem | ||
| 5/10/2024 | Contingent | $640,000$204/sqft |
Source: Bright MLS #VAFV2018634 Report a problem | ||
| 4/29/2024 | Listed for sale | $640,000+4.1%$204/sqft |
Source: Bright MLS #VAFV2018634 Report a problem | ||
| 7/15/2022 | Sold | $615,000-1.6%$196/sqft |
Source: Bright MLS #VAFV2006556 Report a problem | ||
| 7/7/2022 | Pending sale | $625,000$199/sqft |
Source: Bright MLS #VAFV2006556 Report a problem | ||
| 6/6/2022 | Contingent | $625,000$199/sqft |
Source: Bright MLS #VAFV2006556 Report a problem | ||
| 5/25/2022 | Price change | $625,000-1.6%$199/sqft |
Source: Bright MLS #VAFV2006556 Report a problem | ||
| 5/20/2022 | Price change | $635,000-1.2%$203/sqft |
Source: Bright MLS #VAFV2006556 Report a problem | ||
| 5/11/2022 | Price change | $642,500-1.2%$205/sqft |
Source: Bright MLS #VAFV2006556 Report a problem | ||
| 5/5/2022 | Listed for sale | $650,000+44.5%$207/sqft |
Source: Bright MLS #VAFV2006556 Report a problem | ||
| 6/4/2019 | Listing removed | $449,900$144/sqft |
Source: Sovereign Realty and Associates Inc. #VAFV127948 Report a problem | ||
| 2/4/2019 | Listed for sale | $449,900$144/sqft |
Source: Sovereign Realty and Associates Inc. #VAFV127948 Report a problem | ||
Public tax history
| Year | Property taxes | Tax assessment |
|---|---|---|
| 2025 | $2,916 +13.9% | $607,500 +21% |
| 2024 | $2,561 | $502,200 |
| 2023 | $2,561 +101.5% | $502,200 +20.5% |
| 2022 | $1,271 | $416,800 |
| 2021 | $1,271 -46.3% | $416,800 +7.5% |
| 2020 | $2,366 -50% | $387,800 |
| 2019 | $4,731 +1968.3% | $387,800 +5% |
| 2018 | $229 -49.2% | $369,400 +392.5% |
| 2017 | $450 +15.4% | $75,000 +15.4% |
| 2016 | $390 +7.1% | $65,000 |
| 2015 | $364 +107.4% | $65,000 +8.3% |
| 2014 | $176 | $60,000 |
| 2013 | -- | $60,000 |
| 2012 | -- | $60,000 |
| 2011 | -- | $60,000 -7.7% |
| 2010 | -- | $65,000 |
| 2009 | -- | $65,000 |
| 2008 | -- | $65,000 |
| 2007 | -- | $65,000 |
Find assessor info on the county website
Neighborhood: 22602
Nearby homes
- $554,5004 bd3 ba2.5k sqft114 Wales Ct, Winchester, VA 22602Off Market
- $564,3004 bd3 ba2.6k sqft116 Wales Ct, Winchester, VA 22602Off Market
- $530,0004 bd3 ba3.7k sqft460 Canyon Rd, Winchester, VA 22602Sold
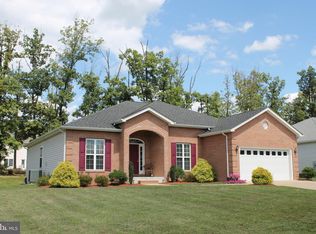
- $567,6004 bd4 ba3.5k sqft107 Wales Ct, Winchester, VA 22602Off Market
- $559,0004 bd3 ba2.2k sqft112 Wales Ct, Winchester, VA 22602Sold
- $691,8005 bd4 ba5.2k sqft121 Wales Ct, Winchester, VA 22602Off Market
- $576,7003 bd2 ba2.4k sqft458 Canyon Rd, Winchester, VA 22602Off Market
- $541,6004 bd2 ba2.4k sqft500 Canyon Rd, Winchester, VA 22602Off Market
Nearby schools
GreatSchools rating
- 4/10Greenwood Mill Elementary SchoolGrades: PK-5Distance: 0.3 mi
- 5/10Admiral Richard E. Byrd Middle SchoolGrades: 6-8Distance: 4.1 mi
- 4/10Millbrook High SchoolGrades: 9-12Distance: 1.7 mi
Schools provided by the listing agent
- Elementary: Greenwood Mill
- Middle: Admiral Richard E Byrd
- High: Millbrook
- District: Frederick County Public Schools
Source: Bright MLS. This data may not be complete. We recommend contacting the local school district to confirm school assignments for this home.
Get a cash offer in 3 minutes
Find out how much your home could sell for in as little as 3 minutes with a no-obligation cash offer.
Estimated market value
$663,700
Get a cash offer in 3 minutes
Find out how much your home could sell for in as little as 3 minutes with a no-obligation cash offer.
Estimated market value
$663,700
- Virginia
- Frederick County
- Winchester
- 22602
- 104 Wales Ct
Nearby cities
Nearby zip codes
Other Winchester Topics
