Skip main navigation
New construction
  • Price cut: $20K (6/5)
    $629,900

    Riley Ct Lot 66A, Front Royal, VA 22630

    3beds
    2,324sqft
    : 
    Loading
    Get pre-qualified
    Single Family Residence
    Built in 2025
    0.88 Acres Lot
    $628,400 Zestimate®
    $271/sqft
    $-- HOA

    What's special

    Mountain viewsTile showerQuality finishes throughoutLuxury vinyl plank flooringPainted cabinetryWalk-in closetFreestanding soaking tub
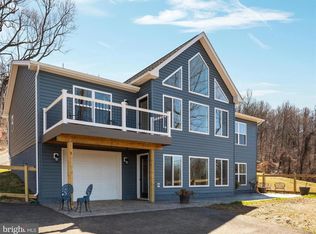

    Welcome to your brand-new mountain retreat chalet, where modern comfort meets breathtaking Shenandoah Valley mountain views. Cabinets being installed the week of 7/13 - and built by a trusted local builder with true craftsmanship and heart, this home offers the perfect blend of full-time living, a weekend getaway, or a short-term rental opportunity. Tucked at the end of a quiet cul-de-sac with no through traffic, this peaceful setting invites you to slow down and enjoy nature. The thoughtfully designed split-bedroom floor plan centers around a bright great room with vaulted ceilings and large windows that fill the space with natural light while framing the beautiful mountain backdrop. The kitchen shines with quartz countertops, painted cabinetry, and a spacious 6-foot island—perfect for gathering with friends or enjoying a cozy evening at home. The primary suite is your private retreat, featuring a freestanding soaking tub, tile shower, walk-in closet, and private covered porch where you can sip your morning coffee while watching the mountains wake up. With 1,804 finished sq ft on the main level and an additional 1,254 sq ft in the walk-out lower level already roughed in for a third bath, there is room to grow. The lower level now includes a 520 sq. ft finished family room! Luxury vinyl plank flooring, a 25x22 oversized two-car garage, and quality finishes throughout complete the package. Located in Shenandoah Farms, residents enjoy access to lakes, a river lot, playgrounds, and outdoor recreation. ✨ Mountain views, peaceful living, and endless potential—schedule your private showing today before this opportunity is gone! Preferred lender offering 1% of the loan amount toward the buyer's closing costs. Q: What amenities does Shenandoah Farms offer? A: Residents enjoy access to multiple community areas, including two lakes, a river lot along the Shenandoah River, playgrounds, basketball courts, and scenic outdoor spaces. Q: Are short-term rentals allowed in Shenandoah Farms? A: Short-term rentals may be allowed in the area. Buyers should confirm the current guidelines with Warren County. Q: What outdoor activities are nearby? A: The area offers fishing, kayaking, hiking, and nature watching, plus easy access to the Shenandoah River and nearby mountain trails. Q: How accessible is the property? A: The home is located just off a paved road, providing convenient access while still offering a quiet and private mountain setting. Q: Why do buyers love this area? A: Buyers appreciate the peaceful surroundings, beautiful mountain views, and outdoor lifestyle while still being within driving distance of local shops, restaurants, and commuter routes.
    167 days
    |
    533
    |
    23
    |

    Zillow last checked:

    Listing updated:

    Listed by:

    Tana Hoffman 540-671-1994,

    Sager Real Estate

    Source: Bright MLS,MLS#: VAWR2013212MLS Logo

    Loading...

      Facts & features

      Interior

      Bedrooms & bathrooms
      • Bedrooms: 3
      • Bathrooms: 3
      • Full bathrooms: 3
      • Main level bathrooms: 2
      • Main level bedrooms: 3
      Rooms
      • Room types: Primary Bedroom, Bedroom 2, Bedroom 3, Kitchen, Family Room, Great Room, Laundry, Utility Room, Bathroom 1, Bathroom 3, Primary Bathroom, Half Bath
      Primary bedroom
      • Features: Flooring - Luxury Vinyl Plank
      • Level: Main
      Bedroom 2
      • Level: Main
      Bedroom 3
      • Level: Main
      Primary bathroom
      • Features: Flooring - Ceramic Tile, Soaking Tub, Bathroom - Walk-In Shower
      • Level: Main
      Bathroom 1
      • Features: Flooring - Ceramic Tile, Bathroom - Tub Shower
      • Level: Main
      Bathroom 3
      • Features: Flooring - Ceramic Tile, Bathroom - Walk-In Shower
      • Level: Lower
      Family room
      • Features: Flooring - Luxury Vinyl Plank
      • Level: Lower
      Great room
      • Features: Flooring - Luxury Vinyl Plank
      • Level: Main
      Half bath
      • Features: Flooring - Luxury Vinyl Plank
      • Level: Main
      Kitchen
      • Features: Kitchen Island, Countertop(s) - Quartz, Pantry
      • Level: Main
      Laundry
      • Features: Flooring - Luxury Vinyl Plank
      • Level: Main
      Utility room
      • Features: Flooring - Concrete, Flooring - Rough-In
      • Level: Lower
      Heating
      • Heat Pump, Electric
      Cooling
      • Central Air, Ceiling Fan(s), Electric
      Appliances
      • Included: Microwave, Dishwasher, Oven/Range - Electric, Refrigerator, Stainless Steel Appliance(s), Electric Water Heater
      • Laundry: Hookup, Main Level, Laundry Room
      Features
      • Soaking Tub, Bathroom - Walk-In Shower, Bathroom - Tub Shower, Ceiling Fan(s), Entry Level Bedroom, Open Floorplan, Kitchen Island, Pantry, Primary Bath(s), Recessed Lighting, Upgraded Countertops, Walk-In Closet(s), Dining Area, Dry Wall, Vaulted Ceiling(s)
      • Flooring: Luxury Vinyl, Ceramic Tile
      • Windows: Low Emissivity Windows
      • Basement: Connecting Stairway,Partial,Garage Access,Interior Entry,Exterior Entry,Concrete,Rough Bath Plumb,Space For Rooms,Unfinished,Walk-Out Access,Windows
      • Has fireplace: No
      Interior area
      • Total structure area: 3,058
      • Total interior livable area: 2,324 sqft
      • Finished area above ground: 1,804
      • Finished area below ground: 520

      Property

      Parking
      • Total spaces: 6
      • Parking features: Basement, Garage Door Opener, Asphalt, Private, Attached, Driveway
      • Attached garage spaces: 2
      • Uncovered spaces: 4
      Accessibility
      • Accessibility features: None
      Features
      • Levels: Two
      • Stories: 2
      • Patio & porch: Porch
      • Pool features: None
      • Has view: Yes
      • View description: Mountain(s)
      Lot
      • Size: 0.88 Acres
      • Features: Backs to Trees, Cul-De-Sac, No Thru Street, Private, Rural, Sloped
      Details
      • Additional structures: Above Grade, Below Grade
      • Parcel number: 15E4466A
      • Zoning: R
      • Special conditions: Standard

      Construction

      Type & style
      • Home type: SingleFamily
      • Architectural style: Chalet
      • Property subtype: Single Family Residence
      Materials
      • Concrete, Rough-In Plumbing, Stick Built, Vinyl Siding
      • Foundation: Concrete Perimeter
      • Roof: Architectural Shingle
      Condition
      • Excellent
      • New construction: Yes
      • Year built: 2025
      Details
      • Builder name: Sunlight Properties LLC

      Utilities & green energy

      • Electric: 200+ Amp Service
      • Sewer: Septic Exists
      • Water: Well
      • Utilities for property: Above Ground, Cable Available

      Community & HOA

      Community
      • Subdivision: Shen Farms
      HOA
      • Has HOA: No
      • Amenities included: Common Grounds, Basketball Court
      • Services included: Road Maintenance
      Location
      • Region: Front Royal

      Financial & listing details

      • Price per square foot: $271/sqft
      • Tax assessed value: $30,300
      • Annual tax amount: $145
      • Date on market: 1/28/2026
      • Listing agreement: Exclusive Right To Sell
      • Listing terms: Cash,Contract,Conventional,FHA,VA Loan
      • Ownership: Fee Simple
      • Road surface type: Gravel, Dirt

        Estimated market value

        $628,400

        $597,000 - $660,000

        $3,069/mo

        Price history

        DateEventPrice
        6/5/2026Price change$629,900-3.1%$271/sqft
        Source: Bright MLS #VAWR2013212 Report a problem
        4/3/2026Price change$649,900-7.1%$280/sqft
        Source: Bright MLS #VAWR2013212 Report a problem
        1/28/2026Listed for sale$699,900$301/sqft
        Source: Bright MLS #VAWR2013212 Report a problem

        Public tax history

        Tax history is unavailable.

        Monthly payment

        Est. payment

        Payment breakdown

        Explore the cost of this home by adjusting the details. Changes won't be saved.
        All calculations are estimates and provided by Zillow, Inc. for informational purposes only. Actual amounts may vary.
        HOA fees may include property taxes on listings classified as Co-Ops. Contact the listing agent and/or owner for fee details.
        Mortgage interest rates are dependent on a number of factors, including credit score, down payment, and repayment length. Interest rate data provided by Zillow Group Marketplace, Inc. as of 1/1/1970 from various mortgage lenders with which we have lead or other similar arrangements; the Estimated Payment is an average of those rates.
        See how much you could borrow to make a competitive offer.

        Climate risks

        Neighborhood: 22630

        Getting around

        0 / 100
        Car-Dependent

        Nearby schools

        GreatSchools rating
        Schools provided by the listing agent
        • District: Warren County Public Schools

        Source: Bright MLS. This data may not be complete. We recommend contacting the local school district to confirm school assignments for this home.

        A local agent can set up tours, give advice and negotiate with sellers.

        Browse local experts

        Similar homes