Skip main navigation
Sold for $310,000
  • $310,000

    Riley Ct Lot 51A, Front Royal, VA 22630

    3beds
    864sqft
    Single Family Residence
    Built in ----
    1.75 Acres Lot
    $309,900 Zestimate®
    $359/sqft
    $1,627 Estimated rent

    Home value

    $309,900

    $285,000 - $338,000

    $1,627/mo

    Zestimate® history
    Loading
    Loading...

    Owner options

    List your home for rent

    $1,627/mo

    Rent Zestimate®

    Find your next renter with Zillow Rental Manager. Plus, with online applications, you can quickly screen prospective tenants – for free.

    Learn more

    $1,627/mo

    Rent Zestimate®

    Refinance and save

    $1,819/mo

    Est. payment

    Refinancing to a lower rate could help reduce your monthly payments and save thousands over the life of the loan.

    See today's rates

    $1,819/mo

    Est. payment

    Explore your selling options

    Work with a Zillow partner agent

    Leverage their expertise and Zillow's premium Showcase listings to get your home seen by more buyers.

    Get started

    List with your own agent

    Get your home in front of millions of buyers by listing it on Zillow.

    Learn how to do it

    Sell it yourself

    Take full control of how buyers see your home on Zillow by listing For Sale by Owner (FSBO).

    List your home

    What's special

    Covered pretreated front stoop
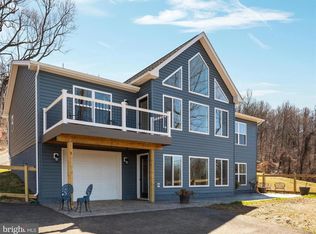
    Welcome to this brand-new ranch-style home by a trusted local builder, offering the perfect blend of comfort, convenience, and modern design. This thoughtfully designed 3-bedroom, 1-bathroom home features luxury vinyl plank flooring throughout, creating a cohesive, low-maintenance living space. The open kitchen and dining combination flows seamlessly into the living room, ideal for everyday living and entertaining. An unfinished walk-out basement provides excellent storage and future expansion potential, with laundry conveniently located in the basement. Enjoy relaxing mornings on the covered, pretreated front stoop and appreciate easy access off a paved road. Located in Shenandoah Farms, a sanitary district community, residents enjoy a variety of nearby amenities and a peaceful setting. This is your opportunity to own new construction scheduled for 2026, with construction beginning soon. A preferred lender is offering a credit equal to 1% of the loan amount toward the buyer’s closing costs, making this an excellent opportunity to plan ahead and save. Don’t miss your chance to secure a brand-new home in a growing community! Shenandoah Farms offers several common areas with playgrounds, basketball courts, and lakes for residents to use! River Lot Access** – Enjoy fishing, kayaking, and scenic views **Two Lakes** – Perfect for outdoor adventures **Playground & Tot Lot** Don’t miss the opportunity to own this beautifully designed home in a peaceful location! The property is located off a paved road, while Riley is a gravel road. PREFERRED LENDER a PAY 1% OF LOAN AMOUNT FOR BUYERS' CLOSING COSTS (with use of ). Short rentals are allowed in this area! Photos of a similar property. See the features list and floor plan for info and finishes.

    Zillow last checked:

    Listing updated:

    Listed by:

    Tana Hoffman 540-671-1994,

    Sager Real Estate

    Bought with:

    Noah Medved, 0225271405

    Fathom Realty

    Source: Bright MLS,MLS#: VAWR2013142MLS Logo

    Facts & features

    Interior

    Bedrooms & bathrooms
    • Bedrooms: 3
    • Bathrooms: 1
    • Full bathrooms: 1
    • Main level bathrooms: 1
    • Main level bedrooms: 3
    Primary bedroom
    • Features: Flooring - Luxury Vinyl Plank
    • Level: Main
    • Area: 110 Square Feet
    • Dimensions: 10 X 11
    Bedroom 2
    • Features: Flooring - Luxury Vinyl Plank
    • Level: Main
    • Area: 72 Square Feet
    • Dimensions: 8 X 9
    Bedroom 3
    • Features: Flooring - Luxury Vinyl Plank
    • Level: Main
    • Area: 72 Square Feet
    • Dimensions: 8 X 9
    Dining room
    • Features: Flooring - Luxury Vinyl Plank
    • Level: Main
    Kitchen
    • Features: Flooring - Luxury Vinyl Plank
    • Level: Main
    Laundry
    • Features: Flooring - Concrete, Flooring - Rough-In
    • Level: Lower
    Living room
    • Features: Flooring - Luxury Vinyl Plank
    • Level: Main
    • Area: 154 Square Feet
    • Dimensions: 11 X 14
    Heating
    • Forced Air, Electric
    Cooling
    • Central Air, Electric
    Appliances
    • Included: Dishwasher, Ice Maker, Microwave, Oven/Range - Electric, Refrigerator, Electric Water Heater
    • Laundry: Hookup, In Basement, Washer/Dryer Hookups Only, Laundry Room
    Features
    • Combination Kitchen/Dining, Entry Level Bedroom, Dry Wall
    • Windows: Screens
    • Basement: Connecting Stairway,Exterior Entry,Unfinished
    • Has fireplace: No
    Interior area
    • Total structure area: 1,728
    • Total interior livable area: 864 sqft
    • Finished area above ground: 864

    Property

    Parking
    • Total spaces: 4
    • Parking features: Off Street
    Accessibility
    • Accessibility features: None
    Features
    • Levels: Two
    • Stories: 2
    • Patio & porch: Porch
    • Pool features: None
    • Has view: Yes
    • View description: Mountain(s)
    Lot
    • Size: 1.75 Acres
    Details
    • Additional structures: Above Grade, Below Grade
    • Parcel number: 15E4451A
    • Zoning: R
    • Special conditions: Standard

    Construction

    Type & style
    • Home type: SingleFamily
    • Architectural style: Ranch/Rambler
    • Property subtype: Single Family Residence
    Materials
    • Vinyl Siding
    • Foundation: Concrete Perimeter
    • Roof: Architectural Shingle
    Condition
    • New construction: Yes
    Details
    • Builder name: SUNLIGHT PROPERTIES LLC

    Utilities & green energy

    • Sewer: Septic Exists
    • Water: Well

    Community & neighborhood

    Location
    • Region: Front Royal
    • Subdivision: Shen Farms Mt Lake

    Other

    Other facts
    • Listing agreement: Exclusive Right To Sell
    • Listing terms: Cash,Conventional,FHA,USDA Loan,VA Loan
    • Ownership: Fee Simple
    • Road surface type: Gravel, Dirt

    Price history

    DateEventPrice
    6/2/2026Sold$310,000+3.4%$359/sqft
    Source: Bright MLS #VAWR2013142 Report a problem
    1/25/2026Contingent$299,900$347/sqft
    Source: Bright MLS #VAWR2013142 Report a problem
    1/16/2026Listed for sale$299,900$347/sqft
    Source: Bright MLS #VAWR2013142 Report a problem

    Public tax history

    Tax history is unavailable.

    Neighborhood: 22630

    Nearby schools

    GreatSchools rating
    Schools provided by the listing agent
    • District: Warren County Public Schools

    Source: Bright MLS. This data may not be complete. We recommend contacting the local school district to confirm school assignments for this home.

    Get a cash offer in 3 minutes
    Find out how much your home could sell for in as little as 3 minutes with a no-obligation cash offer.
    Estimated market value
    $309,900
    Get a cash offer in 3 minutes
    Find out how much your home could sell for in as little as 3 minutes with a no-obligation cash offer.
    Estimated market value
    $309,900