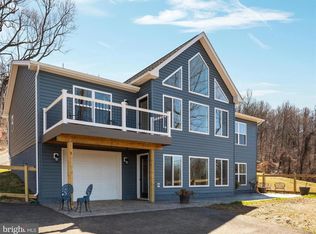
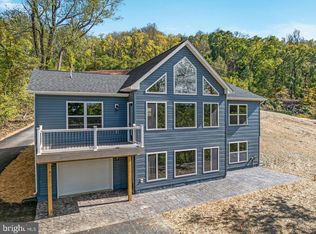
SELLER AND PREFERRED LENDER WILL PAY UP TO 3% of the loan amount for purchasers closing costs. Sept Delivery! New upgrades include a stamped concrete patio across the entire front of the home, featuring a hot tub area, and it's already wired for you! Two-tone painting on the interior, Quartz counters; kitchen is white cabinets with a gray island; bathrooms are gray cabinets (on main level) ; The lower level now has a 3rd full bath; den with a closet (or potential for 4th bedroom) & a family room - all lvp flooring. The primary tile shower will have sliding glass barn doors! Welcome to this spacious new construction chalet, perfectly designed for comfort and style! Nestled in a private cul-de-sac setting, this home offers seasonal mountain views from the expansive front deck and great room. Step inside to an open-concept great room with vaulted ceilings, and a seamless flow between the dining and family areas—ideal for entertaining. The luxury vinyl plank flooring adds durability and elegance throughout the main level. (oak steps to the lower level) The primary suite is a retreat, featuring a walk-in closet, tiled shower, shower head and body sprayer, and double vanity. The split-bedroom plan ensures privacy, with guest rooms thoughtfully positioned. The kitchen is a standout, with an island(gray), white cabinets (quartz countertops) & pantry in the laundry room ( additional cabinets for storage), and room to hang out while cooking! Plus, there's a dining area for formal sit-down dinners with patio doors opening to the back covered porch. The great room is exceptional, with front-facing windows that frame breathtaking views, flooding the space with natural light. Enjoy modern conveniences like main-level laundry, recessed lighting, and a low-maintenance exterior with vinyl siding. Garage opener was just instsalled- (8/13/2025 update) Built with quality in mind, the home features 2x6 framed walls on the front lower level, a 15x8 deck facing the views, and a 520 sq. ft concrete patio on the front as well. The back of the home faces the road, allowing the front to capture the views. The back has a covered stoop. The lower level features 585 finished sq ft of living space with a den (closet) family room with lots of natural light, and a full bath with a tub/shower combo. With a pedistrian door to the large stamped concrete patio (wired for a hot tub) Shenandoah Farms offers several common areas with playgrounds, basketball courts, and lakes for residents to use! River Lot Access** – Enjoy fishing, kayaking, and scenic views **Two Lakes** – Perfect for outdoor adventures **Playground & Tot Lot** Don’t miss the opportunity to own this beautifully designed home in a peaceful location! The property is located off a paved road, while Riley is a gravel road. PREFERRED LENDER and BUILDER will each PAY 1% OF LOAN AMOUNT FOR BUYERS' CLOSING COSTS (with use of preferred lender & acceptable offer). Short rentals are allowed in this area!
Sold for $510,000
Zillow last checked:
Listing updated:
Bought with:
Paul Smith, 0225191679
Keller Williams Realty
Source: Bright MLS,MLS#: VAWR2010468
Price history
| Date | Event | Price |
|---|---|---|
| 10/9/2025 | Sold | $510,000+7.4%$260/sqft |
Source:  Bright MLS #VAWR2010468 Report a problem Bright MLS #VAWR2010468 Report a problem | ||
| 9/5/2025 | Contingent | $474,900$242/sqft |
Source: Bright MLS #VAWR2010468 Report a problem | ||
| 8/4/2025 | Price change | $474,900+5.8%$242/sqft |
Source: Bright MLS #VAWR2010468 Report a problem | ||
| 6/9/2025 | Price change | $449,000-3.4%$228/sqft |
Source: Bright MLS #VAWR2010468 Report a problem | ||
| 5/14/2025 | Price change | $464,900-3.1%$237/sqft |
Source: Bright MLS #VAWR2010468 Report a problem | ||
| 4/7/2025 | Price change | $479,900-2%$244/sqft |
Source: Bright MLS #VAWR2010468 Report a problem | ||
| 2/28/2025 | Listed for sale | $489,900$249/sqft |
Source: Bright MLS #VAWR2010468 Report a problem | ||


Get a cash offer in 3 minutes
Find out how much your home could sell for in as little as 3 minutes with a no-obligation cash offer.
Estimated market value
$502,800
