Absolutely immaculate and move-in ready! Why wait to build when you can own this like-new, stunning end unit WINDHAM model crafted by Van Metre Homes? This exquisite home is only two years young and meticulously cared for. Spanning three levels, this residence offers four bedrooms, three full baths, and one half bath, totaling an impressive 3,383 sq. ft . The main level features a sought-after primary bedroom, walk-in closet and full bath, providing convenience and comfort. Step inside to discover a beautifully designed open floor plan highlighted by an upgraded gourmet kitchen equipped with a cooktop, vented hood, wall oven, and built-in convection microwave. Entertain with ease as the kitchen seamlessly flows into the living space, all while enjoying picturesque views of the private backyard nestled against serene woods, complemented by a new 14 x 20 deck. Picturesque memories await in this charming abode, captured from the initial purchase and maintained in impeccable condition by its current owner. Whether you're looking for a peaceful retreat or a space to host gatherings, this home exceeds expectations. Don't miss out on the opportunity to call this exceptional property your own. Reach out today to schedule a viewing and experience the unparalleled luxury and comfort it has to offer. Current owner has a VA loan.
Sold for $486,000
$486,000
114 Choke Cherry Ct, Lake Frederick, VA 22630
4beds
2,567sqft
Townhouse
Built in 2023
3,920 Square Feet Lot
$503,000 Zestimate®
$189/sqft
$2,842 Estimated rent
Home value
$503,000
$448,000 - $563,000
$2,842/mo
Zestimate® history
Owner options
List your home for rent
$2,842/mo
Rent Zestimate®
Find your next renter with Zillow Rental Manager. Plus, with online applications, you can quickly screen prospective tenants – for free.
$2,842/mo
Rent Zestimate®
Refinance and save
$3,006/mo
Est. payment
Refinancing to a lower rate could help reduce your monthly payments and save thousands over the life of the loan.
$3,006/mo
Est. payment
Explore your selling options
Work with a Zillow partner agent
Leverage their expertise and Zillow's premium Showcase listings to get your home seen by more buyers.
Get startedList with your own agent
Get your home in front of millions of buyers by listing it on Zillow.
Learn how to do itSell it yourself
Take full control of how buyers see your home on Zillow by listing For Sale by Owner (FSBO).
List your homeWhat's special
Sought-after primary bedroomVented hoodOne half bathOpen floor planEnd unitFour bedroomsWall oven
Zillow last checked:
Listing updated:
Listed by:
Shelley Mastro 703-380-0017,
RE/MAX Real Estate Connections,
Co-Listing Agent: Mary T Haley 443-564-3102,
RE/MAX Real Estate Connections
Bought with:
Felicia Brewster, 225234110
Compass
Source: Bright MLS,MLS#: VAFV2024268
Facts & features
Interior
Bedrooms & bathrooms
- Bedrooms: 4
- Bathrooms: 4
- Full bathrooms: 3
- 1/2 bathrooms: 1
- Main level bathrooms: 2
- Main level bedrooms: 1
Rooms
- Room types: Kitchen, Family Room, Foyer, Laundry, Loft, Additional Bedroom
Other
- Level: Upper
Family room
- Level: Main
Foyer
- Level: Main
Kitchen
- Level: Main
Laundry
- Level: Upper
Loft
- Level: Upper
Heating
- Central, Forced Air, Natural Gas
Cooling
- Central Air, Electric
Appliances
- Included: Microwave, Disposal, ENERGY STAR Qualified Dishwasher, Exhaust Fan, Washer, Dryer, Cooktop, Gas Water Heater
- Laundry: Upper Level, Laundry Room
Features
- Attic, Breakfast Area, Combination Kitchen/Living, Combination Kitchen/Dining, Entry Level Bedroom, Family Room Off Kitchen, Open Floorplan, Eat-in Kitchen, Kitchen - Gourmet, Kitchen Island, Kitchen - Table Space, Recessed Lighting, Upgraded Countertops, Walk-In Closet(s), High Ceilings
- Flooring: Luxury Vinyl, Carpet
- Windows: Insulated Windows, Double Pane Windows
- Basement: Full,Exterior Entry,Unfinished,Walk-Out Access
- Has fireplace: No
Interior area
- Total structure area: 3,383
- Total interior livable area: 2,567 sqft
- Finished area above ground: 2,567
Property
Parking
- Total spaces: 2
- Parking features: Garage Faces Front, Garage Door Opener, Asphalt, Attached, Driveway
- Attached garage spaces: 2
- Has uncovered spaces: Yes
- Details: Garage Sqft: 610
Accessibility
- Accessibility features: Accessible Entrance
Features
- Levels: Three
- Stories: 3
- Patio & porch: Deck, Porch
- Pool features: Community
- Has view: Yes
- View description: Trees/Woods, Scenic Vista
Lot
- Size: 3,920 Square Feet
- Features: Backs - Open Common Area, Backs to Trees, SideYard(s), Wooded
Details
- Additional structures: Above Grade
- Parcel number: 87B 3A3 7
- Zoning: RES
- Special conditions: Standard
Construction
Type & style
- Home type: Townhouse
- Architectural style: Villa
- Property subtype: Townhouse
Materials
- Stone, Vinyl Siding
- Foundation: Concrete Perimeter
- Roof: Architectural Shingle
Condition
- Excellent
- New construction: No
- Year built: 2023
Details
- Builder model: WINDHAM
- Builder name: Van Metre
Utilities & green energy
- Sewer: Public Sewer
- Water: Public
- Utilities for property: Natural Gas Available, Water Available, Sewer Available
Community & HOA
Community
- Features: Pool
- Security: Security Gate
- Subdivision: Lake Frederick
HOA
- Has HOA: Yes
- Amenities included: Boat Ramp, Clubhouse, Community Center, Gated, Jogging Path, Lake, Pool, Tennis Court(s), Water/Lake Privileges, Fitness Center
- Services included: Common Area Maintenance, Lawn Care Front, Lawn Care Rear, Lawn Care Side, Maintenance Grounds, Pool(s), Road Maintenance, Security, Snow Removal, Trash
- HOA fee: $195 monthly
- HOA name: LAKE FREDRICK
Location
- Region: Lake Frederick
Financial & listing details
- Price per square foot: $189/sqft
- Tax assessed value: $450,500
- Annual tax amount: $2,318
- Date on market: 2/28/2025
- Listing agreement: Exclusive Right To Sell
- Listing terms: Cash,Conventional,VA Loan,FHA
- Ownership: Fee Simple
Price history
| Date | Event | Price |
|---|---|---|
| 6/30/2025 | Sold | $486,000-2.8%$189/sqft |
Source:  Bright MLS #VAFV2024268 Report a problem Bright MLS #VAFV2024268 Report a problem | ||
| 5/28/2025 | Contingent | $499,900$195/sqft |
Source: Bright MLS #VAFV2024268 Report a problem | ||
| 5/1/2025 | Price change | $499,900-1.8%$195/sqft |
Source: Bright MLS #VAFV2024268 Report a problem | ||
| 4/3/2025 | Price change | $508,900-0.7%$198/sqft |
Source: Bright MLS #VAFV2024268 Report a problem | ||
| 3/26/2025 | Price change | $512,500-0.5%$200/sqft |
Source: Bright MLS #VAFV2024268 Report a problem | ||
| 2/28/2025 | Listed for sale | $515,000$201/sqft |
Source: Bright MLS #VAFV2024268 Report a problem | ||
| 9/3/2024 | Listing removed | $515,000$201/sqft |
Source: Bright MLS #VAFV2019416 Report a problem | ||
| 7/8/2024 | Price change | $515,000-0.9%$201/sqft |
Source: Bright MLS #VAFV2019416 Report a problem | ||
| 6/1/2024 | Price change | $519,900-1%$203/sqft |
Source: Bright MLS #VAFV2019416 Report a problem | ||
| 5/19/2024 | Price change | $524,990-1.9%$205/sqft |
Source: Bright MLS #VAFV2018056 Report a problem | ||
| 4/5/2024 | Listed for sale | $535,000+18.1%$208/sqft |
Source: Bright MLS #VAFV2018056 Report a problem | ||
| 4/7/2023 | Sold | $452,990+1.8%$176/sqft |
Source: Bright MLS #VAFV2011088 Report a problem | ||
| 3/13/2023 | Pending sale | $444,990$173/sqft |
Source: Bright MLS #VAFV2011088 Report a problem | ||
| 2/18/2023 | Price change | $444,990-5.3%$173/sqft |
Source: Bright MLS #VAFV2011088 Report a problem | ||
| 12/15/2022 | Price change | $469,990-1.6%$183/sqft |
Source:  Van Metre Homes Report a problem Van Metre Homes Report a problem | ||
| 11/5/2022 | Price change | $477,490-5.4%$186/sqft |
Source: Van Metre Homes Report a problem | ||
| 9/19/2022 | Price change | $504,570-0.5%$197/sqft |
Source: Van Metre Homes Report a problem | ||
| 8/30/2022 | Listed for sale | $507,070$198/sqft |
Source: Van Metre Homes Report a problem | ||
Public tax history
| Year | Property taxes | Tax assessment |
|---|---|---|
| 2025 | $2,509 +7.5% | $522,700 +14.2% |
| 2024 | $2,334 +1.6% | $457,700 +1.6% |
| 2023 | $2,297 +1782.8% | $450,400 +1026% |
| 2022 | $122 | $40,000 |
Find assessor info on the county website
Neighborhood: 22630
Nearby homes
- $439,9003 bd3 ba2.1k sqft116 Choke Cherry Ct, Lake Frederick, VA 22630Off Market

- $469,7004 bd3 ba2.9k sqft118 Choke Cherry Ct, Lake Frederick, VA 22630Off Market
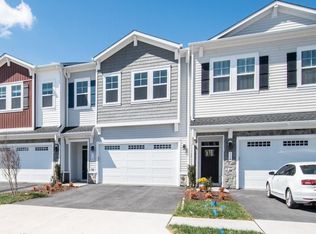
- $511,0004 bd4 ba2.9k sqft110 Choke Cherry Ct, Lake Frederick, VA 22630Sold

- $485,0004 bd4 ba3k sqft120 Choke Cherry Ct, Lake Frederick, VA 22630For Sale
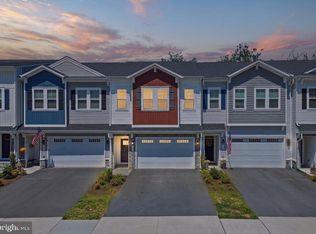
- $475,5004 bd3 ba2.2k sqft108 Choke Cherry Ct, Lake Frederick, VA 22630Off Market
- $450,7003 bd2 ba2.1k sqft122 Choke Cherry Ct, Lake Frederick, VA 22630Off Market
- $2,6453 bd3 ba2.1k sqft106 Choke Cherry Ct, Lake Frederick, VA 22630For Rent
- $597,4903 bd4 ba2.8k sqft104 Choke Cherry Ct, Lake Frederick, VA 22630Sold
Nearby schools
GreatSchools rating
- 5/10Armel Elementary SchoolGrades: PK-5Distance: 3.2 mi
- 4/10Robert E. Aylor Middle SchoolGrades: 6-8Distance: 2.2 mi
- 4/10Sherando High SchoolGrades: 9-12Distance: 2.5 mi
Schools provided by the listing agent
- High: Sherando
- District: Frederick County Public Schools
Source: Bright MLS. This data may not be complete. We recommend contacting the local school district to confirm school assignments for this home.
Get a cash offer in 3 minutes
Find out how much your home could sell for in as little as 3 minutes with a no-obligation cash offer.
Estimated market value
$503,000
Get a cash offer in 3 minutes
Find out how much your home could sell for in as little as 3 minutes with a no-obligation cash offer.
Estimated market value
$503,000
- Virginia
- Frederick County
- Stephens City
- 22630
- 114 Choke Cherry Ct
Nearby cities
Nearby zip codes
Other Stephens City Topics
