Home sits on a premium lot that backs to stream/lake and miles of woods on clubhouse side of Lake Frederick. Popular Nice model with three car garage has bright open floor plan with dramatic rolling wall of glass panels off dining room to covered patio with great wooded view and partial filtered winter lake view. An outdoor ceiling fand and stone gas fireplace add charm--Relax or entertain in the resort like flow of this indoor/outdoor living space. The open kitchen is a chef's delight with gas cooking, upgraded cabinets, counters and backsplash, stainless steel appliances and even a fridge that makes cocktail ball ice. Separate laundry and craft room. Study with custom built-in bookshelves. Owner bedroom suite has wooded view and luxury bath with two sinks across from each other, walk-in frameless shower and custom walk-in closet. Enjoy all the comfort and main level living with the added bonus of a walk-out finished lower level with a spacious 3rd bedroom and 3rd bathroom plus bright and open recreational room with built-in wet bar/kitchenette with granite countertops, stainless steel sink, cabinets, island and beverage fridge. Interior vintage door gives you the option of turning lower level into a private in-law suite. Additional storage space galore with three car garage and two separate basement storage rooms. Lake Frederick living gives you access to endless amenities--indoor and outdoor pools, fitness center, and Regions 117 Restaurant & bar, tennis courts, pidkleball courts, dog park, walking trails, and all the special events/classes you wish to take on. If that isn't enough, don't forget to bring your kayak and fishing pole to enjoy the lake.
Sold for $850,000
$850,000
139 Mallard Dr, Lake Frederick, VA 22630
3beds
3,637sqft
Single Family Residence
Built in 2020
8,276 Square Feet Lot
$875,700 Zestimate®
$234/sqft
$3,001 Estimated rent
Home value
$875,700
$788,000 - $981,000
$3,001/mo
Zestimate® history
Owner options
List your home for rent
$3,001/mo
Rent Zestimate®
Find your next renter with Zillow Rental Manager. Plus, with online applications, you can quickly screen prospective tenants – for free.
$3,001/mo
Rent Zestimate®
Refinance and save
$5,258/mo
Est. payment
Refinancing to a lower rate could help reduce your monthly payments and save thousands over the life of the loan.
$5,258/mo
Est. payment
Explore your selling options
Work with a Zillow partner agent
Leverage their expertise and Zillow's premium Showcase listings to get your home seen by more buyers.
Get startedList with your own agent
Get your home in front of millions of buyers by listing it on Zillow.
Learn how to do itSell it yourself
Take full control of how buyers see your home on Zillow by listing For Sale by Owner (FSBO).
List your homeWhat's special
Zillow last checked:
Listing updated:
Listed by:
Dallas Croft 540-974-6633,
Samson Properties
Bought with:
Becca Haughian, WVS240303212
Redfin Corporation
Source: Bright MLS,MLS#: VAFV2023432
Facts & features
Interior
Bedrooms & bathrooms
- Bedrooms: 3
- Bathrooms: 3
- Full bathrooms: 3
- Main level bathrooms: 2
- Main level bedrooms: 2
Rooms
- Room types: Living Room, Dining Room, Primary Bedroom, Bedroom 3, Kitchen, Foyer, Study, Laundry, Other, Recreation Room, Storage Room, Bathroom 1, Bathroom 2, Bathroom 3, Primary Bathroom
Basement
- Area: 1569
Heating
- Forced Air, Natural Gas
Cooling
- Ceiling Fan(s), Central Air, Electric
Appliances
- Included: Microwave, Built-In Range, Cooktop, Dishwasher, Disposal, Dryer, Exhaust Fan, Ice Maker, Self Cleaning Oven, Oven/Range - Electric, Refrigerator, Stainless Steel Appliance(s), Washer, Water Heater, Water Treat System, Gas Water Heater
- Laundry: Dryer In Unit, Has Laundry, Main Level, Washer In Unit, Laundry Room
Features
- Bar, Built-in Features, Ceiling Fan(s), Crown Molding, Dining Area, Entry Level Bedroom, Family Room Off Kitchen, Open Floorplan, Formal/Separate Dining Room, Kitchen Island, Pantry, Primary Bath(s), Recessed Lighting, Bathroom - Stall Shower, Bathroom - Tub Shower, Upgraded Countertops, Walk-In Closet(s)
- Flooring: Luxury Vinyl, Ceramic Tile, Carpet
- Windows: Window Treatments
- Basement: Full
- Number of fireplaces: 1
- Fireplace features: Stone
Interior area
- Total structure area: 3,637
- Total interior livable area: 3,637 sqft
- Finished area above ground: 2,068
- Finished area below ground: 1,569
Property
Parking
- Total spaces: 3
- Parking features: Garage Faces Front, Garage Door Opener, Inside Entrance, Concrete, Attached, Driveway
- Attached garage spaces: 3
- Has uncovered spaces: Yes
Accessibility
- Accessibility features: Grip-Accessible Features, Accessible Entrance, Mobility Improvements
Features
- Levels: Two
- Stories: 2
- Patio & porch: Porch
- Pool features: Community
- Has view: Yes
- View description: Trees/Woods, Water
- Has water view: Yes
- Water view: Water
- Waterfront features: Lake
- Body of water: Lake Frederick
Lot
- Size: 8,276 Square Feet
- Features: Backs to Trees, Front Yard, Premium, Rear Yard, SideYard(s), Stream/Creek, Wooded
Details
- Additional structures: Above Grade, Below Grade
- Parcel number: 87B 2 5 89
- Zoning: R5
- Special conditions: Standard
Construction
Type & style
- Home type: SingleFamily
- Architectural style: Craftsman
- Property subtype: Single Family Residence
Materials
- Stone, Cement Siding
- Foundation: Concrete Perimeter
- Roof: Asphalt
Condition
- New construction: No
- Year built: 2020
Details
- Builder model: Nice
- Builder name: Shea
Utilities & green energy
- Sewer: Public Sewer
- Water: Public
- Utilities for property: Cable Available, Natural Gas Available, Water Available, Sewer Available, Electricity Available
Community & HOA
Community
- Senior community: Yes
- Subdivision: Shenandoah, Lake Frederick
HOA
- Has HOA: Yes
- Amenities included: Clubhouse, Common Grounds, Concierge, Dog Park, Fitness Center, Game Room, Gated, Jogging Path, Indoor Pool, Pool, Tennis Court(s), Art Studio, Bar/Lounge, Billiard Room, Gift Shop, Party Room, Retirement Community
- Services included: Common Area Maintenance, Health Club, Lawn Care Front, Lawn Care Rear, Lawn Care Side, Maintenance Grounds, Pool(s), Recreation Facility, Snow Removal, Trash
- HOA fee: $395 monthly
- HOA name: SHENANDOAH
Location
- Region: Lake Frederick
Financial & listing details
- Price per square foot: $234/sqft
- Tax assessed value: $550,700
- Annual tax amount: $3,359
- Date on market: 1/7/2025
- Listing agreement: Exclusive Right To Sell
- Ownership: Fee Simple
Price history
| Date | Event | Price |
|---|---|---|
| 11/21/2025 | Sold | $850,000+6.3%$234/sqft |
Source: Public Record Report a problem | ||
| 2/13/2025 | Sold | $799,999+15%$220/sqft |
Source:  Bright MLS #VAFV2023432 Report a problem Bright MLS #VAFV2023432 Report a problem | ||
| 1/24/2020 | Sold | $695,796$191/sqft |
Source: Public Record Report a problem | ||
Public tax history
| Year | Property taxes | Tax assessment |
|---|---|---|
| 2025 | $3,881 +18.3% | $808,600 +25.7% |
| 2024 | $3,281 | $643,400 |
| 2023 | $3,281 +95.4% | $643,400 +16.8% |
| 2022 | $1,680 | $550,700 |
| 2021 | $1,680 -42.9% | $550,700 +14.2% |
| 2020 | $2,941 +201.4% | $482,200 +502.8% |
| 2019 | $976 | $80,000 |
Find assessor info on the county website
Neighborhood: 22630
Nearby homes
- $851,1003 bd4 ba3.6k sqft141 Mallard Dr, Lake Frederick, VA 22630Off Market
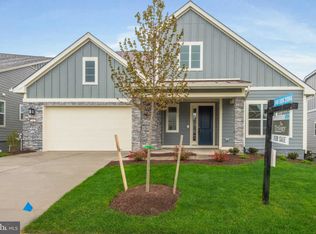
- $1,099,5003 bd4 ba4.2k sqft137 Mallard Dr, Lake Frederick, VA 22630For Sale

- $530,0003 bd2 ba1.7k sqft138 Mallard Dr, Lake Frederick, VA 22630Sold

- $678,9003 bd3 ba1.7k sqft143 Mallard Dr, Lake Frederick, VA 22630Off Market
- $619,9002 bd2 ba2k sqft136 Mallard Dr, Lake Frederick, VA 22630For Sale
- $794,9003 bd3 ba3.4k sqft135 Mallard Dr, Lake Frederick, VA 22630Off Market
- $639,2003 bd3 ba2.5k sqft142 Mallard Dr, Lake Frederick, VA 22630Off Market
- $914,5004 bd4 ba4.1k sqft145 Mallard Dr, Lake Frederick, VA 22630Off Market
Nearby schools
GreatSchools rating
- 5/10Armel Elementary SchoolGrades: PK-5Distance: 2.9 mi
- 4/10Robert E. Aylor Middle SchoolGrades: 6-8Distance: 1.6 mi
- 4/10Sherando High SchoolGrades: 9-12Distance: 1.7 mi
Schools provided by the listing agent
- District: Frederick County Public Schools
Source: Bright MLS. This data may not be complete. We recommend contacting the local school district to confirm school assignments for this home.
Get a cash offer in 3 minutes
Find out how much your home could sell for in as little as 3 minutes with a no-obligation cash offer.
Estimated market value
$875,700
Get a cash offer in 3 minutes
Find out how much your home could sell for in as little as 3 minutes with a no-obligation cash offer.
Estimated market value
$875,700
- Virginia
- Frederick County
- Stephens City
- 22630
- 139 Mallard Dr
Nearby cities
Nearby zip codes
Other Stephens City Topics
