Corner lot, excellent location, and an incredibly good-sized home. Your clients will not be disappointed with the size, room count, and features of this home. 2 level deck, top portion covered. Ample parking spaces, 4-6-car driveway, and a 2-car garage, plus lots of street parking. Multiple points of entry; the owner has updated many features, like the A/C, water heater, and water softener. Also, the property is kept in excellent condition inside and out. Storage shed for your clients' belongings and a nice-sized backyard for children and adults to enjoy. The flexibility of No HOA. Lots of potential in this home, including several additional rooms already in the basement.
For sale
$450,000
217 Montgomery Cir, Stephens City, VA 22655
5beds
1,961sqft
Single Family Residence
Built in 1997
0.3 Acres Lot
$-- Zestimate®
$229/sqft
$-- HOA
What's special
Storage shedMultiple points of entryAmple parking spacesCorner lot
- 28 days
- 552
- 22
Zillow last checked:
Listing updated:
Listed by:
Diego Gonzales 571-334-0120,
Inmobiliaria De Las Casas LLC 5713539363,
Co-Listing Agent: Oriana C Sanchez Chang 571-353-9363,
Inmobiliaria De Las Casas LLC
Source: Bright MLS,MLS#: VAFV2045492
Facts & features
Interior
Bedrooms & bathrooms
- Bedrooms: 5
- Bathrooms: 3
- Full bathrooms: 3
- Main level bathrooms: 3
- Main level bedrooms: 5
Basement
- Area: 1078
Heating
- Forced Air, Natural Gas
Cooling
- Central Air, Electric
Appliances
- Included: Dishwasher, Dryer, Exhaust Fan, Refrigerator, Tankless Water Heater
Features
- Basement: Other,Side Entrance,Walk-Out Access,Space For Rooms,Rear Entrance
- Has fireplace: No
Interior area
- Total structure area: 2,230
- Total interior livable area: 1,961 sqft
- Finished area above ground: 1,152
- Finished area below ground: 809
Property
Parking
- Total spaces: 6
- Parking features: Garage Faces Front, Garage Faces Rear, Garage Faces Side, Garage Door Opener, Asphalt, Attached, Driveway, Off Street
- Attached garage spaces: 2
- Uncovered spaces: 4
Accessibility
- Accessibility features: None
Features
- Levels: Split Foyer,Two
- Stories: 2
- Pool features: None
Lot
- Size: 0.3 Acres
Details
- Additional structures: Above Grade, Below Grade
- Parcel number: 75J59184
- Zoning: RP
- Special conditions: Standard
Construction
Type & style
- Home type: SingleFamily
- Property subtype: Single Family Residence
Materials
- Vinyl Siding
- Foundation: Slab, Other
- Roof: Architectural Shingle
Condition
- New construction: No
- Year built: 1997
Utilities & green energy
- Sewer: Public Sewer
- Water: Public
Community & HOA
Community
- Subdivision: Fredericktowne Estates
HOA
- Has HOA: No
Location
- Region: Stephens City
Financial & listing details
- Price per square foot: $229/sqft
- Tax assessed value: $375,500
- Annual tax amount: $1,802
- Date on market: 10/23/2026
- Listing agreement: Exclusive Right To Sell
- Listing terms: Cash,Conventional,FHA,VA Loan,Other
- Ownership: Fee Simple
Estimated market value
Not available
Estimated sales range
Not available
Not available
Price history
| Date | Event | Price |
|---|---|---|
| 10/23/2026 | Listed for sale | $450,000+99.9%$229/sqft |
Source:  Bright MLS #VAFV2045492 Report a problem | ||
| 6/8/2016 | Sold | $225,100+2.4%$115/sqft |
Source: Public Record Report a problem | ||
| 4/1/2016 | Price change | $219,900-4.3%$112/sqft |
Source: Colony Realty #FV9598875 Report a problem | ||
| 3/17/2016 | Price change | $229,900-4.2%$117/sqft |
Source: Colony Realty #FV9598875 Report a problem | ||
| 1/13/2016 | Price change | $239,950-3.2%$122/sqft |
Source: Funkhouser Real Estate Group #FV9520441 Report a problem | ||
| 11/14/2015 | Listed for sale | $247,950-0.8%$126/sqft |
Source: Funkhouser Real Estate Group #FV9520441 Report a problem | ||
| 4/16/2015 | Listing removed | $249,950$127/sqft |
Source: Funkhouser Real Estate Group #FV8586701 Report a problem | ||
| 3/28/2015 | Listed for sale | $249,950$127/sqft |
Source: Funkhouser Real Estate Group #FV8586701 Report a problem | ||
Public tax history
| Year | Property taxes | Tax assessment |
|---|---|---|
| 2025 | $1,802 +3.3% | $375,500 +9.8% |
| 2024 | $1,745 | $342,100 |
| 2023 | $1,745 +124.4% | $342,100 +34.2% |
| 2022 | $777 | $254,900 |
| 2021 | $777 -44.8% | $254,900 +10.3% |
| 2020 | $1,409 -50% | $231,000 |
| 2019 | $2,818 +111.7% | $231,000 +5.9% |
| 2018 | $1,331 +1.7% | $218,200 |
| 2017 | $1,309 +8.9% | $218,200 +8.9% |
| 2016 | $1,202 +7.1% | $200,300 |
| 2015 | $1,122 +113% | $200,300 +4.6% |
| 2014 | $527 | $191,400 |
| 2013 | -- | $191,400 +6.3% |
| 2012 | -- | $180,000 |
| 2011 | -- | $180,000 -10.8% |
| 2010 | -- | $201,700 |
| 2009 | -- | $201,700 -8.7% |
| 2008 | -- | $220,900 |
| 2007 | -- | $220,900 |
| 2006 | -- | $220,900 |
| 2005 | -- | $220,900 +68.4% |
| 2003 | -- | $131,200 |
| 2002 | -- | $131,200 |
| 2001 | -- | $131,200 |
Find assessor info on the county website
Monthly payment
Est. payment
Payment breakdown
Explore the cost of this home by adjusting the details. Changes won't be saved.Climate risks
Neighborhood: 22655
Nearby schools
Schools provided by the listing agent
- District: Frederick County Public Schools
Source: Bright MLS. This data may not be complete. We recommend contacting the local school district to confirm school assignments for this home.
- $408,0004 bd2 ba1.9k sqft203 Fairfax Dr, Stephens City, VA 22655Off Market
- $444,6004 bd3 ba2.7k sqft215 Montgomery Cir, Stephens City, VA 22655Off Market
- $428,1004 bd3 ba2.2k sqft129 Fairfax Dr, Stephens City, VA 22655Off Market
- $435,2004 bd2 ba2k sqft213 Montgomery Cir, Stephens City, VA 22655Off Market
Similar homes
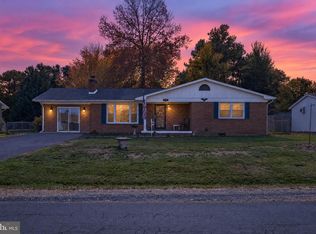
- $325,0003 bd2 ba1.6k sqft112 Fredericktowne Dr, Stephens City, VA 22655For Sale
 MLS ID #VAFV2045806, Julie Teets, ERA Oakcrest Realty, Inc.. Bright MLS
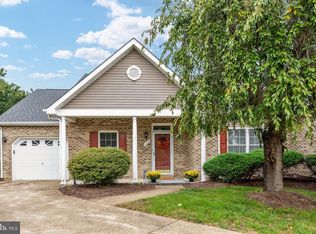
- $385,0002 bd2 ba1.4k sqft122 Bayberry Ct, Stephens City, VA 22655For Sale
 MLS ID #VAFV2045160, Lisa Behr, Hunt Country Sotheby's International Realty. Bright MLS
- $471,0003 bd3 ba2.2k sqft421 Longview Ave, Winchester, VA 22601For Sale
 MLS ID #VAWI2011610, Valentin Bonilla, Samson Properties. Bright MLS
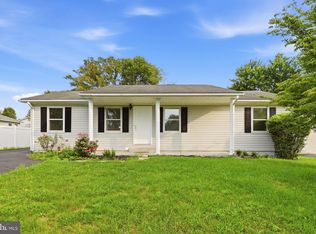
- $349,9003 bd2 ba1.3k sqft303 Hackberry Dr, Stephens City, VA 22655For Sale
 MLS ID #VAFV2043798, Carolina Mosquera, Weichert, REALTORS. Bright MLS
- $544,9005 bd3 ba2.4k sqft123 McClure Way, Winchester, VA 22602For SaleMLS ID #VAFV2045992, Patricia Riberth-Howard, NBI Realty, LLC. Bright MLS
- $524,9003 bd3 ba2.4k sqft92 Windy Ridge Rd, Front Royal, VA 22630For SaleMLS ID #VAWR2016078, Lisa Cox, Colony Realty. Bright MLS
- $449,9003 bd2 ba1.6k sqft338 Calamus Ln, Strasburg, VA 22657For SaleMLS ID #VASH2015768, Nathan Gochenour, Skyline Team Real Estate. Bright MLS
- $499,9004 bd3 ba2k sqft110 Russelcroft Rd, Winchester, VA 22601For SaleMLS ID #VAWI2011004, Grace Mooney, Coldwell Banker Premier. Bright MLS
- $425,0003 bd2 ba2k sqft413 Superior Ave, Winchester, VA 22601For SaleMLS ID #VAWI2011370, Steph Butler, Samson Properties. Bright MLS
- $404,9995 bd2 ba1.7k sqft912 Opequon Ave, Winchester, VA 22601For SaleMLS ID #VAWI2011866, Jorge Alvarez, First Decision Realty LLC. Bright MLS
- $429,0004 bd3 ba1.9k sqft100 Vale Ct, Winchester, VA 22602For SaleMLS ID #VAFV2045222, John Scully, Colony Realty. Bright MLS
- $395,0003 bd2 ba1.3k sqft3298 Shawnee Dr, Winchester, VA 22602For SaleMLS ID #VAFV2045642, Harry Hamilton, CENTURY 21 New Millennium. Bright MLS
- $440,0004 bd2 ba2.4k sqft501 Fox Dr, Winchester, VA 22601For SaleMLS ID #VAWI2011324, Jacob Schuttinger, Coldwell Banker Premier. Bright MLS
- $349,9903 bd4 ba1.7k sqft5090 Comer Dr, Stephens City, VA 22655For SaleMLS ID #VAFV2044090, Saul Semidey, Smart Realty, LLC. Bright MLS
- $449,9004 bd3 ba2.5k sqft427 Thompson St, Strasburg, VA 22657For SaleMLS ID #VASH2015890, Bridget Aikens, Colony Realty. Bright MLS
- $485,0004 bd4 ba2.2k sqft92 Apple Orchard Dr, Linden, VA 22642For SaleMLS ID #VAWR2014886, Martin Cuzzi, Cuzzi Realty, Inc.. Bright MLS
- $419,9994 bd3 ba2k sqft186 Apple Orchard Dr, Linden, VA 22642For SaleMLS ID #VAWR2015320, Kelly Cook, Century 21 Redwood Realty. Bright MLS
- $475,0005 bd3 ba2.5k sqft102 Primrose Pl, Winchester, VA 22602For SaleMLS ID #VAFV2044242, Nestor Gotay, Corcoran McEnearney. Bright MLS
- $550,0004 bd4 ba2.5k sqft745 Fire Trail Rd, Linden, VA 22642For SaleMLS ID #VAWR2015648, Theresa Murphy, Long & Foster Real Estate, Inc.. Bright MLS
- $420,0005 bd3 ba2.1k sqft454 Pine Ridge Dr, Front Royal, VA 22630For SaleMLS ID #VAWR2014696, Marcia Payne, Samson Properties. Bright MLS
