NEW PRICE! ALL OFFERS CONSIDERED! With the right vision, this spacious Highview Avenue home could once again become a true showplace! The bright living room features a wood-burning fireplace with a classic brick surround and mantel, while a large bay window fills the space with lovely natural light. A formal dining room offers an inviting setting for holidays, celebrations, and memorable gatherings. The original kitchen is ready for updating but provides an ideal amount of space, along with convenient access to a small covered side porch. Just beyond the kitchen is an exceptionally large utility room featuring washer and dryer hookups, a utility sink, and generous shelving for pantry goods and household storage. A cozy library with built-in bookshelves is also located off the kitchen and includes a separate exterior entrance leading to what was once a thoughtfully planned garden area—the perfect setting for relaxing and enjoying nature. Two storage sheds provide additional room for gardening equipment, tools, hobbies, or workshop space. The main level offers three spacious bedrooms, including a primary bedroom with a charming built-in makeup vanity. Upstairs, two additional generously sized bedrooms and a full bathroom create an excellent arrangement for a large household, guests, home offices, or creative spaces. Ample closets and attic storage provide plenty of room throughout the home. Located in historic Stephens City, the property offers small-town Shenandoah Valley living with convenient access to Route 11, I-81, Winchester, shopping, dining, and recreation. Nearby Sherando Park features trails, a fishing lake, athletic fields, picnic areas, playgrounds, and an outdoor pool. Town of Stephens City, Frederick County–Sherando Park. This special property is ready for its next chapter. With proper care, thoughtful improvements, and a creative eye, the possibilities are truly endless on Highview Avenue! Acreage is approximate and listed to the best of our knowledge. Please confirm school listings with Frederick County Public Schools. Property is being sold AS IS. Note: Select listing photos have been virtually staged to illustrate the home’s potential after cleaning and furnishing. Virtual images are for visualization purposes only and may include digitally removed personal property, debris, or clutter, as well as digitally added furniture and décor. No structural improvements or renovations are represented. Please refer to the unstaged photographs and in-person property condition for an accurate depiction of the home as currently offered. ADDITIONAL LOT SOLD WITH THIS LISTING : Tax ID 74-A02-1-31
Pending
Price cut: $49K (8/24)
$375,000
5183 Highview Ave, Stephens City, VA 22655
5beds
3,062sqft
Single Family Residence
Built in 1950
1.13 Acres Lot
$366,100 Zestimate®
$122/sqft
$-- HOA
What's special
- 76 days
- 88
- 3
Likely to sell faster than
Zillow last checked:
Listing updated:
Listed by:
Jennifer Avery 540-683-0790,
Crum Realty, Inc. 540-662-0400,
Co-Listing Agent: Mark H Shull 540-247-8800,
Crum Realty, Inc.
Source: Bright MLS,MLS#: VAFV2043848
Facts & features
Interior
Bedrooms & bathrooms
- Bedrooms: 5
- Bathrooms: 3
- Full bathrooms: 2
- 1/2 bathrooms: 1
- Main level bathrooms: 2
- Main level bedrooms: 3
Rooms
- Room types: Living Room, Dining Room, Primary Bedroom, Bedroom 2, Bedroom 4, Bedroom 5, Kitchen, Library, Utility Room, Bathroom 3, Full Bath, Half Bath
Primary bedroom
- Features: Flooring - HardWood
- Level: Main
- Area: 180 Square Feet
- Dimensions: 12 X 15
Bedroom 2
- Features: Flooring - HardWood
- Level: Main
- Area: 154 Square Feet
- Dimensions: 11 X 14
Bedroom 4
- Features: Flooring - HardWood
- Level: Upper
- Area: 216 Square Feet
- Dimensions: 12 X 18
Bedroom 5
- Features: Flooring - HardWood
- Level: Upper
- Area: 156 Square Feet
- Dimensions: 12 X 13
Bathroom 3
- Features: Flooring - HardWood
- Level: Main
- Area: 154 Square Feet
- Dimensions: 11 X 14
Dining room
- Features: Flooring - HardWood, Formal Dining Room
- Level: Main
- Area: 120 Square Feet
- Dimensions: 10 X 12
Other
- Level: Main
Other
- Level: Upper
Half bath
- Level: Main
Kitchen
- Level: Main
- Area: 150 Square Feet
- Dimensions: 10 X 15
Library
- Features: Built-in Features, Flooring - HardWood
- Level: Main
- Area: 130 Square Feet
- Dimensions: 10 X 13
Living room
- Features: Fireplace - Wood Burning, Flooring - HardWood
- Level: Main
- Area: 252 Square Feet
- Dimensions: 14 X 18
Utility room
- Features: Pantry
- Level: Main
- Area: 162 Square Feet
- Dimensions: 9 X 18
Heating
- Hot Water, Oil
Cooling
- Central Air, Electric
Appliances
- Included: Refrigerator, Cooktop, Water Heater, Electric Water Heater
- Laundry: Main Level, Hookup, Washer/Dryer Hookups Only
Features
- Built-in Features, Entry Level Bedroom, Formal/Separate Dining Room, Floor Plan - Traditional, Pantry, Walk-In Closet(s)
- Flooring: Hardwood, Wood
- Windows: Bay/Bow
- Basement: Unfinished
- Number of fireplaces: 1
- Fireplace features: Brick, Mantel(s), Wood Burning
Interior area
- Total structure area: 4,970
- Total interior livable area: 3,062 sqft
- Finished area above ground: 3,062
- Finished area below ground: 0
Property
Parking
- Total spaces: 4
- Parking features: Circular Driveway, Driveway
- Uncovered spaces: 4
Accessibility
- Accessibility features: None
Features
- Levels: Two
- Stories: 2
- Patio & porch: Porch
- Exterior features: Lighting
- Pool features: None
Lot
- Size: 1.13 Acres
- Dimensions: Ta x ID 74-A02-1-31 additional lot
- Features: Backs to Trees, Cleared, Front Yard, Landscaped, Level, Private, Rear Yard, SideYard(s)
Details
- Additional structures: Above Grade, Below Grade, Outbuilding
- Parcel number: 74A02130
- Zoning: R2
- Special conditions: Standard
Construction
Type & style
- Home type: SingleFamily
- Architectural style: Cape Cod
- Property subtype: Single Family Residence
Materials
- Wood Siding
- Foundation: Permanent
Condition
- New construction: No
- Year built: 1950
Utilities & green energy
- Sewer: Public Sewer
- Water: Public
Community & HOA
Community
- Subdivision: None Available
HOA
- Has HOA: No
Location
- Region: Stephens City
Financial & listing details
- Price per square foot: $122/sqft
- Tax assessed value: $423,076
- Annual tax amount: $2,031
- Date on market: 8/2/2026
- Listing agreement: Exclusive Right To Sell
- Ownership: Fee Simple
Estimated market value
$366,100
$348,000 - $384,000
$2,677/mo
Price history
| Date | Event | Price |
|---|---|---|
| 9/3/2026 | Pending sale | $375,000$122/sqft |
Source:  Bright MLS #VAFV2043848 Report a problem Bright MLS #VAFV2043848 Report a problem | ||
| 8/24/2026 | Price change | $375,000-11.6%$122/sqft |
Source: Bright MLS #VAFV2043848 Report a problem | ||
| 8/2/2026 | Listed for sale | $424,000$138/sqft |
Source: Bright MLS #VAFV2043848 Report a problem | ||
Public tax history
| Year | Property taxes | Tax assessment |
|---|---|---|
| 2025 | $2,031 +14.4% | $423,076 +21.5% |
| 2024 | $1,776 | $348,200 |
| 2023 | $1,776 +104.5% | $348,200 +22.3% |
| 2022 | $868 | $284,700 |
| 2021 | $868 -45.7% | $284,700 +8.5% |
| 2020 | $1,600 -50% | $262,300 |
| 2019 | $3,200 +122.8% | $262,300 +11.4% |
| 2018 | $1,437 +1.7% | $235,500 |
| 2017 | $1,413 +27.5% | $235,500 +27.5% |
| 2016 | $1,108 +7.1% | $184,700 |
| 2015 | $1,034 +102.8% | $184,700 +7.1% |
| 2014 | $510 | $172,400 |
| 2013 | -- | $172,400 -1.1% |
| 2012 | -- | $174,400 |
| 2011 | -- | $174,400 -5.7% |
| 2010 | -- | $185,000 |
| 2009 | -- | $185,000 -9.6% |
| 2008 | -- | $204,700 |
| 2007 | -- | $204,700 |
| 2006 | -- | $204,700 |
| 2005 | -- | $204,700 +19% |
| 2003 | -- | $172,000 |
| 2002 | -- | $172,000 |
| 2001 | -- | $172,000 |
Find assessor info on the county website
Monthly payment
Est. payment
Payment breakdown
Explore the cost of this home by adjusting the details. Changes won't be saved.Climate risks
Neighborhood: 22655
Nearby schools
Schools provided by the listing agent
- Elementary: Middletown
- Middle: Robert E. Aylor
- High: Sherando
- District: Frederick County Public Schools
Source: Bright MLS. This data may not be complete. We recommend contacting the local school district to confirm school assignments for this home.
- $414,8003 bd2 ba1.5k sqft5201 Highview Ave, Stephens City, VA 22655Off Market
- $370,8004 bd2 ba2.1k sqft5173 Highview Ave, Stephens City, VA 22655Off Market
- $334,9002 bd2 ba1.2k sqft5205 Highview Ave, Stephens City, VA 22655Off Market
- $325,3003 bd2 ba1.6k sqft5184 Highview Ave, Stephens City, VA 22655Off Market
Similar homes
- $399,0004 bd2 ba2k sqft4802 Valley Pike, Stephens City, VA 22655For Sale
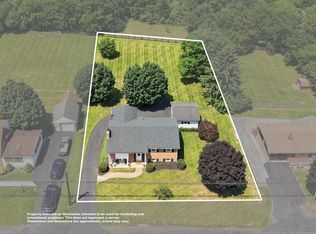
 MLS ID #VAFV2043590, Kaitlyn Behr, Samson Properties. Bright MLS
 - $385,0003 bd1 ba1.6k sqft2775 Blue Mountain Rd, Front Royal, VA 22630For Sale
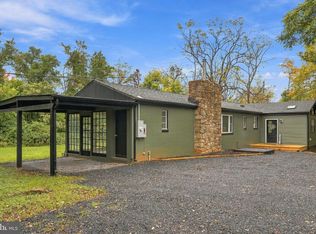 MLS ID #VAWR2015628, Daryl Stout, Realty One Group Key Properties. Bright MLS
 - $367,0003 bd2 ba2k sqft301 Dulaney Mountain Rd, Etlan, VA 22719For Sale
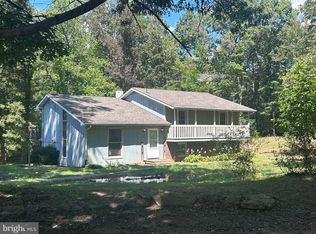 MLS ID #VAMA2002954, Kevin McHaney, RE/MAX New Horizons. Bright MLS
 - $450,0004 bd3 ba3.4k sqft94 Shenandoah Heights Rd, Front Royal, VA 22630For Sale
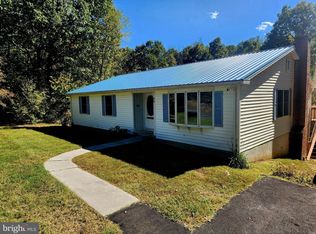 MLS ID #VAWR2015820, Bill Hounshell, Straight Forward LLC. Bright MLS
 - $399,9005 bd3 ba2.1k sqft9028 Stonewall Jackson Hwy, Front Royal, VA 22630For SaleMLS ID #VAWR2014870, Benedict Ferri, Keller Williams Realty. Bright MLS
- $349,0004 bd2 ba2.5k sqft7927 Main St, Middletown, VA 22645For SaleMLS ID #VAFV2043316, Sharon L Daniels, Coldwell Banker Premier. Bright MLS
- $379,0004 bd3 ba2.2k sqft486 Hidden View Ln, Front Royal, VA 22630For SaleMLS ID #VAWR2015378, Phil Asper, Keller Williams Realty/Lee Beaver & Assoc.. Bright MLS
- $449,9004 bd4 ba2.5k sqft107 Oak Ridge Ln, Winchester, VA 22602For SaleMLS ID #VAFV2045182, Pam Foltz, Realty ONE Group Old Towne. Bright MLS
- $370,0004 bd3 ba2.1k sqft405 Warren Ave, Front Royal, VA 22630For SaleMLS ID #VAWR2015688, Sadie Marino, Keller Williams Realty. Bright MLS
- $375,0004 bd2 ba1.8k sqft178 Payne Rd, Winchester, VA 22603For SaleMLS ID #VAFV2044446, Wanda Garris Miller, Century 21 Redwood Realty. Bright MLS
- $399,9994 bd3 ba2.5k sqft123 Blakes Way, High View, WV 26808For SaleMLS ID #WVHS2008248, Kambre Ware, Realty ONE Group Old Towne. Bright MLS
- $379,0003 bd2 ba2.1k sqft820 Cedar Grove Rd, Winchester, VA 22603For SaleMLS ID #VAFV2043114, Wendy Conner, Coldwell Banker Premier. Bright MLS
- $495,0003 bd4 ba2.5k sqft41 Edwards Rd, Strasburg, VA 22657For SaleMLS ID #VAWR2015668, Craig Alexander, Coldwell Banker Premier. Bright MLS
- $411,0004 bd4 ba2.9k sqft494 Walton St, Strasburg, VA 22657For SaleMLS ID #VASH2015142, Verria Hairston, Open Door Brokerage, LLC. Bright MLS
- $400,0004 bd2 ba1.8k sqft1310 Whittier Ave, Winchester, VA 22601For SaleMLS ID #VAWI2011230, Sarah Hott hott, Realty ONE Group Old Towne. Bright MLS
- $369,9004 bd2 ba2.3k sqft115 Chester Gap Rd, Chester Gap, VA 22623For SaleMLS ID #VARP2002598, Sylvia Williams, Weichert Realtors - Blue Ribbon. Bright MLS
- $404,0005 bd3 ba2.2k sqft13 Crestview Dr, Front Royal, VA 22630For SaleMLS ID #VAWR2014042, Rick Roman, Keller Williams Realty/Lee Beaver & Assoc.. Bright MLS
- $399,0004 bd4 ba2.4k sqft68 View Dr, Front Royal, VA 22630For SaleMLS ID #VAWR2014582, Lenora Zaccur, Coldwell Banker Realty. Bright MLS
- $415,0003 bd3 ba1.9k sqft378 Janes Way, High View, WV 26808For SaleMLS ID #WVHS2008362, Val Nicole Clark, Realty FC, LLC. Bright MLS
- $349,9003 bd3 ba2.1k sqft94 Dogwood Blossom Ln, Front Royal, VA 22630For SaleMLS ID #VAWR2014326, Kristina Towns, Weichert Realtors - Blue Ribbon. Bright MLS
