Come Check out this charming Cape Cod home in Winchester City, built in 1950 and beautifully renovated in 2026, offers a perfect blend of classic character and modern convenience. With 2 spacious bedrooms and 2 full bathrooms, including a luxurious walk-in shower, this residence is designed for comfort. The heart of the home features a bright kitchen equipped with stainless steel appliances, including a refrigerator, dishwasher, microwave, and stove, making meal prep a delight. A generous size family room just off the kitchen. Enjoy the convenience of main-floor laundry and a partially finished basement, perfect for a cozy retreat on gameday, or even possible 3rd bedroom, & couple extra rooms for storage. The attic could also add potential living space.(possible 4th) The inviting outdoor space is ideal for relaxation, Brand New Garage while the driveway provides ample off-street parking. Nestled in a vibrant community, residents benefit from nearby parks, excellent schools, Shenandoah University and convenient public services. Experience the warmth of neighborhood gatherings and the charm of local shops. This home is not just a place to live; it's a place to thrive. Embrace the lifestyle you've been dreaming of!
Pending
Price cut: $20K (9/27)
$349,900
1414 S Braddock St, Winchester, VA 22601
2beds
1,578sqft
Single Family Residence
Built in 1950
4,038 Square Feet Lot
$344,100 Zestimate®
$222/sqft
$-- HOA
What's special
Partially finished basementBrand new garageGenerous size family roomBright kitchenExtra rooms for storageCozy retreat on gamedayInviting outdoor space
- 51 days
- 392
- 30
Zillow last checked:
Listing updated:
Listed by:
Rick Kozlowski 540-877-8959,
Long & Foster Real Estate, Inc. (540) 662-3484
Source: Bright MLS,MLS#: VAWI2011510
Facts & features
Interior
Bedrooms & bathrooms
- Bedrooms: 2
- Bathrooms: 2
- Full bathrooms: 2
- Main level bathrooms: 2
- Main level bedrooms: 2
Basement
- Area: 962
Heating
- Hot Water, Oil
Cooling
- Central Air, Electric
Appliances
- Included: Dishwasher, Dryer, Microwave, Refrigerator, Cooktop, Stainless Steel Appliance(s), Electric Water Heater
- Laundry: Main Level, Dryer In Unit, Washer In Unit
Features
- Bathroom - Walk-In Shower
- Basement: Partially Finished
- Has fireplace: No
Interior area
- Total structure area: 2,059
- Total interior livable area: 1,578 sqft
- Finished area above ground: 1,097
- Finished area below ground: 481
Property
Parking
- Parking features: Driveway
- Has uncovered spaces: Yes
Accessibility
- Accessibility features: Accessible Entrance
Features
- Levels: Two
- Stories: 2
- Pool features: None
Lot
- Size: 4,038 Square Feet
Details
- Additional structures: Above Grade, Below Grade
- Parcel number: 23204C10
- Zoning: MR
- Special conditions: Standard
Construction
Type & style
- Home type: SingleFamily
- Architectural style: Cape Cod
- Property subtype: Single Family Residence
Materials
- Vinyl Siding
- Foundation: Block
- Roof: Architectural Shingle
Condition
- Excellent
- New construction: No
- Year built: 1950
- Major remodel year: 2026
Utilities & green energy
- Sewer: Public Sewer
- Water: Public
Community & HOA
Community
- Subdivision: Winchester City
HOA
- Has HOA: No
Location
- Region: Winchester
Financial & listing details
- Price per square foot: $222/sqft
- Tax assessed value: $264,900
- Annual tax amount: $2,106
- Date on market: 8/29/2026
- Listing agreement: Exclusive Right To Sell
- Listing terms: Cash,Conventional,FHA,VA Loan,VHDA
- Ownership: Fee Simple
Estimated market value
$344,100
$327,000 - $361,000
$1,728/mo
Price history
| Date | Event | Price |
|---|---|---|
| 10/10/2026 | Pending sale | $349,900$222/sqft |
Source:  Bright MLS #VAWI2011510 Report a problem Bright MLS #VAWI2011510 Report a problem | ||
| 9/27/2026 | Price change | $349,900-5.4%$222/sqft |
Source: Bright MLS #VAWI2011510 Report a problem | ||
| 9/18/2026 | Price change | $369,900-2.6%$234/sqft |
Source: Bright MLS #VAWI2011510 Report a problem | ||
| 8/29/2026 | Listed for sale | $379,900$241/sqft |
Source: Bright MLS #VAWI2011510 Report a problem | ||
Public tax history
| Year | Property taxes | Tax assessment |
|---|---|---|
| 2026 | $2,106 0% | $264,900 |
| 2025 | $2,106 +7.6% | $264,900 +12.3% |
| 2024 | $1,958 | $235,900 |
| 2023 | $1,958 +21.5% | $235,900 +36.1% |
| 2022 | $1,612 | $173,300 |
| 2021 | $1,612 +12.2% | $173,300 +9.8% |
| 2020 | $1,437 | $157,900 |
| 2019 | $1,437 +114% | $157,900 +7% |
| 2018 | $672 -46.1% | $147,600 |
| 2017 | $1,246 | $147,600 +7.8% |
| 2016 | $1,246 | $136,900 |
| 2015 | $1,246 +8.9% | $136,900 +13.7% |
| 2014 | $1,144 | $120,400 |
| 2013 | -- | $120,400 |
| 2012 | -- | $120,400 |
| 2011 | -- | $120,400 -29.1% |
| 2010 | -- | $169,900 |
| 2009 | -- | $169,900 -19.6% |
| 2008 | -- | $211,400 |
| 2007 | -- | $211,400 +47.5% |
| 2006 | -- | $143,300 |
| 2005 | -- | $143,300 +67.2% |
| 2004 | -- | $85,700 |
| 2003 | -- | $85,700 +28.1% |
| 2002 | -- | $66,900 |
| 2001 | -- | $66,900 |
Find assessor info on the county website
Monthly payment
Est. payment
Payment breakdown
Explore the cost of this home by adjusting the details. Changes won't be saved.Climate risks
Neighborhood: 22601
Nearby schools
Schools provided by the listing agent
- Middle: Daniel Morgan
- High: John Handley
- District: Winchester City Public Schools
Source: Bright MLS. This data may not be complete. We recommend contacting the local school district to confirm school assignments for this home.
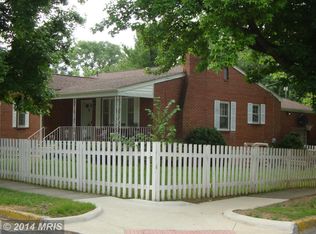
Similar homes
- $339,9002 bd2 ba1.2k sqft1847 Melvor Ln, Winchester, VA 22601For Sale

 MLS ID #VAWI2011574, Lisette B. Turner, Century 21 Redwood Realty. Bright MLS
 - $325,0004 bd2 ba1.5k sqft805 S Kent St, Winchester, VA 22601For Sale
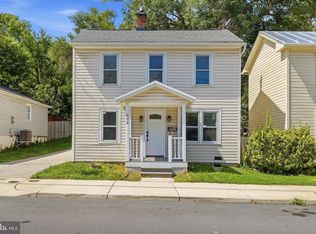 MLS ID #VAWI2011592, Carolina Mosquera, Weichert, REALTORS. Bright MLS
 - $299,9002 bd2 ba800 sqft2519 Hockman Ave, Winchester, VA 22601For Sale
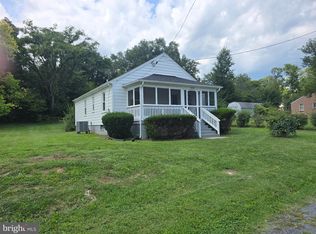 MLS ID #VAWI2011408, Meridee Powars, Link Realty Services LLC. Bright MLS
 - $300,0002 bd1 ba1k sqft310 Bellview Ave, Winchester, VA 22601For Sale
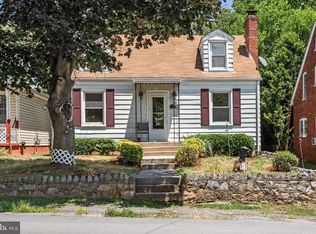 MLS ID #VAWI2011644, Cindy Greenya, Keller Williams Realty. Bright MLS
 - $374,9002 bd2 ba1.1k sqft711 E Cork St, Winchester, VA 22601For SaleMLS ID #VAWI2010626, Marco Novillo, Spring Hill Real Estate, LLC.. Bright MLS
- $348,0003 bd2 ba1.5k sqft302 Wentworth Dr, Winchester, VA 22601For SaleMLS ID #VAWI2010990, Heloisa Amar, Samson Properties. Bright MLS
- $400,0004 bd2 ba1.8k sqft1310 Whittier Ave, Winchester, VA 22601For SaleMLS ID #VAWI2011230, Sarah Hott hott, Realty ONE Group Old Towne. Bright MLS
- $320,0003 bd2 ba1.5k sqft1048 Woodland Ave, Winchester, VA 22601For SaleMLS ID #VAWI2010942, Shane Bowman, RE/MAX Roots. Bright MLS
- $289,9004 bd3 ba1.4k sqft322 Highland Ave, Winchester, VA 22601For SaleMLS ID #VAWI2011462, Mike Webber, EXP Realty, LLC. Bright MLS
- $304,9003 bd3 ba1.7k sqft913 Orchard Hill Dr, Winchester, VA 22601For SaleMLS ID #VAWI2011156, Dallas Croft, Samson Properties. Bright MLS
- $280,0003 bd3 ba1.2k sqft115 S Purcell Ave, Winchester, VA 22601For SaleMLS ID #VAWI2010436, Matthew Berry, MarketPlace REALTY. Bright MLS
- $335,0003 bd2 ba1k sqft182 Mason St, Winchester, VA 22602For SaleMLS ID #VAFV2044470, Samantha Young, Young & Associates. Bright MLS
- $285,0003 bd2 ba1.1k sqft621 Watson Ave, Winchester, VA 22601For SaleMLS ID #VAWI2011582, Caleb Fowler, Samson Properties. Bright MLS
- $471,0003 bd3 ba2.2k sqft421 Longview Ave, Winchester, VA 22601For SaleMLS ID #VAWI2011610, Valentin Bonilla, Samson Properties. Bright MLS
- $439,9995 bd3 ba1.8k sqft419 Summit Ave, Winchester, VA 22601For SaleMLS ID #VAWI2010632, Waqas Abbasi, Lifestyle Realty, LLC.. Bright MLS
- $300,0003 bd1 ba1k sqft111 Haven Ter, Winchester, VA 22602For SaleMLS ID #VAFV2044568, Erin Kavanagh, EXP Realty, LLC. Bright MLS
- $474,0003 bd2 ba1.5k sqft108 Morgan St, Winchester, VA 22601For SaleMLS ID #VAWI2011122, Stacey Rowe, Real Broker LLC. Bright MLS
- $255,0003 bd2 ba1.3k sqft329 Fairview Ave, Winchester, VA 22601For SaleMLS ID #VAWI2011754, Verria Hairston, Open Door Brokerage, LLC. Bright MLS
- $385,0002 bd2 ba1.4k sqft122 Bayberry Ct, Stephens City, VA 22655For SaleMLS ID #VAFV2045160, Lisa Behr, Hunt Country Sotheby's International Realty. Bright MLS
- $499,9004 bd3 ba2k sqft110 Russelcroft Rd, Winchester, VA 22601For SaleMLS ID #VAWI2011004, Grace Mooney, Coldwell Banker Premier. Bright MLS
