Welcome to 683 Dellinger Drive, Strasburg, VA! Discover upscale living in the highly sought-after Founders Landing community. This exceptional family home combines elegant design with premier functionality, offering a rare opportunity for discerning buyers. Located just minutes from the I-81 and I-66 East corridors, this property pairs upscale comfort with an unbeatable commuter location. The entryway sets the tone with a striking wrought-iron staircase and gleaming hardwood floors that span both the main level and the second story. Designed for modern living, the main floor features a private home office perfect for remote work. The open kitchen has been updated with granite countertops, premium stainless steel appliances, a gas stove and oven, and a brand-new, custom walk-in pantry maximizing storage and organization. Upstairs, the master suite serves as a private oasis, boasting a brand-new, fully renovated primary bathroom designed with high-end fixtures and finishes. In total, the home provides 6 spacious bedrooms and 4.5 beautifully appointed bathrooms. The fully finished basement adds massive value, utilizing durable luxury vinyl plank flooring throughout. This versatile lower level includes a dedicated workout room and a second brand-new full bathroom, making it ideal for guests or recreation. The exterior features are just as impressive as the interior! A beautiful patio retreat with low-maintenance Trex decking overlooks a large, fully fenced-in backyard, creating an outdoor oasis. The professionally landscaped grounds deliver immaculate curb appeal. For parking and utility, the property includes a two-car attached garage equipped with a brand-new door and automatic opener. Additionally, a 30-amp exterior plug-in is installed for emergency backup generator readiness or convenient RV hookup. This turn-key home offers an unparalleled lifestyle in beautiful Shenandoah County!
For sale
$749,000
683 Dellinger Dr, Strasburg, VA 22657
6beds
4,377sqft
Single Family Residence
Built in 2005
0.41 Acres Lot
$732,600 Zestimate®
$171/sqft
$20/mo HOA
What's special
Fully finished basementOpen kitchenStriking wrought-iron staircaseGas stove and ovenPremium stainless steel appliances
- 35 days
- 429
- 16
Zillow last checked:
Listing updated:
Listed by:
Eric Reploeg 540-305-7171,
RE/MAX Real Estate Connections 5406354900
Source: Bright MLS,MLS#: VASH2015102
Facts & features
Interior
Bedrooms & bathrooms
- Bedrooms: 6
- Bathrooms: 5
- Full bathrooms: 4
- 1/2 bathrooms: 1
- Main level bathrooms: 2
- Main level bedrooms: 1
Rooms
- Room types: Living Room, Dining Room, Primary Bedroom, Bedroom 2, Bedroom 3, Bedroom 4, Bedroom 5, Kitchen, Breakfast Room, Laundry, Recreation Room, Storage Room, Bedroom 6, Bonus Room, Primary Bathroom, Full Bath
Primary bedroom
- Features: Flooring - Carpet
- Level: Upper
- Area: 165 Square Feet
- Dimensions: 11 X 15
Bedroom 2
- Features: Flooring - Carpet
- Level: Upper
- Area: 121 Square Feet
- Dimensions: 11 X 11
Bedroom 3
- Features: Flooring - Carpet
- Level: Upper
- Area: 121 Square Feet
- Dimensions: 11 X 11
Bedroom 4
- Features: Flooring - Carpet
- Level: Upper
Bedroom 5
- Features: Flooring - Carpet
- Level: Main
- Area: 120 Square Feet
- Dimensions: 10 X 12
Bedroom 6
- Features: Flooring - Carpet
- Level: Lower
Primary bathroom
- Features: Flooring - Vinyl
- Level: Upper
Bonus room
- Features: Flooring - Carpet
- Level: Lower
Breakfast room
- Features: Flooring - HardWood
- Level: Main
- Area: 130 Square Feet
- Dimensions: 10 X 13
Dining room
- Features: Flooring - HardWood
- Level: Main
- Area: 121 Square Feet
- Dimensions: 11 X 11
Other
- Features: Flooring - Vinyl
- Level: Upper
Other
- Features: Flooring - Vinyl
- Level: Main
Other
- Features: Flooring - Tile/Brick
- Level: Lower
Kitchen
- Features: Flooring - HardWood
- Level: Main
- Area: 110 Square Feet
- Dimensions: 10 X 11
Laundry
- Features: Flooring - Vinyl
- Level: Main
Laundry
- Features: Flooring - Vinyl
- Level: Lower
Living room
- Features: Flooring - Carpet
- Level: Main
- Area: 195 Square Feet
- Dimensions: 13 X 15
Recreation room
- Features: Flooring - Carpet
- Level: Lower
Storage room
- Features: Flooring - Carpet
- Level: Lower
Heating
- Heat Pump, Forced Air, Natural Gas
Cooling
- Central Air, Ceiling Fan(s), Electric
Appliances
- Included: Microwave, Dishwasher, Disposal, Self Cleaning Oven, Oven/Range - Gas, Refrigerator, Gas Water Heater
- Laundry: Main Level, Upper Level, Laundry Room
Features
- Ceiling Fan(s), Breakfast Area, Dining Area, Entry Level Bedroom, Family Room Off Kitchen, Formal/Separate Dining Room, Kitchen - Table Space, Primary Bath(s), Recessed Lighting, Walk-In Closet(s), 9'+ Ceilings
- Flooring: Carpet, Hardwood, Wood
- Basement: Partial,Connecting Stairway,Finished,Improved,Heated
- Has fireplace: No
Interior area
- Total structure area: 4,377
- Total interior livable area: 4,377 sqft
- Finished area above ground: 3,028
- Finished area below ground: 1,349
Video & virtual tour
Property
Parking
- Total spaces: 2
- Parking features: Garage Faces Front, Concrete, Attached
- Attached garage spaces: 2
- Has uncovered spaces: Yes
Accessibility
- Accessibility features: None
Features
- Levels: Three
- Stories: 3
- Patio & porch: Patio, Deck
- Exterior features: Sidewalks
- Pool features: None
- Has view: Yes
- View description: Mountain(s)
Lot
- Size: 0.41 Acres
Details
- Additional structures: Above Grade, Below Grade
- Parcel number: 016C02045
- Zoning: RESIDENTIAL
- Special conditions: Standard
Construction
Type & style
- Home type: SingleFamily
- Architectural style: Colonial
- Property subtype: Single Family Residence
Materials
- Brick, Vinyl Siding
- Foundation: Concrete Perimeter
Condition
- New construction: No
- Year built: 2005
Utilities & green energy
- Sewer: Public Sewer
- Water: Public
Community & HOA
Community
- Subdivision: Founders Landing
HOA
- Has HOA: Yes
- HOA fee: $240 annually
- HOA name: FOUNDERS WAY
Location
- Region: Strasburg
Financial & listing details
- Price per square foot: $171/sqft
- Tax assessed value: $521,100
- Annual tax amount: $3,335
- Date on market: 7/29/2026
- Listing agreement: Exclusive Right To Sell
- Ownership: Fee Simple
Estimated market value
$732,600
$696,000 - $769,000
$3,694/mo
Price history
| Date | Event | Price |
|---|---|---|
| 7/29/2026 | Listed for sale | $749,000+49.2%$171/sqft |
Source:  Bright MLS #VASH2015102 Report a problem Bright MLS #VASH2015102 Report a problem | ||
| 3/16/2022 | Sold | $502,000+0.4%$115/sqft |
Source: Bright MLS #VASH2002272 Report a problem | ||
| 2/7/2022 | Pending sale | $499,900$114/sqft |
Source: Bright MLS #VASH2002272 Report a problem | ||
| 2/3/2022 | Listed for sale | $499,900+42.8%$114/sqft |
Source: Bright MLS #VASH2002272 Report a problem | ||
| 4/10/2019 | Sold | $350,000$80/sqft |
Source: Public Record Report a problem | ||
| 1/7/2019 | Listed for sale | $350,000+45.9%$80/sqft |
Source: MarketPlace REALTY #VASH107386 Report a problem | ||
| 2/15/2011 | Sold | $239,900$55/sqft |
Source: Public Record Report a problem | ||
| 12/24/2010 | Price change | $239,900+6.6%$55/sqft |
Source: Century 21 Braddock Realty #SH7500517 Report a problem | ||
| 11/29/2010 | Price change | $225,000-10%$51/sqft |
Source: Sager Real Estate #SH7355475 Report a problem | ||
| 11/4/2010 | Price change | $249,900-2%$57/sqft |
Source: Sager Real Estate #SH7355475 Report a problem | ||
| 9/4/2010 | Listed for sale | $255,000+2%$58/sqft |
Source: Sager Real Estate #SH7355475 Report a problem | ||
| 7/25/2010 | Listing removed | $250,000$57/sqft |
Source: Sager Real Estate #SH7355475 Report a problem | ||
| 7/9/2010 | Price change | $250,000-5.7%$57/sqft |
Source: Sager Real Estate #SH7355475 Report a problem | ||
| 6/5/2010 | Listed for sale | $265,000+2550%$61/sqft |
Source: Sager Real Estate #SH7355475 Report a problem | ||
| 8/31/2005 | Sold | $10,000$2/sqft |
Source: Public Record Report a problem | ||
Public tax history
| Year | Property taxes | Tax assessment |
|---|---|---|
| 2024 | $3,335 | $521,100 |
| 2023 | -- | $521,100 |
| 2022 | -- | $521,100 +33.5% |
| 2021 | -- | $390,200 |
| 2020 | -- | $390,200 +13.4% |
| 2018 | $2,203 | $344,200 |
| 2017 | -- | $344,200 |
| 2016 | -- | $344,200 +7.2% |
| 2015 | -- | $321,000 |
| 2014 | -- | $321,000 |
| 2013 | -- | $321,000 |
| 2012 | -- | $321,000 |
| 2011 | -- | $321,000 |
| 2010 | -- | $321,000 -18.9% |
| 2009 | -- | $395,900 |
| 2007 | $2,019 +642.3% | $395,900 +889.8% |
| 2005 | $272 | $40,000 |
Find assessor info on the county website
Monthly payment
Est. payment
Payment breakdown
Explore the cost of this home by adjusting the details. Changes won't be saved.Climate risks
Neighborhood: 22657
Nearby schools
Schools provided by the listing agent
- District: Shenandoah County Public Schools
Source: Bright MLS. This data may not be complete. We recommend contacting the local school district to confirm school assignments for this home.

Similar homes
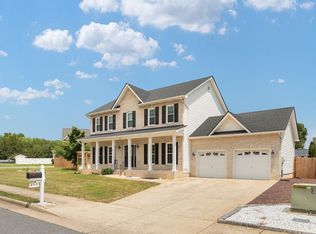
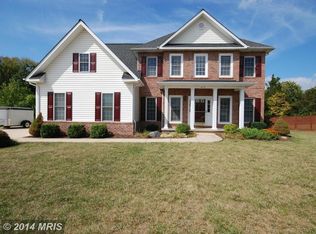
- $475,0005 bd3 ba2.5k sqft131 Potters Cir, Strasburg, VA 22657For Sale
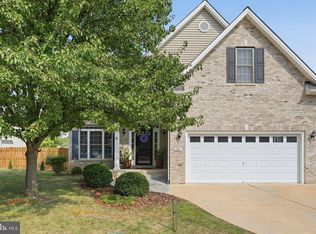
 MLS ID #VASH2015320, Josh Beall, Corcoran McEnearney. Bright MLS
 - $729,9003 bd4 ba2.7k sqft461 Veterans Rd, Middletown, VA 22645For Sale
 MLS ID #VAFV2042918, Lilly Triplett, Colony Realty. Bright MLS
 - $759,0005 bd4 ba4.2k sqft175 Shields Dr, Winchester, VA 22602For Sale
 MLS ID #VAFV2041954, Sheila Pack, RE/MAX Roots. Bright MLS
 - $699,0005 bd5 ba3.7k sqft199 Meeting House Dr, Winchester, VA 22602For Sale
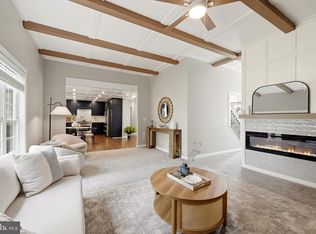 MLS ID #VAFV2043968, Katie Deskins, Century 21 Redwood Realty. Bright MLS
 - $475,0003 bd3 ba2.2k sqft321 Cedar Spring Dr, Strasburg, VA 22657For SaleMLS ID #VASH2015330, Rossy Melhorn, Colony Realty. Bright MLS
- $759,0003 bd4 ba3.5k sqft180 Holstein Ln, Toms Brook, VA 22660For SaleMLS ID #VASH2014064, Anita Rhodes, Johnston and Rhodes Real Estate. Bright MLS
- $765,0005 bd3 ba2.7k sqft121 Nittany South Way, Stephens City, VA 22655For SaleMLS ID #VAFV2041580, Sarah Abderrazzaq, Realty ONE Group Old Towne. Bright MLS
- $699,9003 bd3 ba2.2k sqft6264 Middle Rd, Stephens City, VA 22655For SaleMLS ID #VAFV2044002, Dallas Croft, Samson Properties. Bright MLS
- $760,0005 bd5 ba4.4k sqft769 Seldon Dr, Winchester, VA 22601For SaleMLS ID #VAWI2011348, Amanda Slate, Keller Williams Realty. Bright MLS
- $699,9005 bd4 ba4.2k sqft113 Divot Ct, Front Royal, VA 22630For SaleMLS ID #VAWR2014814, Wendy Cain, Coldwell Banker Realty. Bright MLS
- $749,9005 bd4 ba4.3k sqft107 Paris Ct, Stephens City, VA 22655For SaleMLS ID #VAFV2040494, Brett Sowder, RE/MAX Roots. Bright MLS
- $750,0005 bd5 ba4.7k sqft136 Cahille Dr, Winchester, VA 22602For SaleMLS ID #VAFV2043144, Victoria Davis, Century 21 Redwood Realty. Bright MLS
- $750,0005 bd4 ba3.4k sqft128 Fairview Circle Path Lot 36, Woodstock, VA 22664For SaleMLS ID #VASH2014528, Allie F Coffey, Funkhouser Real Estate Group. Bright MLS
- $749,0504 bd4 ba3.7k sqft107 Cahille Dr, Winchester, VA 22602For SaleMLS ID #VAFV2043652, Laura White, ERA Oakcrest Realty, Inc.. Bright MLS
- $725,0005 bd4 ba4.4k sqft223 Fairfield Dr, Winchester, VA 22602For SaleMLS ID #VAFV2039686, Antonella Costa, Samson Properties. Bright MLS
- $849,9005 bd5 ba5.2k sqft102 Julie Ct, Winchester, VA 22602For SaleMLS ID #VAFV2043438, Charles Witt, Nova Home Hunters Realty. Bright MLS
- $820,0005 bd5 ba4.2k sqft208 Markham Farm Rd, Front Royal, VA 22630For SaleMLS ID #VAWR2014734, Stacy Martin, Keller Williams Realty/Lee Beaver & Assoc.. Bright MLS
- $714,0005 bd4 ba4.2k sqft342 Canyon Rd, Winchester, VA 22602For SaleMLS ID #VAFV2043330, Michele Gibson, Samson Properties. Bright MLS
- $715,0003 bd4 ba2.9k sqft336 Apple Valley Rd, Winchester, VA 22602For SaleMLS ID #VAFV2043346, Sandy Brill, Century 21 Redwood Realty. Bright MLS
- $710,0005 bd4 ba4.5k sqft103 Renee Ln, Winchester, VA 22602For SaleMLS ID #VAFV2043816, Leila Smith, Pearson Smith Realty, LLC. Bright MLS
