Skip main navigation
Sold for $660,000
  • $660,000

    130 Atlantis Ln, Lake Frederick, VA 22630

    4beds
    3,621sqft
    Single Family Residence
    Built in 2016
    6,970 Square Feet Lot
    $673,000 Zestimate®
    $182/sqft
    $2,981 Estimated rent

    Home value

    $673,000

    $633,000 - $713,000

    $2,981/mo

    Zestimate® history
    Loading
    Loading...

    Owner options

    List your home for rent

    $2,981/mo

    Rent Zestimate®

    Find your next renter with Zillow Rental Manager. Plus, with online applications, you can quickly screen prospective tenants – for free.

    Learn more

    $2,981/mo

    Rent Zestimate®

    Refinance and save

    $3,947/mo

    Est. payment

    Refinancing to a lower rate could help reduce your monthly payments and save thousands over the life of the loan.

    See today's rates

    $3,947/mo

    Est. payment

    Explore your selling options

    Work with a Zillow partner agent

    Leverage their expertise and Zillow's premium Showcase listings to get your home seen by more buyers.

    Get started

    List with your own agent

    Get your home in front of millions of buyers by listing it on Zillow.

    Learn how to do it

    Sell it yourself

    Take full control of how buyers see your home on Zillow by listing For Sale by Owner (FSBO).

    List your home

    What's special

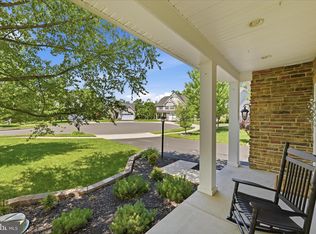
    Desirable Lake Frederick Community presents another beautiful home! This very spacious pristine home is an expanded 'Brentwood' model to include a gourmet kitchen with top-of-the-line kitchen cabinetry, quartz countertops, large center island, newer appliances, engineered hardwood flooring throughout the main level, tiled bathrooms, two gas fireplaces, one inside and outside. The upper level features a spacious private bedroom with an ensuite. The owner's suite has a large walk-in closet, primary bath with seamless glass walk-In shower, nice cabinetry & double vanity sinks. The main level also has two bedrooms in addition to the primary bedroom. The full walkout basement offers an abundance of extra living space including an extra-large entertainment room and a separate media room. Each room has its own sliding glass door that opens to an amazing backyard. There is also a large unfinished storage/workshop area ideal for storing your holiday decorations. The backyard is truly one of the highlights this beautifully maintained property has to offer. It is a magazine cover showcase with beautifully designed hardscaped features including a remote-controlled natural gas fireplace and a natural gas BBQ grille encapsulated in granite ledge. The outdoor space has a large paver/seating/dining area with a remote-controlled ceiling fan. The 10' x 22' Trex deck has lighting for stairs and seating well and solar lighting for seating areas. Professionally landscaped front and back. The 2-car garage has an automated vent fan for temperature /humidity control, wall tool brackets, kayak/bicycle lifts, epoxy coated concrete floors and a 240V circuit for level 2 EV charging station. The home has dual zoned heating and air conditioning, whole house water filter, and upgraded whole house surge protection. Lake Frederick is a 117-acre lakeside community with spectacular views of the Blue Ridge Mountains nestled in the Shenandoah Valley. The community offers a beautiful lodge including dining, a meeting/party room and offers outside dining-relaxing on a large patio overlooking Lake Frederick. Alongside the lodge are pickle ball courts for your enjoyment. There is a planned outdoor pool and clubhouse scheduled to open in the future. There are nature trails around the lake as well as paved trails around the community & so much more. Bring your kayaks or canoes and fishing rods! This is truly a vacation style community! Lake Frederick is approximately 20 minutes to historic downtown Winchester, 12 minutes to I-66, 14 minutes to I-81, close to wine country, scenic Skyline Drive and so much more!

    Zillow last checked:

    Listing updated:

    Listed by:

    Ron E Frazier 703-945-0347,

    Samson Properties

    Bought with:

    Sarah Reynolds, 0225174916

    Keller Williams Chantilly Ventures, LLC

    Source: Bright MLS,MLS#: VAFV2021706MLS Logo

    Facts & features

    Interior

    Bedrooms & bathrooms
    • Bedrooms: 4
    • Bathrooms: 4
    • Full bathrooms: 4
    • Main level bathrooms: 2
    • Main level bedrooms: 3
    Basement
    • Area: 1857
    Heating
    • Forced Air, Natural Gas
    Cooling
    • Central Air, Electric
    Appliances
    • Included: Microwave, Cooktop, Dishwasher, Disposal, Energy Efficient Appliances, ENERGY STAR Qualified Dishwasher, Humidifier, Ice Maker, Double Oven, Oven, Refrigerator, Stainless Steel Appliance(s), Water Heater, Washer, Dryer, Water Treat System, Gas Water Heater
    • Laundry: Main Level
    Features
    • Attic, Combination Kitchen/Living, Combination Kitchen/Dining, Kitchen Island, Recessed Lighting, Sound System, Upgraded Countertops, Walk-In Closet(s), Entry Level Bedroom, Open Floorplan, Pantry, Primary Bath(s), Other, Dry Wall, 9'+ Ceilings, Cathedral Ceiling(s)
    • Flooring: Ceramic Tile, Engineered Wood, Carpet, Wood
    • Doors: Sliding Glass, Insulated, ENERGY STAR Qualified Doors, Double Entry
    • Windows: Casement, Double Pane Windows, Energy Efficient, Sliding, Window Treatments
    • Basement: Partially Finished,Connecting Stairway,Full,Walk-Out Access
    • Number of fireplaces: 2
    • Fireplace features: Glass Doors, Gas/Propane
    Interior area
    • Total structure area: 4,085
    • Total interior livable area: 3,621 sqft
    • Finished area above ground: 2,228
    • Finished area below ground: 1,393

    Property

    Parking
    • Total spaces: 4
    • Parking features: Garage Faces Front, Inside Entrance, Garage Door Opener, Driveway, Attached
    • Attached garage spaces: 2
    • Uncovered spaces: 2
    • Details: Garage Sqft: 418
    Accessibility
    • Accessibility features: None
    Features
    • Levels: Three
    • Stories: 3
    • Patio & porch: Deck, Patio
    • Exterior features: Barbecue, Bump-outs, Extensive Hardscape, Lighting, Rain Gutters, Other
    • Pool features: Community
    • Fencing: Wrought Iron
    • Has view: Yes
    • View description: Lake, Trees/Woods
    • Has water view: Yes
    • Water view: Lake
    • Waterfront features: Lake
    • Body of water: Lake Frederick
    Lot
    • Size: 6,970 sqft
    • Features: Backs to Trees, Landscaped, No Thru Street, Front Yard, Level, Sloped, Suburban, Unknown Soil Type
    Details
    • Additional structures: Above Grade, Below Grade
    • Parcel number: 87B 2 1 15
    • Zoning: R5
    • Zoning description: Residential
    • Special conditions: Standard

    Construction

    Type & style
    • Home type: SingleFamily
    • Architectural style: Craftsman
    • Property subtype: Single Family Residence
    Materials
    • Vinyl Siding, Asphalt, Batts Insulation, Concrete, CPVC/PVC, Frame, Glass, Tile
    • Foundation: Concrete Perimeter
    • Roof: Shingle,Asphalt
    Condition
    • New construction: No
    • Year built: 2016
    • Major remodel year: 2017
    Details
    • Builder model: Brentwood
    • Builder name: Ryan

    Utilities & green energy

    • Electric: 120/240V
    • Sewer: Public Sewer
    • Water: Public
    • Utilities for property: Natural Gas Available, Electricity Available, Water Available, Cable Available, Cable

    Community & neighborhood

    Security
    • Security features: Smoke Detector(s), Exterior Cameras
    Community
    • Community features: Pool
    Location
    • Region: Lake Frederick
    • Subdivision: Lake Frederick

    HOA & financial

    HOA
    • Has HOA: Yes
    • HOA fee: $160 monthly
    • Amenities included: Bike Trail, Clubhouse, Common Grounds, Fitness Center, Gated, Jogging Path, Lake, Mooring Area, Pier/Dock, Pool, Water/Lake Privileges
    • Services included: Common Area Maintenance, Management, Pool(s), Recreation Facility, Road Maintenance, Security, Snow Removal, Trash
    • Association name: LAKE FREDERICK

    Other

    Other facts
    • Listing agreement: Exclusive Right To Sell
    • Listing terms: Cash,Conventional,VA Loan,FHA
    • Ownership: Fee Simple
    • Road surface type: Black Top

    Price history

    DateEventPrice
    11/8/2024Sold$660,000+0.9%$182/sqft
    Source: Bright MLS #VAFV2021706 Report a problem
    11/7/2024Pending sale$653,900$181/sqft
    Source: Bright MLS #VAFV2021706 Report a problem
    9/28/2024Contingent$653,900$181/sqft
    Source: Bright MLS #VAFV2021706 Report a problem
    9/28/2024Pending sale$653,900$181/sqft
    Source: Bright MLS #VAFV2021706 Report a problem
    9/18/2024Listed for sale$653,900+50.5%$181/sqft
    Source: Bright MLS #VAFV2021706 Report a problem
    1/7/2016Sold$434,404+443%$120/sqft
    Source: Public Record Report a problem
    9/22/2015Sold$80,000$22/sqft
    Source: Public Record Report a problem

    Public tax history

    YearProperty taxesTax assessment
    2025$2,895 -3.7%$603,200 +2.3%
    2024$3,006 $589,500
    2023$3,006 +119.7%$589,500 +31.4%
    2022$1,369 $448,700
    2021$1,369 -43.6%$448,700 +12.7%
    2020$2,428 -50%$398,100
    2019$4,857 +99.5%$398,100 -0.3%
    2018$2,435 +1.7%$399,100
    2017$2,395 +9.1%$399,100 +9.1%
    2016$2,195 +390%$365,900 +357.4%
    2015$448 $80,000

    Find assessor info on the county website

    Neighborhood: 22630

    Nearby schools

    GreatSchools rating
    Schools provided by the listing agent
    • Elementary: Armel
    • Middle: Robert E. Aylor
    • High: Sherando
    • District: Frederick County Public Schools

    Source: Bright MLS. This data may not be complete. We recommend contacting the local school district to confirm school assignments for this home.

    Get a cash offer in 3 minutes
    Find out how much your home could sell for in as little as 3 minutes with a no-obligation cash offer.
    Estimated market value
    $673,000
    Get a cash offer in 3 minutes
    Find out how much your home could sell for in as little as 3 minutes with a no-obligation cash offer.
    Estimated market value
    $673,000