Skip main navigation
Off market
  • $284,800

    2873 Saumsville Rd, Maurertown, VA 22644

    3beds
    1,159sqft
    Detached
    Built in 1937
    1 Acres Lot
    $284,800 Zestimate®
    $246/sqft
    $1,550 Estimated rent

    Home value

    $284,800

    $262,000 - $305,000

    $1,550/mo

    Zestimate® history
    Loading
    Loading...

    Owner options

    List your home for rent

    $1,550/mo

    Rent Zestimate®

    Find your next renter with Zillow Rental Manager. Plus, with online applications, you can quickly screen prospective tenants – for free.

    Learn more

    $1,550/mo

    Rent Zestimate®

    Refinance and save

    $1,645/mo

    Est. payment

    Refinancing to a lower rate could help reduce your monthly payments and save thousands over the life of the loan.

    See today's rates

    $1,645/mo

    Est. payment

    Explore your selling options

    Work with a Zillow partner agent

    Leverage their expertise and Zillow's premium Showcase listings to get your home seen by more buyers.

    Get started

    List with your own agent

    Get your home in front of millions of buyers by listing it on Zillow.

    Learn how to do it

    Sell it yourself

    Take full control of how buyers see your home on Zillow by listing For Sale by Owner (FSBO).

    List your home

    What's special

    Stunning mountain viewsProfessionally refinishedBeautifully maintainedCovered front porchLarge bedroomCompletely remodeledSmaller room

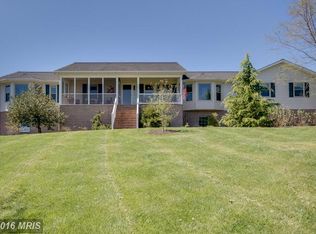
    Beautifully maintained and updated cape code on 1.266 acres, with detached shed/garage. Stunning mountain views from ANYWHERE on this property. Located on quiet paved country road only 6 miles from Woodstock. Covered front porch. This Home has approximately 1160 finished square feet (500 sq ft. unfinished basement) with 3 bedrooms (technically 2 bedrooms as the 3rd DOES NOT have a closet) and fully remodeled full bath. The 1st floor living area has a foyer with closet, living room, dining room, kitchen with pantry and tons of storage. All like-new appliances WILL convey with the sale (Electric stove, refrigerator - new last year, microwave, upright freezer, washer and dryer). Enclosed, heated back porch/sunroom. All original hardwood floors were professionally refinished less than 2 years ago and are absolutely gorgeous. Original solid wood doors and trim throughout. Stairs leading to second floor with one large bedroom with two closets, middle sized bedroom with closet and smaller room without closet. Full bathroom was completely remodeled less than 2 years ago, refinished original cast-iron tub with all-new tile work around it, large closet in bathroom. Original hardwood floors are in great shape throughout the entire upstairs. The entire house inside was just painted less than 2 years ago. The basement is unfinished but has plenty of room for storage, with storage shelves built, washer and dryer, utility sink, whole-house water filter, water softener system, updated/upgraded newer electrical panel, whole house fan located on second floor. Central AC unit cools the entire house, forced-air oil furnace heating system works amazingly, with electric baseboard heat also throughout, electric hot water heater. All the windows were replaced in the last 10 years. Has well water and conventional gravity septic system (septic tank just pumped last year). The detached garage is cinderblock and has electricity to it. An absolutely cute, charming, and well cared for home. This house is for sale by owner, I'm not a realtor. Feel free to call or text to arrange viewing. Joe 540-325-3229

    This property is off market, which means it's not currently listed for sale or rent on Zillow. This may be different from what's available on other websites or public sources.

    Facts & features

    Interior

    Bedrooms & bathrooms
    • Bedrooms: 3
    • Bathrooms: 1
    • Full bathrooms: 1
    Heating
    • Baseboard, Forced air, Electric, Oil
    Cooling
    • Central, Other
    Appliances
    • Included: Dryer, Freezer, Microwave, Range / Oven, Refrigerator, Washer
    Features
    • Water Treat System, Attic/House Fan
    • Flooring: Hardwood
    • Windows: Window Treatments
    • Basement: Unfinished
    Interior area
    • Total interior livable area: 1,159 sqft
    • Finished area below ground: 0

    Property

    Parking
    • Total spaces: 3
    • Parking features: Garage - Detached
    Features
    • Exterior features: Stone, Vinyl
    • Has view: Yes
    • View description: Mountain
    Lot
    • Size: 1 Acres
    Details
    • Parcel number: 032A210
    • Special conditions: Standard

    Construction

    Type & style
    • Home type: SingleFamily
    • Architectural style: CAPE COD
    • Property subtype: Detached
    Materials
    • Foundation: Concrete Block
    • Roof: Metal
    Condition
    • Year built: 1937

    Community & neighborhood

    Location
    • Region: Maurertown

    Other

    Other facts
    • Appliances: Refrigerator, Water Heater, Washer, Dryer - Electric, Freezer, Oven/Range - Electric
    • HeatingYN: true
    • CoolingYN: true
    • StructureType: Detached
    • ConstructionMaterials: Vinyl Siding
    • StoriesTotal: 3
    • SpecialListingConditions: Standard
    • ParkingFeatures: Driveway, Gravel, Lighted
    • Cooling: Central Air
    • WindowFeatures: Window Treatments
    • BelowGradeFinishedArea: 0
    • ArchitecturalStyle: CAPE COD
    • PropertySubType: Detached
    • Heating: Baseboard - Hot Water
    • Flooring: Wood Floors
    • InteriorFeatures: Water Treat System, Attic/House Fan
    • Basement: Y
    • MlsStatus: Active

    Price history

    DateEventPrice
    7/5/2022Listing removed--
    Source: Owner Report a problem
    5/18/2022Pending sale$250,000$216/sqft
    Source: Owner Report a problem
    5/9/2022Listed for sale$250,000+44.9%$216/sqft
    Source: Owner Report a problem
    3/23/2020Sold$172,500-4.1%$149/sqft
    Source: Public Record Report a problem
    3/4/2020Pending sale$179,900$155/sqft
    Source: Berkshire Hathaway Home Services PenFed Realty #VASH118538 Report a problem
    3/1/2020Listed for sale$179,900+12.5%$155/sqft
    Source: Bright MLS #VASH118538 Report a problem
    11/1/2007Sold$159,900+3.9%$138/sqft
    Source: Agent Provided Report a problem
    7/6/2007Sold$153,930$133/sqft
    Source: Public Record Report a problem

    Public tax history

    YearProperty taxesTax assessment
    2024$1,194 $186,600
    2023-- $186,600
    2022-- $186,600 +21.6%
    2021-- $153,400
    2020-- $153,400 +16.1%
    2018$845 $132,100
    2017-- $132,100
    2016-- $132,100 +7.5%
    2015-- $122,900
    2014-- $122,900
    2013-- $122,900
    2012-- $122,900
    2011-- $122,900
    2010-- $122,900 -1.7%
    2009-- $125,000
    2007$638 +44%$125,000 +92%
    2005$443 $65,100
    2004-- $65,100
    2003$221 -46.9%--
    2002$417 --
    2001-- $55,900

    Find assessor info on the county website

    Neighborhood: 22644

    Nearby schools

    GreatSchools rating
    Schools provided by the listing agent
    • District: Shenandoah County Public Schools

    Source: The MLS. This data may not be complete. We recommend contacting the local school district to confirm school assignments for this home.

    Get pre-qualified for a loan
    At Zillow Home Loans, we can pre-qualify you in as little as 5 minutes with no impact to your credit score.

    An equal housing lender. NMLS #10287.

    Sell for more on Zillow
    Get a Zillow Showcase℠ listing at no additional cost and you could sell for .
    $284,800
    2% more
    +$5,696
    With Zillow Showcase(estimated)
    $290,496