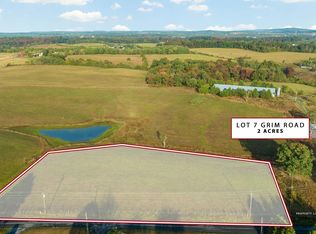

Gorgeous, 2.6 acre lot with Mountain, farm, and pond views, just South of Stephens City! Build the plan featured, or you can bring your own plan or ideas and we can customize for you. The homesite is beautiful and situated in scenic area with lovely high end homes and farmland surrounding. Offering mountain and farm views, this is truly a one of a kind setting. Photos and details listed are an example of what we could build. This featured floorplan offers a stunning layout designed for comfort and flexibility, offering a first-floor primary suite with extra bedroom and ensuite, or main floor office. Upstairs offers 2 more bedrooms, each with its own ensuite, and the ability to add an additional bonus room. The heart of the home is a spacious gourmet kitchen with an oversized island, walk-in pantry, and open flow to the large, vaulted family room—perfect for entertaining and everyday living. The first floor also includes a dining room, study with ensuite (or additional bedroom), covered front and rear porches, and more. All of this on a full, unfinished basement offers endless possibilities for future expansion. Photos shown are of a similar home and are for illustrative purposes only. Some features and finishes may represent upgrades that are not included in the advertised price. This is just one of many available floorplans! The builder offers customization options, or bring your own plan and we can build it for you! Enjoy the best of both worlds: serene country living with convenient access to commuter routes, shopping, and schools. Reach out today to learn more or schedule your tour of the property!
New construction
$999,900
640 Grim Rd, Stephens City, VA 22655
4beds
2,908sqft
Single Family Residence
Built in 2027
2.6 Acres Lot
$986,000 Zestimate®
$344/sqft
$-- HOA
What's special
Main floor officeLarge vaulted family roomOversized islandWalk-in pantryDining roomSpacious gourmet kitchen
- 54 days
- 448
- 34
Zillow last checked:
Listing updated:
Listed by:
Bradley Comstock 540-631-4913,
ERA Oakcrest Realty, Inc. (540) 665-0360
Source: Bright MLS,MLS#: VAFV2043776
Facts & features
Interior
Bedrooms & bathrooms
- Bedrooms: 4
- Bathrooms: 5
- Full bathrooms: 4
- 1/2 bathrooms: 1
- Main level bathrooms: 3
- Main level bedrooms: 2
Basement
- Area: 2288
Heating
- Heat Pump, Electric, Propane
Cooling
- Central Air, Heat Pump, Electric
Appliances
- Included: Cooktop, Refrigerator, Dishwasher, Microwave, Water Heater, Tankless Water Heater
- Laundry: Hookup, Main Level
Features
- Bathroom - Walk-In Shower, Soaking Tub, Breakfast Area, Dining Area, Entry Level Bedroom, Family Room Off Kitchen, Open Floorplan, Kitchen Island, Primary Bath(s), Recessed Lighting, Upgraded Countertops, Walk-In Closet(s)
- Basement: Partial,Connecting Stairway,Full,Interior Entry,Rough Bath Plumb,Space For Rooms
- Number of fireplaces: 1
- Fireplace features: Gas/Propane
Interior area
- Total structure area: 5,196
- Total interior livable area: 2,908 sqft
- Finished area above ground: 2,908
Property
Parking
- Total spaces: 2
- Parking features: Garage Faces Side, Inside Entrance, Garage Door Opener, Attached, Driveway
- Attached garage spaces: 2
- Has uncovered spaces: Yes
Accessibility
- Accessibility features: None
Features
- Levels: Two
- Stories: 2
- Patio & porch: Porch
- Pool features: None
- Has view: Yes
- View description: Pasture, Mountain(s), Pond
- Has water view: Yes
- Water view: Pond
- Waterfront features: Pond
Lot
- Size: 2.6 Acres
- Features: Rural
Details
- Additional structures: Above Grade
- Parcel number: 86 A 35J
- Zoning: RA
- Special conditions: Standard
Construction
Type & style
- Home type: SingleFamily
- Architectural style: Farmhouse/National Folk,Colonial
- Property subtype: Single Family Residence
Materials
- Mixed, Vinyl Siding
- Foundation: Concrete Perimeter
- Roof: Architectural Shingle
Condition
- Excellent
- New construction: Yes
- Year built: 2027
Details
- Builder name: Olive Branch Construction, LLC
Utilities & green energy
- Sewer: Septic = # of BR
- Water: Well
Community & HOA
Community
- Subdivision: None Available
HOA
- Has HOA: No
Location
- Region: Stephens City
Financial & listing details
- Price per square foot: $344/sqft
- Tax assessed value: $109,600
- Annual tax amount: $580
- Date on market: 7/30/2026
- Listing agreement: Exclusive Right To Sell
- Ownership: Fee Simple
- Road surface type: Paved
Estimated market value
$986,000
$937,000 - $1.04M
$3,202/mo
Price history
| Date | Event | Price |
|---|---|---|
| 7/30/2026 | Listed for sale | $999,9000%$344/sqft |
Source:  Bright MLS #VAFV2043776 Report a problem Bright MLS #VAFV2043776 Report a problem | ||
| 7/1/2026 | Listing removed | $999,999$344/sqft |
Source: Bright MLS #VAFV2038742 Report a problem | ||
| 6/18/2026 | Price change | $999,999+0%$344/sqft |
Source: Bright MLS #VAFV2038742 Report a problem | ||
| 2/7/2026 | Price change | $999,900+5.3%$344/sqft |
Source: Bright MLS #VAFV2038742 Report a problem | ||
| 1/7/2026 | Listed for sale | $950,000$327/sqft |
Source: Bright MLS #VAFV2038742 Report a problem | ||
Public tax history
Tax history is unavailable.
Monthly payment
Est. payment
Payment breakdown
Explore the cost of this home by adjusting the details. Changes won't be saved.Climate risks
Neighborhood: 22655
Nearby schools
Schools provided by the listing agent
- District: Frederick County Public Schools
Source: Bright MLS. This data may not be complete. We recommend contacting the local school district to confirm school assignments for this home.
Similar homes
- $997,0003 bd4 ba3.5k sqft1110 E Refuge Church Rd, Stephens City, VA 22655For Sale
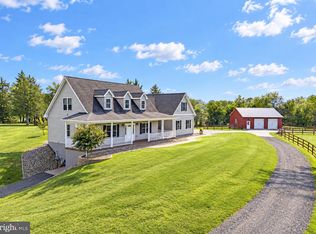
 MLS ID #VAFV2044612, Kristin Johnson, Thomas and Talbot Estate Properties, Inc.. Bright MLS
 - $825,0003 bd4 ba2.7k sqft990 Refuge Church Rd, Stephens City, VA 22655For Sale
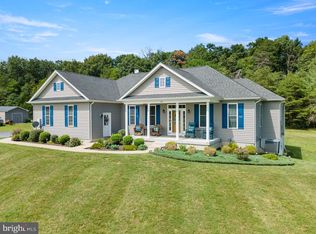 MLS ID #VAFV2044588, Tracy Jewell, Samson Properties. Bright MLS
 - $1,025,0005 bd4 ba3.8k sqft632 Stonymeade Dr, Winchester, VA 22602For Sale
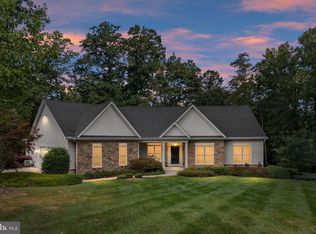 MLS ID #VAFV2044424, Katrina M Smith, Samson Properties. Bright MLS
 - $989,0004 bd4 ba4.1k sqft137 Old Forest Cir, Winchester, VA 22602For Sale
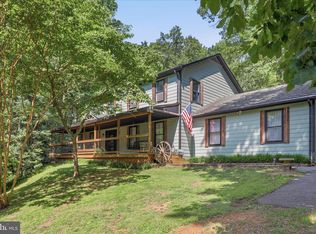 MLS ID #VAFV2042732, Melissa Perozich, Century 21 Redwood Realty. Bright MLS
 - $1,099,0003 bd4 ba4.2k sqft127 Pimpernel Pl, Lake Frederick, VA 22630For SaleMLS ID #VAFV2044714, Michele Gibson, Samson Properties. Bright MLS
- $945,0004 bd3 ba3.2k sqft165 Carroll Ridge Ln, Winchester, VA 22602For SaleMLS ID #VAFV2042556, Bailey Cooper, RE/MAX Gateway. Bright MLS
- $699,9003 bd3 ba2.2k sqft6264 Middle Rd, Stephens City, VA 22655For SaleMLS ID #VAFV2044002, Dallas Croft, Samson Properties. Bright MLS
- $824,9004 bd3 ba3.9k sqft230 Conifer Ln, Winchester, VA 22602For SaleMLS ID #VAFV2040928, Traci Shoberg, Samson Properties. Bright MLS
- $600,0006 bd3 ba3.7k sqft207 Decatur Cir, Stephens City, VA 22655For SaleMLS ID #VAFV2042756, Bailey Cooper, RE/MAX Gateway. Bright MLS
- $809,0003 bd4 ba4.1k sqft113 Pintail Way, Lake Frederick, VA 22630For SaleMLS ID #VAFV2044150, Kira Grubb, Realty ONE Group Old Towne. Bright MLS
- $709,9003 bd4 ba2.7k sqft461 Veterans Rd, Middletown, VA 22645For SaleMLS ID #VAFV2042918, Lilly Triplett, Colony Realty. Bright MLS
- $969,0005 bd4 ba3.9k sqft485 Lake Serene Dr, Winchester, VA 22603For SaleMLS ID #VAFV2043184, Angela Duncan, MarketPlace REALTY. Bright MLS
- $614,9004 bd3 ba3.1k sqft106 Atlantis Ln, Lake Frederick, VA 22630For SaleMLS ID #VAFV2043480, Abby Walters, Preslee Real Estate. Bright MLS
- $570,0004 bd3 ba2.5k sqft3519 Remount Rd, Front Royal, VA 22630For SaleMLS ID #VAWR2015534, Lindsay Barnhart, NextHome Realty Select. Bright MLS
- $800,0003 bd4 ba3.6k sqft117 Mallard Dr, Lake Frederick, VA 22630For SaleMLS ID #VAFV2043178, Mrs. Renee Sutton-Ward, CTI Real Estate. Bright MLS
- $1,130,0005 bd4 ba3.9k sqft2121 S Pifer Rd, Star Tannery, VA 22654For SaleMLS ID #VAFV2043506, Grace Kim, Grace Home Realty Inc. Bright MLS
- $899,9003 bd3 ba3.7k sqft3967 Hidden Valley Ln, Linden, VA 22642For SaleMLS ID #VAFQ2023104, Julio Nunez, Spring Hill Real Estate, LLC.. Bright MLS
- $630,0004 bd4 ba2.8k sqft1550 Drummer Hill Rd, Front Royal, VA 22630For SaleMLS ID #VAWR2015558, Cheryl Spangler, Spangler Real Estate. Bright MLS
- $575,0003 bd3 ba2.7k sqft116 Ironweed Dr, Lake Frederick, VA 22630For SaleMLS ID #VAFV2044190, Abby Walters, Preslee Real Estate. Bright MLS
- $829,9004 bd3 ba3.6k sqft2710 Tuckers Ln, Linden, VA 22642For SaleMLS ID #VAFQ2022470, Eric Reploeg, RE/MAX Real Estate Connections. Bright MLS
