Discover the charm of this beautiful custom Craftsman-style home nestled in the desirable Ravenwing community. Built in 2018, this residence boasts a perfect blend of contemporary design and classic comfort, featuring four spacious bedrooms and three full bathrooms. Step inside to find an inviting open floor plan that seamlessly connects the living, dining, and kitchen areas, ideal for both entertaining and everyday living. The kitchen is a chef's dream, equipped with upgraded countertops, stainless steel appliances, and a generous island, perfect for casual meals or gatherings. Enjoy cozy evenings in the family room, complete with a stunning gas fireplace framed by elegant stonework. The primary suite offers a serene retreat with a spacious walk-in closet and a spa-like bathroom featuring both a walk-in shower and a relaxing tub. Additional highlights include solid hardwood and luxury vinyl plank flooring, recessed lighting, 9-ft ceilings, and thoughtful upgrades throughout, including the convenient main-floor laundry. The lower level offers a spacious recreational room, a bedroom, and a full bath. Storage, there is a large workshop/hobby room & also a storage room. Outside, the beautifully landscaped & lot spans 0.27 acres, providing ample space for outdoor activities. The lot has a beautiful covered porch and lawn, with the rear lawn offering a place to unwind, all set amid lush greenery. The attached three-car garage and concrete driveway provide ample parking for you and your guests. With energy-efficient appliances and thoughtful security features, this custom-designed home is perfect for modern living. Experience the warmth and comfort of this exceptional property, where every detail has been carefully considered to create a true sense of home. Home is where the heart is, and you will fall in love with 135 Kinross Drive as soon as you arrive.
Under contract
$799,000
135 Kinross Dr, Winchester, VA 22602
4beds
3,366sqft
:
Get pre-qualified$4,714/mo
Single Family Residence
Built in 2018
0.27 Acres Lot
$786,000 Zestimate®
$237/sqft
$13/mo HOA
What's special
Lush greeneryStorage roomSpacious recreational roomInviting open floor planThoughtful upgrades throughoutUpgraded countertopsAttached three-car garage
- 73 days |
- 636 |
- 13 |
Zillow last checked:
Listing updated:
Listed by:
Wendy Conner 540-975-0390,
Coldwell Banker Premier 540-662-4500
Source: Bright MLS,MLS#: VAFV2041664
Facts & features
Interior
Bedrooms & bathrooms
- Bedrooms: 4
- Bathrooms: 3
- Full bathrooms: 3
- Main level bathrooms: 2
- Main level bedrooms: 3
Rooms
- Room types: Dining Room, Primary Bedroom, Bedroom 2, Bedroom 3, Bedroom 4, Kitchen, Family Room, Foyer, Sun/Florida Room, Great Room, Laundry, Storage Room, Workshop, Bathroom 2, Bathroom 3, Primary Bathroom
Primary bedroom
- Features: Attached Bathroom, Ceiling Fan(s), Crown Molding, Flooring - Carpet, Lighting - Ceiling, Walk-In Closet(s), Window Treatments
- Level: Main
- Area: 320 Square Feet
- Dimensions: 16 X 20
Bedroom 2
- Features: Window Treatments, Flooring - Carpet
- Level: Main
- Area: 143 Square Feet
- Dimensions: 11 X 13
Bedroom 3
- Features: Flooring - Carpet, Lighting - Ceiling, Window Treatments
- Level: Main
- Area: 176 Square Feet
- Dimensions: 11 X 16
Bedroom 4
- Features: Flooring - Luxury Vinyl Plank, Lighting - Ceiling, Window Treatments
- Level: Lower
- Area: 182 Square Feet
- Dimensions: 13 X 14
Primary bathroom
- Features: Bathroom - Walk-In Shower, Soaking Tub, Built-in Features, Flooring - Ceramic Tile, Recessed Lighting, Lighting - Wall sconces, Window Treatments
- Level: Main
- Area: 132 Square Feet
- Dimensions: 11 X 12
Bathroom 2
- Features: Bathroom - Tub Shower, Lighting - Ceiling, Flooring - Ceramic Tile
- Level: Main
- Area: 70 Square Feet
- Dimensions: 7 X 10
Bathroom 3
- Features: Lighting - Ceiling, Lighting - Wall sconces, Flooring - Ceramic Tile
- Level: Lower
- Area: 50 Square Feet
- Dimensions: 5 X 10
Dining room
- Features: Flooring - Solid Hardwood, Lighting - Pendants, Window Treatments
- Level: Main
- Area: 150 Square Feet
- Dimensions: 10 X 15
Family room
- Features: Flooring - Luxury Vinyl Plank, Lighting - Ceiling, Recessed Lighting
- Level: Lower
- Area: 352 Square Feet
- Dimensions: 16 X 22
Foyer
- Features: Flooring - Solid Hardwood, Lighting - Ceiling
- Level: Main
- Area: 90 Square Feet
- Dimensions: 6 X 15
Great room
- Features: Fireplace - Gas, Flooring - Solid Hardwood, Lighting - Ceiling, Recessed Lighting, Window Treatments, Ceiling Fan(s)
- Level: Main
- Area: 391 Square Feet
- Dimensions: 17 X 23
Kitchen
- Features: Double Sink, Flooring - Solid Hardwood, Kitchen - Gas Cooking, Lighting - Ceiling, Recessed Lighting, Pantry, Kitchen Island, Countertop(s) - Quartz
- Level: Main
Laundry
- Features: Window Treatments, Lighting - Ceiling, Flooring - Ceramic Tile
- Level: Main
- Area: 70 Square Feet
- Dimensions: 7 X 10
Storage room
- Features: Basement - Unfinished, Flooring - Concrete, Lighting - Ceiling
- Level: Lower
- Area: 224 Square Feet
- Dimensions: 14 X 16
Other
- Features: Flooring - Solid Hardwood, Lighting - Ceiling, Lighting - Pendants, Window Treatments
- Level: Main
- Area: 204 Square Feet
- Dimensions: 12 X 17
Workshop
- Features: Basement - Unfinished, Built-in Features, Flooring - Concrete, Lighting - Ceiling
- Level: Lower
- Area: 756 Square Feet
- Dimensions: 21 X 36
Heating
- Central, Forced Air, Programmable Thermostat, Natural Gas
Cooling
- Central Air, Programmable Thermostat, Electric
Appliances
- Included: Dishwasher, Disposal, Oven/Range - Gas, Refrigerator, Water Heater, Microwave, Cooktop, Dryer, Energy Efficient Appliances, ENERGY STAR Qualified Refrigerator, Ice Maker, Double Oven, Self Cleaning Oven, Oven, Oven/Range - Electric, Down Draft, Stainless Steel Appliance(s), Washer, Water Conditioner - Owned, Water Treat System, Electric Water Heater
- Laundry: Main Level, Laundry Room
Features
- Attic, Bathroom - Tub Shower, Bathroom - Walk-In Shower, Breakfast Area, Ceiling Fan(s), Combination Kitchen/Living, Dining Area, Entry Level Bedroom, Family Room Off Kitchen, Open Floorplan, Formal/Separate Dining Room, Eat-in Kitchen, Kitchen Island, Kitchen - Table Space, Pantry, Primary Bath(s), Recessed Lighting, Upgraded Countertops, Walk-In Closet(s), 9'+ Ceilings, Dry Wall, Tray Ceiling(s)
- Flooring: Hardwood, Ceramic Tile, Concrete, Luxury Vinyl, Carpet, Wood
- Doors: French Doors, Insulated, ENERGY STAR Qualified Doors
- Windows: Casement, Double Hung, Double Pane Windows, Insulated Windows, Screens, Vinyl Clad, Window Treatments
- Basement: Exterior Entry,Connecting Stairway,Unfinished,Partial,Drain,Full,Heated,Improved,Interior Entry,Partially Finished,Concrete,Rear Entrance,Shelving,Space For Rooms,Sump Pump,Walk-Out Access,Windows
- Number of fireplaces: 1
- Fireplace features: Glass Doors, Gas/Propane, Mantel(s), Stone
Interior area
- Total structure area: 5,150
- Total interior livable area: 3,366 sqft
- Finished area above ground: 2,575
- Finished area below ground: 791
Video & virtual tour
Property
Parking
- Total spaces: 7
- Parking features: Garage Faces Side, Garage Door Opener, Inside Entrance, Concrete, Attached, Driveway, On Street
- Attached garage spaces: 3
- Uncovered spaces: 4
- Details: Garage Sqft: 588
Accessibility
- Accessibility features: Accessible Hallway(s), Accessible Doors
Features
- Levels: Two
- Stories: 2
- Patio & porch: Porch
- Exterior features: Lighting, Chimney Cap(s), Rain Gutters, Lawn Sprinkler, Sidewalks, Street Lights
- Pool features: None
- Fencing: Partial,Wood
- Has view: Yes
- View description: Garden, Limited, Street
- Frontage type: Road Frontage
- Frontage length: Road Frontage: 90
Lot
- Size: 0.27 Acres
- Dimensions: appro x 90 x 133 x 90 x 134
- Features: Front Yard, Landscaped, Level, Rear Yard, SideYard(s)
Details
- Additional structures: Above Grade, Below Grade
- Parcel number: 64G2134
- Zoning: RP
- Zoning description: Residential performance
- Special conditions: Standard
Construction
Type & style
- Home type: SingleFamily
- Architectural style: Ranch/Rambler
- Property subtype: Single Family Residence
Materials
- Stone, Vinyl Siding, Frame, Combination, Stick Built
- Foundation: Concrete Perimeter, Slab
- Roof: Architectural Shingle
Condition
- Excellent
- New construction: No
- Year built: 2018
Details
- Builder model: The Tracy
Utilities & green energy
- Electric: 200+ Amp Service
- Sewer: Public Sewer
- Water: Public
- Utilities for property: Underground Utilities, Cable, Fiber Optic
Community & HOA
Community
- Security: Carbon Monoxide Detector(s), Smoke Detector(s), Fire Sprinkler System
- Subdivision: Ravenwing
HOA
- Has HOA: Yes
- Services included: Management
- HOA fee: $150 annually
- HOA name: RAVENWING
Location
- Region: Winchester
Financial & listing details
- Price per square foot: $237/sqft
- Tax assessed value: $693,800
- Annual tax amount: $3,330
- Date on market: 5/22/2026
- Listing agreement: Exclusive Right To Sell
- Listing terms: Cash,Contract,Conventional,VA Loan
- Ownership: Fee Simple
- Road surface type: Approved, Black Top
Estimated market value
$786,000
$747,000 - $825,000
$3,087/mo
Price history
| Date | Event | Price |
|---|---|---|
| 7/24/2026 | Contingent | $799,000$237/sqft |
Source:  Bright MLS #VAFV2041664 Report a problem Bright MLS #VAFV2041664 Report a problem | ||
| 5/22/2026 | Listed for sale | $799,000+33.9%$237/sqft |
Source: Bright MLS #VAFV2041664 Report a problem | ||
| 8/13/2019 | Sold | $596,855+563.2%$177/sqft |
Source: Public Record Report a problem | ||
| 4/20/2015 | Sold | $90,000$27/sqft |
Source: Public Record Report a problem | ||
Public tax history
| Year | Property taxes | Tax assessment |
|---|---|---|
| 2025 | $3,330 0% | $693,800 +6.2% |
| 2024 | $3,330 | $653,000 |
| 2023 | $3,330 +125.2% | $653,000 +34.7% |
| 2022 | $1,479 | $484,900 |
| 2021 | $1,479 -43.6% | $484,900 +12.7% |
| 2020 | $2,624 +168.8% | $430,100 |
| 2019 | $976 +100% | $430,100 +437.6% |
| 2018 | $488 +1.7% | $80,000 |
| 2017 | $480 +14.3% | $80,000 +14.3% |
| 2016 | $420 +105.1% | $70,000 |
| 2015 | $205 | $70,000 |
| 2014 | $205 | $70,000 |
| 2013 | -- | $70,000 |
| 2012 | -- | $70,000 |
| 2011 | -- | $70,000 |
| 2010 | -- | $70,000 |
| 2009 | -- | $70,000 -6.7% |
| 2008 | -- | $75,000 |
| 2007 | -- | $75,000 |
| 2006 | -- | $75,000 |
| 2005 | -- | $75,000 +36.4% |
| 2003 | -- | $55,000 |
| 2002 | -- | $55,000 |
Find assessor info on the county website
Monthly payment
Est. payment
Payment breakdown
Explore the cost of this home by adjusting the details. Changes won't be saved.Climate risks
Neighborhood: 22602
Nearby schools
GreatSchools rating
- 4/10Evendale Elementary SchoolGrades: PK-5Distance: 2.4 mi
- 5/10Admiral Richard E. Byrd Middle SchoolGrades: 6-8Distance: 2.6 mi
- 4/10Millbrook High SchoolGrades: 9-12Distance: 2.7 mi
Schools provided by the listing agent
- Elementary: Armel
- Middle: Admiral Richard E. Byrd
- High: Millbrook
- District: Frederick County Public Schools
Source: Bright MLS. This data may not be complete. We recommend contacting the local school district to confirm school assignments for this home.
- $559,7004 bd3 ba2.5k sqft133 Kinross Dr, Winchester, VA 22602Off Market
- $711,8005 bd4 ba5k sqft137 Kinross Dr, Winchester, VA 22602Off Market
- $674,9004 bd4 ba3.9k sqft146 Darby Dr, Winchester, VA 22602For Sale
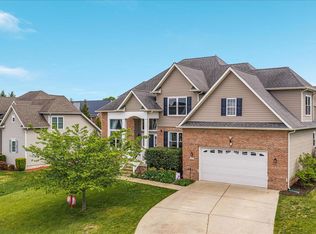
- $594,8003 bd2 ba2.4k sqft144 Darby Dr, Winchester, VA 22602Off Market
- $613,1004 bd4 ba2.8k sqft148 Darby Dr, Winchester, VA 22602Off Market
- $562,3004 bd2 ba2.6k sqft131 Kinross Dr, Winchester, VA 22602Off Market
- $693,4004 bd4 ba5.3k sqft139 Kinross Dr, Winchester, VA 22602Off Market
- $490,0004 bd4 ba3.9k sqft101 Cahille Dr, Winchester, VA 22602Sold
A local agent can set up tours, give advice and negotiate with sellers.
A local lender can help you make sure your offer is ready when you are.
Similar homes
- $775,0004 bd4 ba3.7k sqft107 Cahille Dr, Winchester, VA 22602For Sale
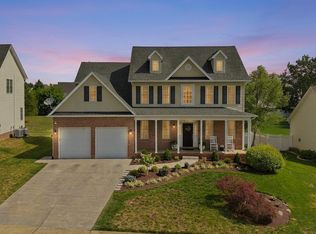
 MLS ID #VAFV2043652, Laura White, ERA Oakcrest Realty, Inc.. Bright MLS
 - $879,9005 bd5 ba3.8k sqft243 Summerfield Dr, Winchester, VA 22602For Sale
 MLS ID #VAFV2043702, Paul Gallagher, Colony Realty. Bright MLS
 - $649,0004 bd3 ba2.9k sqft104 Bramble Ct, Winchester, VA 22602For Sale
 MLS ID #VAFV2042904, Laura White, ERA Oakcrest Realty, Inc.. Bright MLS
 - $674,9004 bd4 ba3.9k sqft146 Darby Dr, Winchester, VA 22602For SaleMLS ID #VAFV2040990, Traci Shoberg, Samson Properties. Bright MLS
- $849,0006 bd5 ba4.7k sqft226 Summerfield Dr, Winchester, VA 22602For SaleMLS ID #VAFV2043430, Jeffrey Stack, CENTURY 21 New Millennium. Bright MLS
- $724,0005 bd4 ba4.2k sqft342 Canyon Rd, Winchester, VA 22602For SaleMLS ID #VAFV2043330, Michele Gibson, Samson Properties. Bright MLS
- $839,9004 bd5 ba4k sqft160 Wilton Dr, Winchester, VA 22603For SaleMLS ID #VAFV2043448, Nancy Shiley, Samson Properties. Bright MLS
- $675,0004 bd4 ba3.3k sqft107 Harold Ct, Winchester, VA 22602For SaleMLS ID #VAFV2041522, Abby Walters, Preslee Real Estate. Bright MLS
- $824,9004 bd3 ba3.9k sqft230 Conifer Ln, Winchester, VA 22602For SaleMLS ID #VAFV2040928, Traci Shoberg, Samson Properties. Bright MLS
- $690,0004 bd5 ba4.9k sqft108 Norfolk Ct, Winchester, VA 22602For SaleMLS ID #VAFV2042724, Nicole Lewis, Coldwell Banker Premier. Bright MLS
- $719,0007 bd5 ba4.7k sqft2700 Loyalty Ct, Winchester, VA 22601For SaleMLS ID #VAWI2011262, Elcy Pereira, Elcy & Co. Realty, LLC.. Bright MLS
- $649,0004 bd4 ba3.1k sqft256 Brookneil Dr, Winchester, VA 22602For SaleMLS ID #VAFV2040662, Jacquelyn Sowers, ERA Oakcrest Realty, Inc.. Bright MLS
- $559,9004 bd3 ba2.4k sqft104 Monet Ter, Winchester, VA 22602For SaleMLS ID #VAFV2043058, Janet M Jackson, MarketPlace REALTY. Bright MLS
- $535,0005 bd4 ba3.5k sqft151 Travis Ct, Winchester, VA 22602For SaleMLS ID #VAFV2043280, Tracie Clawson, ERA Oakcrest Realty, Inc.. Bright MLS
- $539,0004 bd4 ba2.8k sqft111 Sovereign Ct, Winchester, VA 22602For SaleMLS ID #VAFV2043442, Kerry Stinson, Berkshire Hathaway HomeServices PenFed Realty. Bright MLS
- $524,9004 bd3 ba2.3k sqft105 Travis Ct, Winchester, VA 22602For SaleMLS ID #VAFV2042124, Tina Nichols, Samson Properties. Bright MLS
- $605,0004 bd3 ba2.9k sqft1564 Perry Rd, Winchester, VA 22602For SaleMLS ID #VAFV2040716, Nate Vogel, Century 21 Redwood Realty. Bright MLS
- $575,0005 bd3 ba2.3k sqft440 Canyon Rd, Winchester, VA 22602For SaleMLS ID #VAFV2042994, Tami Woerl, ERA Oakcrest Realty, Inc.. Bright MLS
- $989,0004 bd4 ba4.1k sqft137 Old Forest Cir, Winchester, VA 22602For SaleMLS ID #VAFV2042732, Melissa Perozich, Century 21 Redwood Realty. Bright MLS
- $760,0005 bd5 ba4.4k sqft769 Seldon Dr, Winchester, VA 22601For SaleMLS ID #VAWI2010526, Amanda Slate, Keller Williams Realty. Bright MLS
