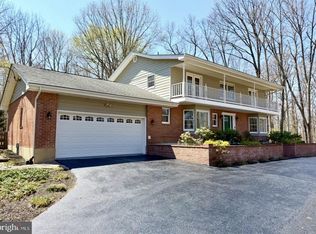
Welcome to this Beautiful 4 bedroom, 4.5 Bath All Brick Home where traditional character and modern charm meet together all nestled on a Picturesque 4.18-Acre Estate in the Highly Desirable Apple Pie Ridge Area. Experience the perfect blend of peaceful living and everyday convenience in this spacious All Brick home located just minutes from Schools, Valley Health Hospital, Shopping and all your Major Commuter Routes, such as 522 N, Rt 37, I-81, Rt 7, Rt 50. As you drive onto the property, you are greeted with a gorgeous circular driveway and beautiful eye catching landscaping that says, Welcome! From the moment you walk into this home you are greeted with an Open 2 Story Foyer boasting with beautiful hardwood floors, timeless aesthetics, modern finishes and Lots of natural light. The kitchen which is open to the family room boasts of gorgeous cabinetry offering ample storage, a large island, Corian countertops, double ovens and is located right in the heart of the home overlooking a stunningly beautiful back yard; Step outside to your low-maintenance Trex deck and take in the beauty of your private acreage. Whether you're enjoying your morning coffee, hosting friends and family, or unwinding as fireflies light up warm summer evenings, the outdoor space offers a peaceful retreat you'll never want to leave. In the colder months, enjoy your all brick wood burning fireplace that brings comfort and warmth throughout the home. The property has a large fenced in garden, large storage shed and beautiful mature tress surrounding the property. This exceptional property offers the privacy and serenity you've been searching for without sacrificing accessibility. Designed for both everyday living and entertaining, the recently finished basement was custom designed for functionality. Endless opportunities for this modern living space is a standout feature. It includes a spacious family room that walks out to a patio, a state of the art home gym that was designed to be versatile and has LVP flooring underneath if you want to convert it to a bedroom, a bonus room currently used as a playroom was designed to convert back to a storage room/ office easily by removing the rock climbing wall that has finished drywall behind it and there is also a large unfinished storage room. Properties offering this combination of acreage, privacy, updated living space, and an unbeatable location are a rare find. If you've been searching for room to spread out while remaining just minutes from schools, healthcare, shopping, and major commuter routes, this home truly delivers the best of both worlds. With 4+ Acres, privacy, and a highly sought -after location so close to town, this property is a rare opportunity to own a beautiful estate without sacrificing convenience to amenities. Professional Photos Coming Soon!
Coming soon 08/07
$839,900
160 Wilton Dr, Winchester, VA 22603
4beds
4,059sqft
:
Get pre-qualified$4,942/mo
Single Family Residence
Built in 1997
4.18 Acres Lot
$852,000 Zestimate®
$207/sqft
$-- HOA
What's special
- 8 days |
- 828 |
- 56 |
Zillow last checked:
Listing updated:
Listed by:
Nancy Shiley 540-303-3424,
Samson Properties (540) 348-4911
Source: Bright MLS,MLS#: VAFV2043448
Facts & features
Interior
Bedrooms & bathrooms
- Bedrooms: 4
- Bathrooms: 5
- Full bathrooms: 4
- 1/2 bathrooms: 1
- Main level bathrooms: 5
- Main level bedrooms: 4
Basement
- Area: 1280
Heating
- Central, Forced Air, Heat Pump, Propane, Electric
Cooling
- Central Air, Heat Pump, Electric
Appliances
- Included: Microwave, Down Draft, Dishwasher, Disposal, Double Oven, Refrigerator, Washer, Dryer, Water Heater, Water Treat System, Electric Water Heater
- Laundry: Upper Level
Features
- Air Filter System, Bathroom - Walk-In Shower, Breakfast Area, Ceiling Fan(s), Chair Railings, Crown Molding, Dining Area, Family Room Off Kitchen, Kitchen - Gourmet, Pantry, Recessed Lighting, Walk-In Closet(s)
- Flooring: Ceramic Tile, Hardwood, Carpet, Wood
- Windows: Bay/Bow, Window Treatments
- Basement: Improved,Exterior Entry,Rear Entrance,Walk-Out Access
- Number of fireplaces: 1
- Fireplace features: Brick, Mantel(s), Wood Burning
Interior area
- Total structure area: 4,259
- Total interior livable area: 4,059 sqft
- Finished area above ground: 2,979
- Finished area below ground: 1,080
Property
Parking
- Total spaces: 2
- Parking features: Storage, Garage Faces Side, Garage Door Opener, Asphalt, Circular Driveway, Attached
- Attached garage spaces: 2
- Has uncovered spaces: Yes
Accessibility
- Accessibility features: None
Features
- Levels: Three
- Stories: 3
- Patio & porch: Deck, Porch
- Pool features: None
- Spa features: Bath
- Has view: Yes
- View description: Trees/Woods, Scenic Vista, Panoramic, Garden
Lot
- Size: 4.18 Acres
- Features: Backs to Trees, Cleared, Cul-De-Sac, Premium
Details
- Additional structures: Above Grade, Below Grade
- Parcel number: 4222633
- Zoning: RESIDENTIAL
- Special conditions: Standard
Construction
Type & style
- Home type: SingleFamily
- Architectural style: Traditional
- Property subtype: Single Family Residence
Materials
- Brick
- Foundation: Block
Condition
- Excellent
- New construction: No
- Year built: 1997
- Major remodel year: 2024
Utilities & green energy
- Sewer: On Site Septic, Private Septic Tank
- Water: Well, Private
Community & HOA
Community
- Subdivision: Mcguire Hills
HOA
- Has HOA: No
Location
- Region: Winchester
Financial & listing details
- Price per square foot: $207/sqft
- Tax assessed value: $683,400
- Annual tax amount: $3,280
- Date on market: 8/7/2026
- Listing agreement: Exclusive Right To Sell
- Inclusions: Refrigerator In Garage
- Exclusions: Freezer In Garage
- Ownership: Fee Simple
Estimated market value
$852,000
$809,000 - $903,000
$3,863/mo
Price history
| Date | Event | Price |
|---|---|---|
| 10/30/2023 | Sold | $762,000-1.7%$188/sqft |
Source:  Bright MLS #VAFV2014730 Report a problem Bright MLS #VAFV2014730 Report a problem | ||
| 10/12/2023 | Pending sale | $775,000$191/sqft |
Source: Bright MLS #VAFV2014730 Report a problem | ||
| 9/30/2023 | Contingent | $775,000$191/sqft |
Source: Bright MLS #VAFV2014730 Report a problem | ||
| 9/28/2023 | Listed for sale | $775,000$191/sqft |
Source: Bright MLS #VAFV2014730 Report a problem | ||
Public tax history
| Year | Property taxes | Tax assessment |
|---|---|---|
| 2025 | $3,280 +7.9% | $683,400 +14.6% |
| 2024 | $3,040 | $596,100 |
| 2023 | $3,040 +100.9% | $596,100 +20.2% |
| 2022 | $1,513 | $496,100 |
| 2021 | $1,513 -48.9% | $496,100 +2.3% |
| 2020 | $2,959 -50% | $485,000 |
| 2019 | $5,917 +112.3% | $485,000 +6.1% |
| 2018 | $2,788 +1.7% | $457,000 |
| 2017 | $2,742 +2.4% | $457,000 +2.4% |
| 2016 | $2,677 +7.1% | $446,100 |
| 2015 | $2,498 +107.7% | $446,100 +7% |
| 2014 | $1,203 | $417,000 |
| 2013 | -- | $417,000 +1.4% |
| 2012 | -- | $411,300 |
| 2011 | -- | $411,300 -10.1% |
| 2010 | -- | $457,300 |
| 2009 | -- | $457,300 +2.4% |
| 2008 | -- | $446,400 |
| 2007 | -- | $446,400 |
| 2005 | -- | $446,400 +39.5% |
| 2003 | -- | $319,900 |
| 2002 | -- | $319,900 |
| 2001 | -- | $319,900 |
Find assessor info on the county website
Monthly payment
Est. payment
Payment breakdown
Explore the cost of this home by adjusting the details. Changes won't be saved.Climate risks
Neighborhood: 22603
Nearby schools
GreatSchools rating
- 3/10Apple Pie Ridge Elementary SchoolGrades: PK-5Distance: 1.4 mi
- 2/10Frederick County Middle SchoolGrades: 6-8Distance: 4.6 mi
- 6/10James Wood High SchoolGrades: 9-12Distance: 1.5 mi
Schools provided by the listing agent
- District: Frederick County Public Schools
Source: Bright MLS. This data may not be complete. We recommend contacting the local school district to confirm school assignments for this home.
- $775,0004 bd4 ba5.1k sqft132 Wilton Dr, Winchester, VA 22603Sold
- $1,009,3004 bd3 ba3.3k sqft200 Wilton Dr, Winchester, VA 22603Off Market
- $727,1004 bd4 ba2.9k sqft173 Wilton Dr, Winchester, VA 22603Off Market
- $534,4003 bd2 ba712 sqft161 Quaker Ln, Winchester, VA 22603Off Market
- $459,5005 bd3 ba2.7k sqft143 Quaker Ln, Winchester, VA 22603Off Market
- $775,2004 bd2 ba3.1k sqft147 Wilton Dr, Winchester, VA 22603Off Market
- $904,3003 bd4 ba3.6k sqft185 Wilton Dr, Winchester, VA 22603Off Market
- $575,6003 bd2 ba2.8k sqft181 Quaker Ln, Winchester, VA 22603Off Market
A local agent can set up tours, give advice and negotiate with sellers.
Similar homes
- $989,0004 bd5 ba4.6k sqft144 Widener Dr, Winchester, VA 22603For Sale

 MLS ID #VAFV2042608, Laura White, ERA Oakcrest Realty, Inc.. Bright MLS
 - $674,9004 bd3 ba2.9k sqft1611 Apple Pie Ridge Rd, Winchester, VA 22603For Sale
 MLS ID #VAFV2042264, Leo Smith, CENTURY 21 New Millennium. Bright MLS
 - $949,0004 bd3 ba3k sqft969 Marple Rd, Winchester, VA 22603For Sale By Owner

- $679,9004 bd3 ba4k sqft405 Spring Valley Dr, Winchester, VA 22603For Sale
 MLS ID #VAFV2041286, Ralph Harvey, ListWithFreedom.com. Bright MLS
 - $999,0004 bd3 ba4.2k sqft517 Merrimans Ln, Winchester, VA 22601For SaleMLS ID #VAWI2011144, John Schroth, Colony Realty. Bright MLS
- $750,0004 bd3 ba3k sqft3764 Northwestern Pike, Winchester, VA 22603For SaleMLS ID #VAFV2043290, Diva Bunting, Touchstone Realty, LLC. Bright MLS
- $899,0003 bd4 ba3.4k sqft466 Merrimans Ln, Winchester, VA 22601For SaleMLS ID #VAWI2011022, John Schroth, Colony Realty. Bright MLS
- $799,0005 bd5 ba4.4k sqft769 Seldon Dr, Winchester, VA 22601For SaleMLS ID #VAWI2010526, Amanda Slate, Keller Williams Realty. Bright MLS
- $850,0005 bd3 ba3k sqft5 Keval Gyan Way, Winchester, VA 22603New ConstructionMLS ID #VAFV2038442, Jim Thomson, Realty ONE Group Old Towne. Bright MLS
- $799,9003 bd3 ba2.3k sqft123 Stetson St, Winchester, VA 22603New ConstructionMLS ID #VAFV2040452, Brett Sowder, RE/MAX Roots. Bright MLS
- $1,129,0004 bd5 ba4.1k sqft1015 Redbud Rd, Winchester, VA 22603For SaleMLS ID #VAFV2040996, Ryan Rice, Keller Williams Capital Properties. Bright MLS
- $799,9003 bd3 ba2.3k sqft115 Stetson St, Winchester, VA 22603New ConstructionMLS ID #VAFV2037200, Brett Sowder, RE/MAX Roots. Bright MLS
- $899,9003 bd2 ba2.4k sqft11 Keval Gyan Way, Winchester, VA 22603New ConstructionMLS ID #VAFV2038444, Jim Thomson, Realty ONE Group Old Towne. Bright MLS
- $950,0003 bd3 ba3.1k sqft12 Keval Gyan Way, Winchester, VA 22603New ConstructionMLS ID #VAFV2038446, Jim Thomson, Realty ONE Group Old Towne. Bright MLS
- $665,0004 bd3 ba3k sqft221 Settlers Ln, Stephenson, VA 22656For SaleMLS ID #VAFV2040732, Sheila Pack, RE/MAX Roots. Bright MLS
- $1,239,0004 bd8 ba5.6k sqft1022 Heth Pl, Winchester, VA 22601For SaleMLS ID #VAWI2011006, Cynthia Butler, Samson Properties. Bright MLS
- $735,0006 bd4 ba4.6k sqft817 Chelsea Dr, Winchester, VA 22601For SaleMLS ID #VAWI2010040, Sheila Pack, RE/MAX Roots. Bright MLS
- $765,0003 bd3 ba3.1k sqft230 Tranquil Wood Ln, Winchester, VA 22602New ConstructionMLS ID #VAFV2042378, Monique Rodriguez, Pearson Smith Realty LLC. Bright MLS
- $600,0003 bd2 ba3.4k sqft1311 Handley Ave, Winchester, VA 22601For SaleMLS ID #VAWI2011162, Kim Hurst, MarketPlace REALTY. Bright MLS
- $649,0004 bd3 ba2.9k sqft104 Bramble Ct, Winchester, VA 22602For SaleMLS ID #VAFV2042904, Laura White, ERA Oakcrest Realty, Inc.. Bright MLS
