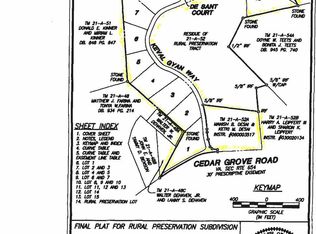
Four months build time from contract. Seize a rare opportunity to own one of just fifteen premier lots within the prestigious, upper-scale Keplinger Estates near the Apple Pie Ridge area. This is not just a house (new PIN OAK model); it is a bespoke sanctuary offering a sophisticated lifestyle with the ultimate convenience of being close to town, yet free from the constraints of an HOA. Experience the pinnacle of single-level living in this immaculate, brand-new residence, meticulously designed with a flowing 2,488 sq. ft. open floor plan. The builder has redefined "standard features," integrating premium elements throughout the home that others typically label as costly upgrades. Key Features & Elegant Finishes: Striking Curb Appeal: A distinguished full brick front complemented by durable cement siding creates a timeless exterior, highlighted by a large, welcoming concrete front porch and lead walk. Exquisite Main Level: Rich, stained Early American hardwood flooring flows seamlessly across the entire main level, excluding the elegant tiled bathrooms and laundry room, creating a warm, inviting atmosphere. Seamless Indoor/Outdoor Entertaining: Step through to your private outdoor oasis. A covered and screened deck provides an ideal spot for year-round relaxation, extending onto an attached open deck perfect for grilling and sunbathing. This exquisite home represents a unique blend of craftsmanship, luxury, and exclusivity. Don't miss the chance to claim your spot in this premier community.
New construction
$899,900
11 Keval Gyan Way, Winchester, VA 22603
3beds
2,488sqft
Single Family Residence
Built in 2026
2.03 Acres Lot
$891,300 Zestimate®
$362/sqft
$-- HOA
What's special
Single-level livingDurable cement sidingDistinguished full brick frontStriking curb appealPrivate outdoor oasisCovered and screened deckWarm inviting atmosphere
- 305 days
- 22
- 0
Zillow last checked:
Listing updated:
Listed by:
Jim Thomson 540-327-1309,
Realty ONE Group Old Towne 5407738475
Source: Bright MLS,MLS#: VAFV2038444
Facts & features
Interior
Bedrooms & bathrooms
- Bedrooms: 3
- Bathrooms: 2
- Full bathrooms: 2
- Main level bathrooms: 2
- Main level bedrooms: 3
Basement
- Area: 2488
Heating
- Forced Air, Propane
Cooling
- Ceiling Fan(s), Central Air, Electric
Appliances
- Included: Microwave, Tankless Water Heater, Water Conditioner - Owned, Stainless Steel Appliance(s), Refrigerator, Cooktop, Dishwasher, Disposal, Humidifier, Self Cleaning Oven, Oven, Range Hood, Water Treat System, Water Heater
- Laundry: Main Level, Washer/Dryer Hookups Only
Features
- Air Filter System, Soaking Tub, Bathroom - Walk-In Shower, Breakfast Area, Ceiling Fan(s), Crown Molding, Walk-In Closet(s), Wainscotting, Upgraded Countertops, Recessed Lighting, Primary Bath(s), Kitchen Island, Kitchen - Gourmet, Open Floorplan, Family Room Off Kitchen, Entry Level Bedroom
- Flooring: Wood
- Windows: Double Hung, Double Pane Windows, Low Emissivity Windows, Vinyl Clad
- Basement: Full,Heated,Exterior Entry,Rough Bath Plumb,Unfinished,Walk-Out Access
- Number of fireplaces: 1
- Fireplace features: Gas/Propane, Mantel(s), Marble
Interior area
- Total structure area: 4,976
- Total interior livable area: 2,488 sqft
- Finished area above ground: 2,488
- Finished area below ground: 0
Property
Parking
- Total spaces: 7
- Parking features: Garage Faces Side, Garage Door Opener, Inside Entrance, Asphalt, Driveway, Private, Attached
- Attached garage spaces: 3
- Uncovered spaces: 4
Accessibility
- Accessibility features: None
Features
- Levels: Two
- Stories: 2
- Patio & porch: Deck, Patio, Porch, Screened
- Exterior features: Flood Lights, Rain Gutters
- Pool features: None
Lot
- Size: 2.03 Acres
Details
- Additional structures: Above Grade, Below Grade
- Parcel number: 2110111
- Zoning: RA
- Special conditions: Standard
Construction
Type & style
- Home type: SingleFamily
- Architectural style: Ranch/Rambler
- Property subtype: Single Family Residence
Materials
- Brick Front, Cement Siding
- Foundation: Passive Radon Mitigation, Permanent, Concrete Perimeter
- Roof: Shingle
Condition
- Excellent
- New construction: Yes
- Year built: 2026
Details
- Builder model: Pin Oak
- Builder name: Westview Custom Homes LLC
Utilities & green energy
- Electric: Underground
- Sewer: Septic = # of BR
- Water: Well
- Utilities for property: Propane, Underground Utilities
Community & HOA
Community
- Subdivision: None Available
HOA
- Has HOA: No
Location
- Region: Winchester
Financial & listing details
- Price per square foot: $362/sqft
- Tax assessed value: $60,700
- Annual tax amount: $291
- Date on market: 12/12/2025
- Listing agreement: Exclusive Agency
- Ownership: Fee Simple
- Road surface type: Paved
Estimated market value
$891,300
$847,000 - $936,000
$2,795/mo
Price history
| Date | Event | Price |
|---|---|---|
| 4/18/2026 | Price change | $899,900+2.3%$362/sqft |
Source:  Bright MLS #VAFV2038444 Report a problem Bright MLS #VAFV2038444 Report a problem | ||
| 3/5/2026 | Price change | $879,900+3.5%$354/sqft |
Source: Bright MLS #VAFV2038444 Report a problem | ||
| 12/13/2025 | Listed for sale | $849,999$342/sqft |
Source: Bright MLS #VAFV2038444 Report a problem | ||
Public tax history
Tax history is unavailable.
Monthly payment
Est. payment
Payment breakdown
Explore the cost of this home by adjusting the details. Changes won't be saved.Climate risks
Neighborhood: 22603
Nearby schools
Schools provided by the listing agent
- Elementary: Apple Pie Ridge
- Middle: Frederick County
- High: James Wood
- District: Frederick County Public Schools
Source: Bright MLS. This data may not be complete. We recommend contacting the local school district to confirm school assignments for this home.
Similar homes
- $849,9003 bd2 ba2.5k sqft12 Keval Gyan Way, Winchester, VA 22603New Construction
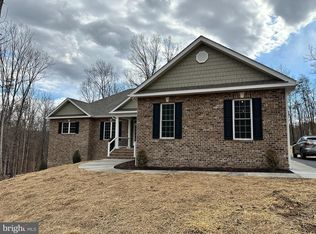
 MLS ID #VAFV2043972, Jim Thomson, Realty ONE Group Old Towne. Bright MLS
 - $950,0003 bd3 ba3.1k sqft13 Keval Gyan Way, Winchester, VA 22603New Construction
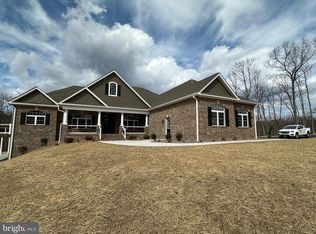 MLS ID #VAFV2038446, Jim Thomson, Realty ONE Group Old Towne. Bright MLS
 - $849,9005 bd3 ba3k sqftLOT 10 Desant Cir, Winchester, VA 22603New Construction
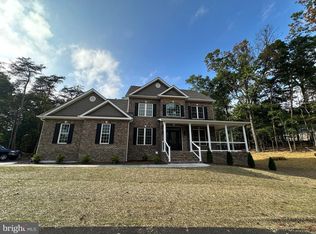 MLS ID #VAFV2038442, Jim Thomson, Realty ONE Group Old Towne. Bright MLS
 - $674,9004 bd3 ba2.9k sqft1611 Apple Pie Ridge Rd, Winchester, VA 22603For Sale
 MLS ID #VAFV2042264, Leo Smith, CENTURY 21 New Millennium. Bright MLS
 - $575,0003 bd3 ba2.5k sqft3150 Apple Pie Ridge Rd, Winchester, VA 22603For SaleMLS ID #VAFV2044128, Bridget Aikens, Colony Realty. Bright MLS
- $799,9003 bd3 ba2.3k sqft123 Stetson St, Winchester, VA 22603New ConstructionMLS ID #VAFV2040452, Brett Sowder, RE/MAX Roots. Bright MLS
- $899,9994 bd3 ba2k sqft1 Driftwood Dr Lot 69/70, Gerrardstown, WV 25420New ConstructionMLS ID #WVBE2054546, Rick Boswell, Gain Realty. Bright MLS
- $799,9003 bd3 ba2.3k sqft115 Stetson St, Winchester, VA 22603New ConstructionMLS ID #VAFV2037200, Brett Sowder, RE/MAX Roots. Bright MLS
- $950,0003 bd3 ba2k sqft2 Driftwood Dr Lot 69/70, Gerrardstown, WV 25420New ConstructionMLS ID #WVBE2054726, Rick Boswell, Gain Realty. Bright MLS
- $539,9004 bd3 ba2.2k sqft127 Mountain View Rd, Winchester, VA 22603For SaleMLS ID #VAFV2044624, Josh Feltner, Realty ONE Group Old Towne. Bright MLS
- $474,0004 bd4 ba1.9k sqft235 Peppermint Spring Ln, Winchester, VA 22603For SaleMLS ID #VAFV2040312, Andy Hensley, Samson Properties. Bright MLS
- $829,0004 bd4 ba2.2k sqft3720 Senseny Rd, Berryville, VA 22611For SaleMLS ID #VACL2007138, Vicki Broy, RE/MAX Roots. Bright MLS
- $740,0003 bd3 ba2.5k sqftRed Oak Rd, Cross Junction, VA 22625New ConstructionMLS ID #VAFV2024392, Daniel Boris, Pearson Smith Realty, LLC. Bright MLS
- $950,0003 bd2 ba1.9k sqft2983 Old Winchester Rd, Boyce, VA 22620For SaleMLS ID #VACL2007254, Lisette B. Turner, Century 21 Redwood Realty. Bright MLS
- $549,9003 bd3 ba2.4k sqft64 Pheasant Hill Rd, Summit Point, WV 25446For SaleMLS ID #WVJF2026884, Jordan Butts, Butts Property Group LLC. Bright MLS
- $735,0003 bd3 ba2.5k sqft1748 Handley Ave, Winchester, VA 22601For SaleMLS ID #VAWI2011296, Barbara Smith, RE/MAX Real Estate Connections. Bright MLS
- $954,9005 bd5 ba3.5k sqft517 Northwood Cir, Cross Junction, VA 22625For SaleMLS ID #VAFV2044188, Avis Drummond, Long & Foster Real Estate, Inc.. Bright MLS
- $670,0003 bd2 ba1.7k sqftRed Oak Rd, Cross Junction, VA 22625New ConstructionMLS ID #VAFV2024360, Daniel Boris, Pearson Smith Realty, LLC. Bright MLS
- $530,0003 bd3 ba1.9k sqft563 Fletcher Rd, Gore, VA 22637For SaleMLS ID #VAFV2043872, Sheila Pack, RE/MAX Roots. Bright MLS
- $569,9003 bd3 ba2k sqft109 Christo Rey Dr, Clear Brook, VA 22624For SaleMLS ID #VAFV2044140, Danielle Dojcak, Century 21 Redwood Realty. Bright MLS
