Escape to your own private retreat! This custom log home on 21 wooded acres offers space, comfort, and endless outdoor enjoyment—without the restrictions of an HOA. Featuring over 3,200 sq. ft. on the main level plus 1,600+ finished sq. ft. in the walkout basement, this home provides room for everyone. Inside, you’ll find 4 bedrooms, 3 1/2 baths, and 2 fireplaces, along with an outdoor wood furnace for efficient heating. The lower level is an entertainer’s dream with a wall of windows, bar area, huge recreation room (pool & ping pong tables convey), a full bedroom and bath—ideal as an in-law suite or guest space. Step outside to enjoy the beauty of the land with two ponds (one stocked with bass), wooded trails, and plenty of space to explore. Car enthusiasts and hobbyists will love the abundance of garage space: two attached garages plus a detached 3+ car garage with oversized door—perfect for RVs, boats, or equipment. A rare opportunity to own a property that truly has it all—privacy, recreation, and a stunning log home to match. **PLEASE NO DRIVEBYS** Property is in forest perserve - it was renewed in 2023 - renews every 10 years, so taxes are low.
Sold for $1,100,000
$1,100,000
2321 Cedar Grove Rd, Winchester, VA 22603
4beds
4,815sqft
Single Family Residence
Built in 2002
21 Acres Lot
$1,143,000 Zestimate®
$228/sqft
$3,678 Estimated rent
Home value
$1,143,000
$1.03M - $1.27M
$3,678/mo
Zestimate® history
Owner options
List your home for rent
$3,678/mo
Rent Zestimate®
Find your next renter with Zillow Rental Manager. Plus, with online applications, you can quickly screen prospective tenants – for free.
$3,678/mo
Rent Zestimate®
Refinance and save
$6,687/mo
Est. payment
Refinancing to a lower rate could help reduce your monthly payments and save thousands over the life of the loan.
$6,687/mo
Est. payment
Explore your selling options
Work with a Zillow partner agent
Leverage their expertise and Zillow's premium Showcase listings to get your home seen by more buyers.
Get startedList with your own agent
Get your home in front of millions of buyers by listing it on Zillow.
Learn how to do itSell it yourself
Take full control of how buyers see your home on Zillow by listing For Sale by Owner (FSBO).
List your homeWhat's special
Custom log homeHuge recreation roomWooded acresTwo pondsWooded trailsAbundance of garage spaceOutdoor wood furnace
Zillow last checked:
Listing updated:
Listed by:
Traci Shoberg 540-303-7771,
RE/MAX Roots,
Listing Team: Legacy Real Estate Group
Bought with:
Eric Diello, 0225237507
TTR Sotheby's International Realty
Source: Bright MLS,MLS#: VAFV2036792
Facts & features
Interior
Bedrooms & bathrooms
- Bedrooms: 4
- Bathrooms: 4
- Full bathrooms: 3
- 1/2 bathrooms: 1
- Main level bathrooms: 3
- Main level bedrooms: 3
Rooms
- Room types: Living Room, Dining Room, Primary Bedroom, Bedroom 2, Bedroom 3, Bedroom 4, Kitchen, Family Room, Breakfast Room, Recreation Room, Storage Room, Utility Room, Bathroom 2, Bathroom 3, Primary Bathroom
Primary bedroom
- Features: Flooring - Carpet, Walk-In Closet(s), Attached Bathroom
- Level: Main
- Area: 25856 Square Feet
- Dimensions: 1616 x 16
Bedroom 2
- Features: Flooring - Carpet
- Level: Main
- Area: 154 Square Feet
- Dimensions: 14 x 11
Bedroom 3
- Features: Flooring - Carpet
- Level: Main
- Area: 154 Square Feet
- Dimensions: 14 x 11
Bedroom 4
- Features: Flooring - Carpet
- Level: Lower
- Area: 130 Square Feet
- Dimensions: 13 x 10
Primary bathroom
- Features: Bathroom - Jetted Tub, Double Sink, Bathroom - Walk-In Shower
- Level: Main
- Area: 140 Square Feet
- Dimensions: 14 x 10
Bathroom 2
- Level: Main
Bathroom 3
- Level: Lower
Breakfast room
- Level: Main
- Area: 150 Square Feet
- Dimensions: 15 x 10
Dining room
- Features: Flooring - Solid Hardwood
- Level: Main
- Area: 266 Square Feet
- Dimensions: 19 x 14
Family room
- Level: Main
Kitchen
- Features: Flooring - HardWood, Granite Counters, Kitchen - Electric Cooking, Pantry
- Level: Main
- Area: 210 Square Feet
- Dimensions: 15 x 14
Living room
- Features: Flooring - Solid Hardwood, Fireplace - Gas
- Level: Main
- Area: 368 Square Feet
- Dimensions: 23 x 16
Recreation room
- Features: Flooring - Carpet
- Level: Lower
- Area: 2387 Square Feet
- Dimensions: 77 x 31
Screened porch
- Level: Main
- Area: 224 Square Feet
- Dimensions: 16 x 14
Storage room
- Level: Lower
- Area: 1464 Square Feet
- Dimensions: 61 x 24
Utility room
- Level: Main
- Area: 234 Square Feet
- Dimensions: 18 x 13
Heating
- Forced Air, Propane
Cooling
- Central Air, Ceiling Fan(s), Gas
Appliances
- Included: Cooktop, Microwave, Dryer, Self Cleaning Oven, Double Oven, Refrigerator, Washer, Water Conditioner - Owned, Water Heater, Water Treat System, Electric Water Heater
- Laundry: Main Level
Features
- Ceiling Fan(s), Entry Level Bedroom, Exposed Beams, Family Room Off Kitchen, Open Floorplan, Formal/Separate Dining Room, Primary Bath(s), Pantry, Recessed Lighting, Upgraded Countertops, Walk-In Closet(s), Bar, Kitchen Island, 9'+ Ceilings
- Flooring: Carpet, Ceramic Tile, Hardwood, Laminate, Wood
- Windows: Window Treatments
- Basement: Full,Connecting Stairway,Finished,Heated,Improved,Walk-Out Access,Windows
- Number of fireplaces: 2
- Fireplace features: Gas/Propane, Mantel(s), Stone
Interior area
- Total structure area: 6,250
- Total interior livable area: 4,815 sqft
- Finished area above ground: 3,203
- Finished area below ground: 1,612
Property
Parking
- Total spaces: 18
- Parking features: Garage Door Opener, Garage Faces Rear, Garage Faces Front, Basement, Inside Entrance, Oversized, Detached, Attached, Driveway
- Attached garage spaces: 8
- Uncovered spaces: 10
Accessibility
- Accessibility features: 2+ Access Exits
Features
- Levels: Two
- Stories: 2
- Patio & porch: Deck, Porch, Screened, Screened Porch
- Exterior features: Boat Storage
- Pool features: None
- Has view: Yes
- View description: Pond, Scenic Vista
- Has water view: Yes
- Water view: Pond
Lot
- Size: 21 Acres
- Features: Fishing Available, Hunting Available, Front Yard, Landscaped, Pond, Secluded, Wooded
Details
- Additional structures: Above Grade, Below Grade
- Parcel number: 21A54A
- Zoning: RA
- Special conditions: Standard
- Horses can be raised: Yes
Construction
Type & style
- Home type: SingleFamily
- Architectural style: Log Home
- Property subtype: Single Family Residence
Materials
- Log
- Foundation: Block
- Roof: Architectural Shingle
Condition
- Excellent
- New construction: No
- Year built: 2002
Utilities & green energy
- Sewer: Septic = # of BR
- Water: Well, Conditioner
Community & HOA
Community
- Subdivision: None Available
HOA
- Has HOA: No
Location
- Region: Winchester
Financial & listing details
- Price per square foot: $228/sqft
- Tax assessed value: $704,400
- Annual tax amount: $3,381
- Date on market: 9/11/2025
- Listing agreement: Exclusive Right To Sell
- Inclusions: Pool Table, Outdoor Furnace, Ping Pong Table - **tractor W / Bucket, Snow Plow, Brush Hog, Power Washer Can Be Purchased Separately**
- Ownership: Fee Simple
Price history
| Date | Event | Price |
|---|---|---|
| 12/3/2025 | Sold | $1,100,000-6.4%$228/sqft |
Source:  Bright MLS #VAFV2036792 Report a problem Bright MLS #VAFV2036792 Report a problem | ||
| 11/7/2025 | Pending sale | $1,175,000$244/sqft |
Source: Bright MLS #VAFV2036792 Report a problem | ||
| 9/11/2025 | Listed for sale | $1,175,000$244/sqft |
Source: Bright MLS #VAFV2036792 Report a problem | ||
Public tax history
| Year | Property taxes | Tax assessment |
|---|---|---|
| 2025 | $3,381 +10.1% | $704,400 -0.1% |
| 2024 | $3,070 | $705,200 |
| 2023 | -- | $705,200 +21.9% |
| 2022 | $1,478 | $578,700 |
| 2021 | $1,478 -43.8% | $578,700 +10.2% |
| 2020 | $2,628 -50% | $524,900 |
| 2019 | $5,257 +111.7% | $524,900 +4.3% |
| 2018 | $2,483 +1.7% | $503,100 |
| 2017 | $2,443 +10.8% | $503,100 +8.6% |
| 2016 | $2,204 +7.1% | $463,100 |
| 2015 | $2,057 +105.4% | $463,100 +6.4% |
| 2014 | $1,002 | $435,100 |
| 2013 | -- | $435,100 -3.4% |
| 2012 | -- | $450,400 |
| 2011 | -- | $450,400 -5.5% |
| 2006 | -- | $476,400 |
| 2005 | -- | $476,400 +34.2% |
| 2003 | -- | $355,000 +234.9% |
| 2002 | -- | $106,000 |
Find assessor info on the county website
Neighborhood: 22603
Nearby homes
- $1,750,00052.76 acres2189 Cedar Grove Rd, Winchester, VA 22603Sold
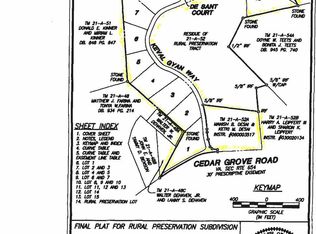
- $275,00021 acresCedar Grove Rd, Winchester, VA 22603Sold
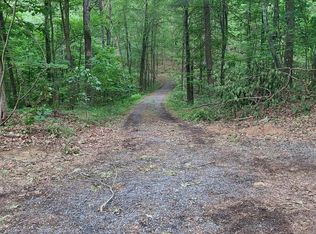
- $610,1003 bd2 ba2k sqft2257 Cedar Grove Rd, Winchester, VA 22603Off Market
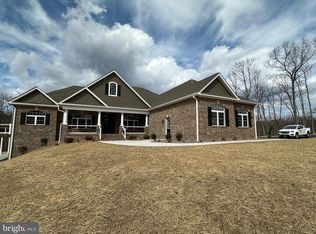
- $950,0003 bd3 ba3.1k sqft13 Keval Gyan Way, Winchester, VA 22603New Construction
- $849,9003 bd2 ba2.5k sqft12 Keval Gyan Way, Winchester, VA 22603New Construction
- $1,063,1004 bd3 ba3.2k sqft2335 Cedar Grove Rd, Winchester, VA 22603Off Market
- $1,049,0003 bd3 ba3.1k sqft2225 Cedar Grove Rd, Winchester, VA 22603Sold
- $899,9003 bd2 ba2.4k sqft11 Keval Gyan Way, Winchester, VA 22603New Construction
Nearby schools
GreatSchools rating
- 3/10Apple Pie Ridge Elementary SchoolGrades: PK-5Distance: 6.2 mi
- 2/10Frederick County Middle SchoolGrades: 6-8Distance: 4.5 mi
- 6/10James Wood High SchoolGrades: 9-12Distance: 6.2 mi
Schools provided by the listing agent
- District: Frederick County Public Schools
Source: Bright MLS. This data may not be complete. We recommend contacting the local school district to confirm school assignments for this home.
Get a cash offer in 3 minutes
Find out how much your home could sell for in as little as 3 minutes with a no-obligation cash offer.
Estimated market value
$1,143,000
Get a cash offer in 3 minutes
Find out how much your home could sell for in as little as 3 minutes with a no-obligation cash offer.
Estimated market value
$1,143,000
- Virginia
- Frederick County
- Winchester
- 22603
- 2321 Cedar Grove Rd
