Nestled on 3 serene acres, this stunning 4 bedroom, 3.5 bath Colonial offers space, comfort, and thoughtful updates designed to accommodate every stage of life. A welcoming interior, features beautiful hardwood floors and a warm, inviting living room complete with a gas fireplace-an just off the gourmet kitchen, an ideal space for relaxing or gathering with family and friends. The thoughtfully designed floor plan is perfect for multigenerational living, featuring a primary suite conveniently located on the main level. Upstairs, you'll find a spacious secondary suite, 2 additional bedrooms, a full hall bathroom, and a versatile bonus space that is perfect for a family or media room. Upper level laundry adds for everyday convenience. Conveniently located close to route 7 for commuters. Outside, enjoy the privacy of a corner lot with plenty of room to spread out. A circular paved driveway provides easy access, while the attached 2 car garage and open carport offer ample parking and storage. The unfinished walkout basement provides exciting potential for future living space. With it's generous acreage, flexible floor plan, private setting, and convenient location, this home offers the perfect blend of comfort, functionality, and future possibilities.
For sale
$899,000
3720 Senseny Rd, Berryville, VA 22611
4beds
2,240sqft
Single Family Residence
Built in 2009
3 Acres Lot
$869,400 Zestimate®
$401/sqft
$-- HOA
What's special
Gas fireplaceThoughtfully designed floor planBeautiful hardwood floorsGourmet kitchen
- 4 days
- 203
- 9
Zillow last checked:
Listing updated:
Listed by:
Vicki Broy 540-247-9548,
RE/MAX Roots (540) 686-7362
Source: Bright MLS,MLS#: VACL2007138
Facts & features
Interior
Bedrooms & bathrooms
- Bedrooms: 4
- Bathrooms: 4
- Full bathrooms: 3
- 1/2 bathrooms: 1
- Main level bathrooms: 2
- Main level bedrooms: 1
Basement
- Area: 1120
Heating
- Heat Pump, Electric
Cooling
- Ceiling Fan(s), Central Air, Heat Pump, Electric
Appliances
- Included: Microwave, Cooktop, Dishwasher, Disposal, Dryer, Exhaust Fan, Oven, Refrigerator, Washer, Water Heater, Gas Water Heater
- Laundry: Upper Level
Features
- Bathroom - Walk-In Shower, Built-in Features, Ceiling Fan(s), Family Room Off Kitchen, Kitchen - Country, Kitchen Island, Recessed Lighting, Walk-In Closet(s)
- Flooring: Hardwood, Luxury Vinyl, Wood
- Windows: Window Treatments
- Basement: Full,Rough Bath Plumb,Space For Rooms,Unfinished
- Number of fireplaces: 1
Interior area
- Total structure area: 3,360
- Total interior livable area: 2,240 sqft
- Finished area above ground: 2,240
- Finished area below ground: 0
Video & virtual tour
Property
Parking
- Total spaces: 2
- Parking features: Garage Faces Front, Garage Door Opener, Asphalt, Crushed Stone, Attached
- Attached garage spaces: 2
- Has uncovered spaces: Yes
Accessibility
- Accessibility features: None
Features
- Levels: Three
- Stories: 3
- Pool features: None
- Has spa: Yes
- Spa features: Bath
- Has view: Yes
- View description: Pasture, Trees/Woods
Lot
- Size: 3 Acres
- Features: Front Yard, Landscaped, Rear Yard, Rural
Details
- Additional structures: Above Grade, Below Grade
- Parcel number: 12A40F
- Zoning: AOC
- Special conditions: Standard
Construction
Type & style
- Home type: SingleFamily
- Architectural style: Colonial
- Property subtype: Single Family Residence
Materials
- Vinyl Siding
- Foundation: Permanent, Block
Condition
- Excellent
- New construction: No
- Year built: 2009
Utilities & green energy
- Sewer: Gravity Sept Fld
- Water: Well
Community & HOA
Community
- Subdivision: Senseny Road
HOA
- Has HOA: No
Location
- Region: Berryville
Financial & listing details
- Price per square foot: $401/sqft
- Tax assessed value: $611,700
- Annual tax amount: $2,759
- Date on market: 9/21/2026
- Listing agreement: Exclusive Right To Sell
- Listing terms: Cash,Conventional,FHA,VA Loan
- Ownership: Fee Simple
Estimated market value
$869,400
$826,000 - $913,000
$3,028/mo
Price history
| Date | Event | Price |
|---|---|---|
| 9/21/2026 | Listed for sale | $899,000$401/sqft |
Source:  Bright MLS #VACL2007138 Report a problem Bright MLS #VACL2007138 Report a problem | ||
Public tax history
| Year | Property taxes | Tax assessment |
|---|---|---|
| 2025 | $2,759 +5.6% | $611,700 +40.4% |
| 2024 | $2,614 | $435,600 |
| 2023 | $2,614 -1.6% | $435,600 |
| 2022 | $2,657 | $435,600 |
| 2021 | $2,657 -0.4% | $435,600 |
| 2020 | $2,668 | $435,600 +15.9% |
| 2019 | $2,668 | $375,800 |
| 2018 | -- | $375,800 |
| 2017 | -- | $375,800 |
| 2016 | -- | $375,800 -12.4% |
| 2015 | -- | $429,000 |
| 2014 | -- | $429,000 |
| 2013 | -- | $429,000 |
| 2012 | -- | $429,000 |
| 2011 | -- | $429,000 |
| 2010 | -- | $429,000 +257.5% |
| 2009 | -- | $120,000 |
| 2008 | -- | $120,000 |
| 2007 | -- | $120,000 |
Find assessor info on the county website
Monthly payment
Est. payment
Payment breakdown
Explore the cost of this home by adjusting the details. Changes won't be saved.Climate risks
Neighborhood: 22611
Nearby schools
Schools provided by the listing agent
- District: Clarke County Public Schools
Source: Bright MLS. This data may not be complete. We recommend contacting the local school district to confirm school assignments for this home.
Similar homes
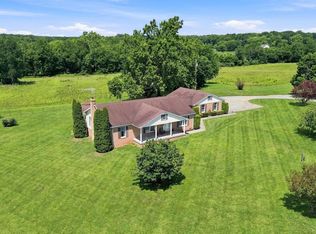
- $910,0003 bd3 ba2.1k sqft179 Clifton Rd, Berryville, VA 22611For Sale
 MLS ID #VACL2007078, Lisette B. Turner, Century 21 Redwood Realty. Bright MLS
 - $819,9993 bd2 ba1.7k sqft420 Russell Rd, Berryville, VA 22611For Sale
 MLS ID #VACL2006550, David Pena, Corcoran McEnearney. Bright MLS
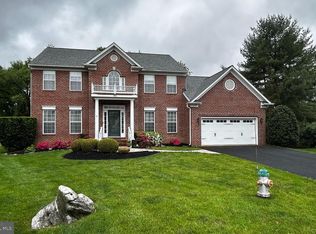
 - $649,0004 bd3 ba2.8k sqft300 Archer Ct, Berryville, VA 22611For Sale
 MLS ID #VACL2006732, Alton Echols, House of Lords, Inc.. Bright MLS
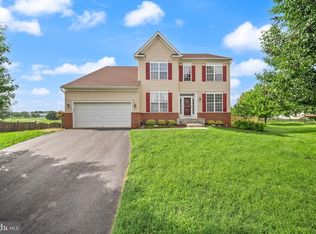
 - $612,0004 bd3 ba2.8k sqft16 Litten Ct, Berryville, VA 22611For Sale
 MLS ID #VACL2007172, Dana Jones, Pearson Smith Realty, LLC. Bright MLS
 - $449,9003 bd3 ba1.9k sqft207 Josephine St, Berryville, VA 22611For SaleMLS ID #VACL2007124, Carolyn Young, Samson Properties. Bright MLS
- $699,0004 bd3 ba2.7k sqft155 Bunchberry Ridge Ct, Stephens City, VA 22655For SaleMLS ID #VAFV2044968, Katie Landi Jordan, Samson Properties. Bright MLS
- $899,9994 bd4 ba2.7k sqftKeyes Ferry Rd Lot 3, Charles Town, WV 25414New ConstructionMLS ID #WVJF2026458, Rick Boswell, Gain Realty. Bright MLS
- $475,0003 bd2 ba1.3k sqft200 Jackson Dr, Berryville, VA 22611For SaleMLS ID #VACL2007012, Ben Barnes, Jim Barb Realty Inc.. Bright MLS
- $625,0004 bd3 ba2.8k sqft128 Sunflower Dr, Kearneysville, WV 25430For SaleMLS ID #WVJF2026254, Derek Hester, RE/MAX Real Estate Group. Bright MLS
- $735,0003 bd3 ba2.5k sqft1748 Handley Ave, Winchester, VA 22601For SaleMLS ID #VAWI2011296, Barbara Smith, RE/MAX Real Estate Connections. Bright MLS
- $895,0004 bd3 ba1.9k sqft101 Nelson Rd, Strasburg, VA 22657For SaleMLS ID #VAWR2014996, Melissa Crider, Sager Real Estate. Bright MLS
- $825,0003 bd4 ba2.7k sqft990 Refuge Church Rd, Stephens City, VA 22655For SaleMLS ID #VAFV2044588, Tracy Jewell, Samson Properties. Bright MLS
- $875,0005 bd3 ba3.2k sqft140 S 29th St, Purcellville, VA 20132For SaleMLS ID #VALO2136136, Ryan Clegg, Corcoran McEnearney. Bright MLS
- $655,0004 bd3 ba2.6k sqft24 Sydney Cir, Harpers Ferry, WV 25425For SaleMLS ID #WVJF2026288, Rob Krop, Keller Williams Realty Centre. Bright MLS
- $552,0004 bd3 ba2.6k sqft100 Winns Cir, Winchester, VA 22602For SaleMLS ID #VAFV2044754, Mr. Tom S Hennerty, NetRealtyNow.com, LLC. Bright MLS
- $650,0004 bd3 ba2k sqft662 Germany Rd, Stephens City, VA 22655For SaleMLS ID #VAFV2043992, Lisa Behr, Hunt Country Sotheby's International Realty. Bright MLS
- $699,9003 bd3 ba2.2k sqft6264 Middle Rd, Stephens City, VA 22655For SaleMLS ID #VAFV2044002, Dallas Croft, Samson Properties. Bright MLS
- $585,0004 bd3 ba2.1k sqft576 Manor Rd, Front Royal, VA 22630For SaleMLS ID #VACL2007092, Donald Winland, LPT Realty, LLC. Bright MLS
- $539,9005 bd4 ba3.2k sqft114 Settlers Cir, Winchester, VA 22602For SaleMLS ID #VAFV2044852, Dan Whitacre, Colony Realty. Bright MLS
- $471,0003 bd3 ba2.2k sqft421 Longview Ave, Winchester, VA 22601For SaleMLS ID #VAWI2011610, Valentin Bonilla, Samson Properties. Bright MLS
