This amazing property is ready for you! Located close to Winchester Medical Center, Churches, Shopping, Historic Downtown Winchester, John Kerr Elementary School, and John Handley High School. This property is beautifully landscaped with plush gardens, a koi pond, waterfalls, a large pool, pool room, large deck overlooking the property, and a fenced backyard lined with mature trees for privacy. Inside, you will find a stunning kitchen with top-of-the-line appliances and pull-out drawers throughout the cabinets. The great room is a 2 story ceiling and fireplace leading to the deck and wet bar with ice machine and wine racks. The main level office has a full bath attached if you would like to use it as a main level bedroom. The living and dining rooms are open to each other leading to a sunroom off the deck. The primary bedroom as a gas fireplace, a balcony , 2 walk in closets and an updated spa like bathroom. The second bedroom has it's own bath and the 3rd and 4th bedrooms share a full bath with updated tile and floors. The basement also has a fireplace, a full bath, exercise room and plenty of storage. The pool room (in the basement leading to the pool) has a refrigerator, storage for towels and a 1/2 bath. The 3 car garage has a ton of storage, as the original kitchen cabinets are on the wall...This home is truly a showcase!
For sale
$1,239,000
1022 Heth Pl, Winchester, VA 22601
4beds
5,662sqft
Single Family Residence
Built in 1996
0.47 Acres Lot
$1,213,000 Zestimate®
$219/sqft
$-- HOA
What's special
Large poolKoi pondPool roomSunroom off the deck
- 90 days
- 785
- 52
Zillow last checked:
Listing updated:
Listed by:
Cynthia Butler 540-533-6969,
Samson Properties (540) 348-4911
Source: Bright MLS,MLS#: VAWI2011006
Facts & features
Interior
Bedrooms & bathrooms
- Bedrooms: 4
- Bathrooms: 8
- Full bathrooms: 7
- 1/2 bathrooms: 1
- Main level bathrooms: 1
Rooms
- Room types: Living Room, Dining Room, Primary Bedroom, Bedroom 2, Bedroom 3, Bedroom 4, Kitchen, Sun/Florida Room, Exercise Room, Great Room, Office, Recreation Room, Bonus Room, Full Bath
Primary bedroom
- Features: Fireplace - Gas
- Level: Upper
Bedroom 2
- Features: Jack and Jill Bathroom
- Level: Upper
Bedroom 3
- Features: Bathroom - Walk-In Shower
- Level: Upper
Bedroom 4
- Features: Bathroom - Tub Shower
- Level: Upper
Bonus room
- Features: Attached Bathroom
- Level: Lower
Dining room
- Level: Main
Exercise room
- Features: Bathroom - Walk-In Shower
- Level: Lower
Other
- Level: Main
Great room
- Features: Fireplace - Gas
- Level: Main
Kitchen
- Features: Breakfast Room, Built-in Features
- Level: Main
Living room
- Features: Fireplace - Gas
- Level: Main
Office
- Level: Main
Recreation room
- Level: Lower
Other
- Level: Main
Heating
- Forced Air, Natural Gas
Cooling
- Central Air, Electric
Appliances
- Included: Cooktop, Down Draft, Dishwasher, Disposal, Dryer, Self Cleaning Oven, Refrigerator, Stainless Steel Appliance(s), Washer, Water Treat System, Electric Water Heater
- Laundry: Has Laundry, Upper Level
Features
- Built-in Features, Crown Molding, Floor Plan - Traditional, Formal/Separate Dining Room, Kitchen - Gourmet, Eat-in Kitchen, Walk-In Closet(s), Bar, 2nd Kitchen, Breakfast Area, Ceiling Fan(s), Double/Dual Staircase
- Flooring: Carpet, Ceramic Tile, Hardwood, Wood
- Windows: Window Treatments
- Basement: Partial,Full,Interior Entry,Exterior Entry,Partially Finished,Rear Entrance,Sump Pump,Walk-Out Access,Other
- Number of fireplaces: 4
- Fireplace features: Mantel(s)
Interior area
- Total structure area: 5,936
- Total interior livable area: 5,662 sqft
- Finished area above ground: 4,106
- Finished area below ground: 1,556
Property
Parking
- Total spaces: 3
- Parking features: Garage Door Opener, Oversized, Concrete, Attached
- Attached garage spaces: 3
- Has uncovered spaces: Yes
Accessibility
- Accessibility features: None
Features
- Levels: Three
- Stories: 3
- Patio & porch: Patio, Porch, Screened, Deck
- Exterior features: Lighting, Flood Lights
- Has private pool: Yes
- Pool features: In Ground, Private
- Fencing: Partial,Wrought Iron
Lot
- Size: 0.47 Acres
- Features: Backs to Trees, Landscaped, Premium, Poolside, Pond, Private
Details
- Additional structures: Above Grade, Below Grade, Outbuilding
- Parcel number: 189046
- Zoning: LR
- Special conditions: Standard
Construction
Type & style
- Home type: SingleFamily
- Architectural style: Georgian,Mediterranean,Traditional
- Property subtype: Single Family Residence
Materials
- Other
- Foundation: Other
Condition
- Excellent
- New construction: No
- Year built: 1996
Details
- Builder name: Steve Carroll
Utilities & green energy
- Sewer: Public Sewer
- Water: Public
- Utilities for property: Cable
Community & HOA
Community
- Security: Security System
- Subdivision: Meadow Branch
HOA
- Has HOA: No
Location
- Region: Winchester
Financial & listing details
- Price per square foot: $219/sqft
- Tax assessed value: $1,147,520
- Annual tax amount: $9,123
- Date on market: 7/16/2026
- Listing agreement: Exclusive Right To Sell
- Inclusions: All Pool Equipment . There Is Some Furniture Still In The House And If The Buyer Does Not Want Them, Then They Will Have Them Removed Prior To Settlement.
- Ownership: Fee Simple
Estimated market value
$1,213,000
$1.15M - $1.27M
$3,871/mo
Price history
| Date | Event | Price |
|---|---|---|
| 8/19/2026 | Listed for sale | $1,239,000$219/sqft |
Source:  Bright MLS #VAWI2011006 Report a problem Bright MLS #VAWI2011006 Report a problem | ||
| 8/7/2026 | Contingent | $1,239,000$219/sqft |
Source: Bright MLS #VAWI2011006 Report a problem | ||
| 7/16/2026 | Listed for sale | $1,239,000+26.4%$219/sqft |
Source: Bright MLS #VAWI2011006 Report a problem | ||
| 7/2/2021 | Sold | $980,000$173/sqft |
Source: Public Record Report a problem | ||
Public tax history
| Year | Property taxes | Tax assessment |
|---|---|---|
| 2026 | $9,123 | $1,147,520 |
| 2025 | $9,123 +8.7% | $1,147,520 +13.5% |
| 2024 | $8,389 | $1,010,720 |
| 2023 | $8,389 +1.2% | $1,010,720 +13.4% |
| 2022 | $8,289 | $891,300 |
| 2021 | $8,289 +9.4% | $891,300 +7% |
| 2020 | $7,579 | $832,900 |
| 2019 | $7,579 +107.3% | $832,900 +3.6% |
| 2018 | $3,657 -46.1% | $803,700 |
| 2017 | $6,783 | $803,700 +7.8% |
| 2016 | $6,783 | $745,400 |
| 2015 | $6,783 +5.1% | $745,400 +9.7% |
| 2014 | $6,455 | $679,500 |
| 2013 | -- | $679,500 |
| 2012 | -- | $679,500 +1% |
| 2011 | -- | $672,600 -7.9% |
| 2010 | -- | $730,100 |
| 2009 | -- | $730,100 -22.5% |
| 2008 | -- | $942,400 |
| 2007 | -- | $942,400 +25.7% |
| 2006 | -- | $749,600 |
| 2005 | -- | $749,600 +23.5% |
| 2004 | -- | $607,000 |
| 2003 | -- | $607,000 +29.3% |
| 2002 | -- | $469,600 |
| 2001 | -- | $469,600 |
Find assessor info on the county website
Monthly payment
Est. payment
Payment breakdown
Explore the cost of this home by adjusting the details. Changes won't be saved.Climate risks
Neighborhood: 22601
Nearby schools
Schools provided by the listing agent
- Elementary: John Kerr
- Middle: Daniel Morgan
- High: John Handley
- District: Winchester City Public Schools
Source: Bright MLS. This data may not be complete. We recommend contacting the local school district to confirm school assignments for this home.

Similar homes
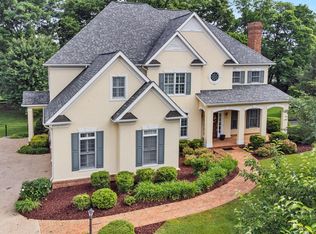
- $1,100,0006 bd6 ba6.7k sqft1030 Breckinridge Ln, Winchester, VA 22601For Sale

 MLS ID #VAWI2011388, Joleen Haymaker, Samson Properties. Bright MLS
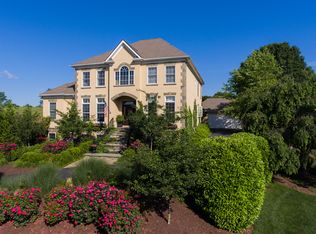
 - $899,0003 bd4 ba3.4k sqft466 Merrimans Ln, Winchester, VA 22601For Sale
 MLS ID #VAWI2011022, John Schroth, Colony Realty. Bright MLS
 - $700,0005 bd5 ba4.4k sqft769 Seldon Dr, Winchester, VA 22601For Sale
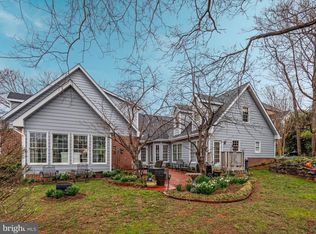 MLS ID #VAWI2011348, Amanda Slate, Keller Williams Realty. Bright MLS
 - $625,0004 bd4 ba4.1k sqft1529 Dalton Pl, Winchester, VA 22601For Sale
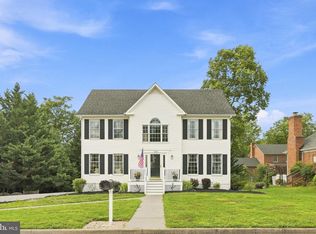 MLS ID #VAWI2011266, RoxAnn Grimes, RE/MAX Roots. Bright MLS
 - $748,9005 bd3 ba5.4k sqft416 Briarmont Dr, Winchester, VA 22601For SaleMLS ID #VAWI2011626, John Schroth, Colony Realty. Bright MLS
- $984,9004 bd4 ba3.3k sqft236 Delmas Trl, Winchester, VA 22602For SaleMLS ID #VAFV2044602, Katy Donovan, Keller Williams Realty. Bright MLS
- $924,5004 bd5 ba4.6k sqft144 Widener Dr, Winchester, VA 22603For SaleMLS ID #VAFV2042608, Laura White, ERA Oakcrest Realty, Inc.. Bright MLS
- $1,050,0005 bd5 ba5.5k sqft300 Clearview Dr, Clear Brook, VA 22624For SaleMLS ID #VAFV2044716, Brett Sowder, RE/MAX Roots. Bright MLS
- $1,650,0004 bd5 ba6.1k sqft582 Miller Rd, Winchester, VA 22602For SaleMLS ID #VAFV2043458, Elizabeth Cossette, ERA Oakcrest Realty, Inc.. Bright MLS
- $699,0007 bd5 ba4.7k sqft2700 Loyalty Ct, Winchester, VA 22601For SaleMLS ID #VAWI2011542, Dan Whitacre, Colony Realty. Bright MLS
- $1,249,0004 bd5 ba4.9k sqft496 Clary Rd, Strasburg, VA 22657For SaleMLS ID #VASH2014570, Kevin Smith, Sager Real Estate. Bright MLS
- $659,9004 bd5 ba4.2k sqft291 Huntersridge Rd, Winchester, VA 22602For SaleMLS ID #VAFV2044442, Laura White, ERA Oakcrest Realty, Inc.. Bright MLS
- $724,9005 bd5 ba4.7k sqft136 Cahille Dr, Winchester, VA 22602For SaleMLS ID #VAFV2043144, Victoria Davis, Century 21 Redwood Realty. Bright MLS
- $874,9004 bd4 ba3.8k sqft300 Tavistock Dr, Winchester, VA 22602For SaleMLS ID #VAFV2042352, Pamela Baber, Coldwell Banker Premier. Bright MLS
- $674,9004 bd4 ba3.9k sqft146 Darby Dr, Winchester, VA 22602For SaleMLS ID #VAFV2045062, Traci Shoberg, Samson Properties. Bright MLS
- $1,350,0004 bd4 ba3.5k sqft111 Pomme Cir, Stephens City, VA 22655For SaleMLS ID #VAFV2044256, Sheila Pack, RE/MAX Roots. Bright MLS
- $850,0005 bd6 ba6.2k sqft150 Ewell Dr, Winchester, VA 22602For SaleMLS ID #VAFV2036588, Sherry Santmyer, Hunt Country Sotheby's International Realty. Bright MLS
- $645,0004 bd4 ba3.5k sqft200 Fairfield Dr, Winchester, VA 22602For SaleMLS ID #VAFV2044488, Angela Duncan, MarketPlace REALTY. Bright MLS
- $634,0004 bd4 ba3.1k sqft256 Brookneil Dr, Winchester, VA 22602For SaleMLS ID #VAFV2040662, Jacquelyn Sowers, ERA Oakcrest Realty, Inc.. Bright MLS
- $725,0005 bd4 ba4.4k sqft223 Fairfield Dr, Winchester, VA 22602For SaleMLS ID #VAFV2039686, Antonella Costa, Samson Properties. Bright MLS
