Welcome to this inviting, beautifully maintained 6-bedroom, 4-full-bathroom, 2-half-bathroom all-brick home in the desirable Meadow Branch subdivision in Winchester, Virginia. Offering over 6,000 square feet of finished living space, this impressive residence combines generous room sizes, timeless construction, exceptional storage, and comfortable living spaces designed for both everyday life and entertaining. Set on approximately half a lot, the property features a welcoming U-shaped driveway, mature landscaping, and wonderful curb appeal. With no HOA, you have the freedom and flexibility to enjoy the property on your terms. Inside, the home offers an abundance of built-in cabinetry, custom closet storage, and storage solutions throughout, making it easy to keep even a large household organized. The spacious layout provides plenty of room for family, guests, work-from-home spaces, hobbies, and entertaining. The walk-out basement adds another valuable level of living and recreational space, with convenient access to the outdoors. With six bedrooms, four full bathrooms, and two half bathrooms, there is plenty of flexibility for a growing family or those who simply want room to spread out. Meticulously cared for and move-in ready, this substantial brick home offers the space, storage, privacy, and location that are increasingly hard to find. Enjoy the established beauty of Meadow Branch while being conveniently located in Winchester, with easy access to shopping, dining, schools, commuter routes, and all that the area has to offer. A rare opportunity to own a spacious, established home with exceptional storage and flexibility in one of Winchester's sought after communities.
For sale
$1,100,000
1030 Breckinridge Ln, Winchester, VA 22601
6beds
6,789sqft
Single Family Residence
Built in 2002
0.5 Acres Lot
$1,062,900 Zestimate®
$162/sqft
$-- HOA
What's special
Generous room sizesWonderful curb appealMature landscapingExceptional storageCustom closet storageStorage solutions throughoutAbundance of built-in cabinetry
- 81 days
- 544
- 24
Zillow last checked:
Listing updated:
Listed by:
Joleen Haymaker 540-336-8551,
Samson Properties 3049305621
Source: Bright MLS,MLS#: VAWI2011388
Facts & features
Interior
Bedrooms & bathrooms
- Bedrooms: 6
- Bathrooms: 6
- Full bathrooms: 4
- 1/2 bathrooms: 2
- Main level bathrooms: 2
- Main level bedrooms: 1
Basement
- Area: 2219
Heating
- Heat Pump, Electric, Natural Gas
Cooling
- Heat Pump, Electric
Appliances
- Included: Electric Water Heater
Features
- Basement: Finished
- Number of fireplaces: 2
Interior area
- Total structure area: 6,789
- Total interior livable area: 6,789 sqft
- Finished area above ground: 4,570
- Finished area below ground: 2,219
Video & virtual tour
Property
Parking
- Total spaces: 3
- Parking features: Storage, Built In, Garage Faces Side, Garage Door Opener, Oversized, Attached, Driveway, On Street
- Attached garage spaces: 3
- Has uncovered spaces: Yes
Accessibility
- Accessibility features: Other
Features
- Levels: Two
- Stories: 2
- Pool features: None
Lot
- Size: 0.5 Acres
Details
- Additional structures: Above Grade, Below Grade
- Parcel number: 189025
- Zoning: RES
- Special conditions: Standard
Construction
Type & style
- Home type: SingleFamily
- Architectural style: Colonial
- Property subtype: Single Family Residence
Materials
- Brick
- Foundation: Brick/Mortar
Condition
- New construction: No
- Year built: 2002
Utilities & green energy
- Sewer: Public Sewer
- Water: Public
Community & HOA
Community
- Subdivision: Meadowbranch
HOA
- Has HOA: No
Location
- Region: Winchester
Financial & listing details
- Price per square foot: $162/sqft
- Tax assessed value: $1,017,300
- Annual tax amount: $8,088
- Date on market: 8/21/2026
- Listing agreement: Exclusive Right To Sell
- Ownership: Fee Simple
Estimated market value
$1,062,900
$1.01M - $1.12M
$5,314/mo
Price history
Price history is unavailable.
Public tax history
| Year | Property taxes | Tax assessment |
|---|---|---|
| 2026 | $8,088 0% | $1,017,300 |
| 2025 | $8,088 +9.1% | $1,017,300 +13.9% |
| 2024 | $7,412 | $893,000 |
| 2023 | $7,412 +8.8% | $893,000 +21.9% |
| 2022 | $6,812 | $732,500 |
| 2021 | $6,812 +9.2% | $732,500 +6.9% |
| 2020 | $6,237 | $685,400 |
| 2019 | $6,237 +3.6% | $685,400 +3.6% |
| 2018 | $6,022 +7.7% | $661,800 |
| 2017 | $5,594 | $661,800 +7.7% |
| 2016 | $5,594 | $614,700 |
| 2015 | $5,594 +4.5% | $614,700 +9.1% |
| 2014 | $5,352 | $563,400 |
| 2013 | -- | $563,400 |
| 2012 | -- | $563,400 |
| 2011 | -- | $563,400 -7.7% |
| 2010 | -- | $610,100 |
| 2009 | -- | $610,100 -23.3% |
| 2008 | -- | $795,300 |
| 2007 | -- | $795,300 +23.4% |
| 2006 | -- | $644,600 |
| 2005 | -- | $644,600 +23.3% |
| 2004 | -- | $522,800 |
| 2003 | -- | $522,800 +553.5% |
| 2002 | -- | $80,000 |
| 2001 | -- | $80,000 |
Find assessor info on the county website
Monthly payment
Est. payment
Payment breakdown
Explore the cost of this home by adjusting the details. Changes won't be saved.Climate risks
Neighborhood: 22601
Nearby schools
Schools provided by the listing agent
- Middle: Daniel Morgan
- High: John Handley
- District: Winchester City Public Schools
Source: Bright MLS. This data may not be complete. We recommend contacting the local school district to confirm school assignments for this home.
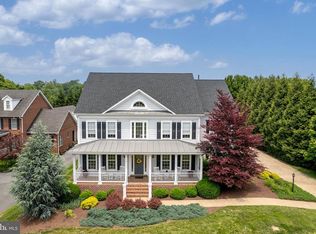
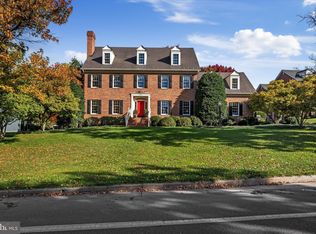
Similar homes
- $1,239,0004 bd8 ba5.6k sqft1022 Heth Pl, Winchester, VA 22601For Sale
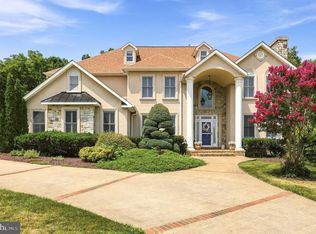
 MLS ID #VAWI2011006, Cynthia Butler, Samson Properties. Bright MLS
- $899,0003 bd4 ba3.4k sqft466 Merrimans Ln, Winchester, VA 22601For Sale
 MLS ID #VAWI2011022, John Schroth, Colony Realty. Bright MLS
- $1,459,0005 bd5 ba4.3k sqft1074 Merrimans Ln, Winchester, VA 22602For Sale
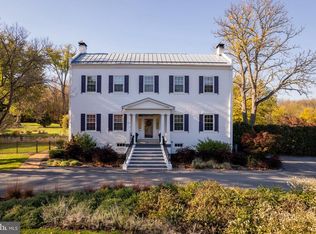 MLS ID #VAFV2045900, John Schroth, Colony Realty. Bright MLS
- $748,9005 bd3 ba5.4k sqft416 Briarmont Dr, Winchester, VA 22601For Sale
 MLS ID #VAWI2011626, John Schroth, Colony Realty. Bright MLS
- $999,9005 bd5 ba5.5k sqft300 Clearview Dr, Clear Brook, VA 22624For SaleMLS ID #VAFV2044716, Brett Sowder, RE/MAX Roots. Bright MLS
- $699,0005 bd5 ba4.5k sqft961 Meadow Ct, Winchester, VA 22601For SaleMLS ID #VAWI2011706, Jeanne Mezzatesta, Colony Realty. Bright MLS
- $615,0005 bd4 ba3.6k sqft922 Wayne Dr, Winchester, VA 22601For SaleMLS ID #VAWI2011344, Katrina M Smith, Samson Properties. Bright MLS
- $689,9004 bd3 ba4.3k sqft150 Harvest Ridge Dr, Winchester, VA 22601For SaleMLS ID #VAFV2045820, Josh Feltner, Realty ONE Group Old Towne. Bright MLS
- $625,0004 bd4 ba4.1k sqft1529 Dalton Pl, Winchester, VA 22601For SaleMLS ID #VAWI2011266, RoxAnn Grimes, RE/MAX Roots. Bright MLS
- $699,0007 bd5 ba4.7k sqft2700 Loyalty Ct, Winchester, VA 22601For SaleMLS ID #VAWI2011542, Dan Whitacre, Colony Realty. Bright MLS
- $899,9004 bd5 ba4.6k sqft144 Widener Dr, Winchester, VA 22603For SaleMLS ID #VAFV2042608, Laura White, ERA Oakcrest Realty, Inc.. Bright MLS
- $900,0004 bd4 ba4.6k sqft490 Devland Dr, Winchester, VA 22603For SaleMLS ID #VAFV2045570, Geovany Melendez Arevalo, Weichert, REALTORS. Bright MLS
- $739,0005 bd4 ba4.2k sqft175 Shields Dr, Winchester, VA 22602For SaleMLS ID #VAFV2041954, Sheila Pack, RE/MAX Roots. Bright MLS
- $749,0004 bd4 ba3.8k sqft220 Amherst St, Winchester, VA 22601For SaleMLS ID #VAWI2011726, Dan Whitacre, Colony Realty. Bright MLS
- $724,9005 bd5 ba4.7k sqft136 Cahille Dr, Winchester, VA 22602For SaleMLS ID #VAFV2043144, Victoria Davis, Century 21 Redwood Realty. Bright MLS
- $620,0004 bd4 ba3.7k sqft112 Killaney Ct, Winchester, VA 22602For SaleMLS ID #VAFV2045866, David Spence, RE/MAX Roots. Bright MLS
- $599,9005 bd3 ba4k sqft146 Stonebrook Rd, Winchester, VA 22602For SaleMLS ID #VAFV2043898, Bradley Comstock, ERA Oakcrest Realty, Inc.. Bright MLS
- $749,9005 bd4 ba3.8k sqft107 Launchris Dr, Winchester, VA 22602For SaleMLS ID #VAFV2040548, Laura White, ERA Oakcrest Realty, Inc.. Bright MLS
- $784,9005 bd5 ba5.3k sqft118 Aulee Ct, Winchester, VA 22602For SaleMLS ID #VAFV2042788, George Glaize, George W. Glaize, Jr., Inc. REALTOR. Bright MLS
- $1,650,0004 bd5 ba6.1k sqft582 Miller Rd, Winchester, VA 22602For SaleMLS ID #VAFV2043458, Elizabeth Cossette, ERA Oakcrest Realty, Inc.. Bright MLS
