This property exudes luxury multigenerational living in Meadowbranch! • Main level bedroom + bath • 6500 sq ft • Wet bar in primary suite • 3-car garage • No HOA • Backing to trees, and more..... Approximately 6,500 finished square feet of living space! A place to grow, gather, and stay awhile! A brick-paved, rocking chair-worthy, front porch sets the tone, and the charming side porch with composite decking is both stylish and maintenance-free. This spacious 7 bedroom/5.5 bath residence features a main-level bedroom and full bath—ideal for an in-law suite. Just off the kitchen, the covered back deck offers the perfect space for entertaining. Inside, you’ll find a kitchen that doesn’t compromise with Jenn-Air appliances, solid cherry cabinetry, and an oversized walk-in pantry, making cooking a joy. Hardwood and tile floors flow throughout the main level, while the lower-level recreation room boasts durable waterproof laminate flooring. The expansive primary suite offers a double-sided gas fireplace and a private wet bar/coffee bar with a sink—ideal for unwinding after a long day. The bedroom-level laundry room is fully equipped with cabinetry and a utility sink for added convenience. A 3-car side entry garage includes a half bath. Modern comforts include multiple furnaces & heat pumps, central vacuum & intercom system, front yard irrigation, an intercom system, and no costly monthly HOA dues. Whether you are seeking multi-generational living or space for a large family, this home blends thoughtful design with timeless upgrades. Recent updates include a new roof (2023), attic HVAC serviced/replaced A coil (2024), basement HVAC replaced A Coil & condenser (2021), and a new water softener (2025). See the virtual tour attached to the listing! One-owner, custom home, thoughtfully built with added upgrades by the builder! One year Home warranty offered with acceptable offer.
Sold for $985,000
$985,000
1020 Breckinridge Ln, Winchester, VA 22601
7beds
6,540sqft
Single Family Residence
Built in 2003
0.49 Acres Lot
$986,000 Zestimate®
$151/sqft
$4,557 Estimated rent
Home value
$986,000
Estimated sales range
Not available
$4,557/mo
Zestimate® history
Owner options
List your home for rent
$4,557/mo
Rent Zestimate®
Find your next renter with Zillow Rental Manager. Plus, with online applications, you can quickly screen prospective tenants – for free.
$4,557/mo
Rent Zestimate®
Refinance and save
$5,902/mo
Est. payment
Refinancing to a lower rate could help reduce your monthly payments and save thousands over the life of the loan.
$5,902/mo
Est. payment
Explore your selling options
Work with a Zillow partner agent
Leverage their expertise and Zillow's premium Showcase listings to get your home seen by more buyers.
Get startedList with your own agent
Get your home in front of millions of buyers by listing it on Zillow.
Learn how to do itSell it yourself
Take full control of how buyers see your home on Zillow by listing For Sale by Owner (FSBO).
List your homeWhat's special
Front yard irrigationOversized walk-in pantryExpansive primary suiteSolid cherry cabinetry
Zillow last checked:
Listing updated:
Listed by:
Sheila Pack 540-247-1438,
RE/MAX Roots,
Listing Team: The Pack Team
Bought with:
NON MEMBER, 0225194075
Non Subscribing Office
Source: Bright MLS,MLS#: VAWI2007912
Facts & features
Interior
Bedrooms & bathrooms
- Bedrooms: 7
- Bathrooms: 6
- Full bathrooms: 5
- 1/2 bathrooms: 1
- Main level bathrooms: 2
- Main level bedrooms: 1
Rooms
- Room types: Living Room, Dining Room, Primary Bedroom, Bedroom 2, Bedroom 3, Bedroom 4, Bedroom 5, Kitchen, Family Room, Den, Foyer, Laundry, Recreation Room, Storage Room, Bedroom 6, Primary Bathroom, Full Bath, Half Bath, Additional Bedroom
Primary bedroom
- Features: Flooring - Carpet, Cathedral/Vaulted Ceiling, Fireplace - Gas, Wet Bar, Ceiling Fan(s)
- Level: Upper
Other
- Features: Flooring - Carpet
- Level: Lower
Bedroom 2
- Features: Flooring - Carpet, Ceiling Fan(s)
- Level: Upper
Bedroom 3
- Features: Flooring - Carpet, Ceiling Fan(s)
- Level: Upper
Bedroom 4
- Features: Flooring - Carpet, Ceiling Fan(s)
- Level: Upper
Bedroom 5
- Features: Flooring - Carpet, Ceiling Fan(s)
- Level: Main
Bedroom 6
- Features: Flooring - Carpet
- Level: Lower
Primary bathroom
- Features: Flooring - Tile/Brick, Bathroom - Jetted Tub, Walk-In Closet(s), Double Sink, Ceiling Fan(s), Cathedral/Vaulted Ceiling
- Level: Upper
Den
- Features: Flooring - HardWood, Chair Rail, Crown Molding, Ceiling Fan(s)
- Level: Main
Den
- Features: Flooring - Carpet
- Level: Lower
Dining room
- Features: Flooring - HardWood
- Level: Main
Family room
- Features: Crown Molding, Flooring - HardWood, Fireplace - Gas, Ceiling Fan(s)
- Level: Main
Foyer
- Features: Crown Molding, Flooring - HardWood
- Level: Main
Other
- Features: Flooring - Tile/Brick, Bathroom - Tub Shower
- Level: Main
Other
- Features: Flooring - Marble, Bathroom - Tub Shower, Double Sink
- Level: Upper
Other
- Features: Flooring - Tile/Brick, Bathroom - Tub Shower
- Level: Lower
Other
- Features: Flooring - Tile/Brick, Bathroom - Tub Shower
- Level: Upper
Half bath
- Level: Main
Kitchen
- Features: Flooring - Tile/Brick, Granite Counters, Kitchen - Gas Cooking, Pantry, Kitchen Island
- Level: Main
Laundry
- Features: Flooring - Tile/Brick
- Level: Upper
Living room
- Features: Crown Molding, Flooring - HardWood
- Level: Main
Recreation room
- Features: Flooring - Laminated
- Level: Lower
Storage room
- Level: Lower
Heating
- Forced Air, Zoned, Natural Gas
Cooling
- Ceiling Fan(s), Central Air, Zoned, Electric
Appliances
- Included: Microwave, Central Vacuum, Cooktop, Dishwasher, Disposal, Ice Maker, Refrigerator, Oven, Stainless Steel Appliance(s), Water Treat System, Gas Water Heater
- Laundry: Upper Level, Laundry Room
Features
- Bathroom - Tub Shower, Breakfast Area, Chair Railings, Crown Molding, Dining Area, Entry Level Bedroom, Family Room Off Kitchen, Floor Plan - Traditional, Kitchen - Gourmet, Kitchen Island, Kitchen - Table Space, Primary Bath(s), Recessed Lighting, Upgraded Countertops, Walk-In Closet(s), Bar, Ceiling Fan(s), Tray Ceiling(s)
- Flooring: Carpet, Wood
- Windows: Window Treatments
- Basement: Full,Partially Finished
- Number of fireplaces: 2
- Fireplace features: Gas/Propane, Mantel(s), Glass Doors
Interior area
- Total structure area: 6,540
- Total interior livable area: 6,540 sqft
- Finished area above ground: 4,640
- Finished area below ground: 1,900
Property
Parking
- Total spaces: 3
- Parking features: Garage Door Opener, Garage Faces Side, Other, Concrete, Attached, Driveway
- Attached garage spaces: 3
- Has uncovered spaces: Yes
Accessibility
- Accessibility features: None
Features
- Levels: Three
- Stories: 3
- Patio & porch: Patio, Deck, Porch
- Exterior features: Underground Lawn Sprinkler
- Pool features: None
- Has spa: Yes
- Spa features: Bath
Lot
- Size: 0.49 Acres
- Features: Backs to Trees
Details
- Additional structures: Above Grade, Below Grade
- Parcel number: 18902 6
- Zoning: PULR
- Special conditions: Standard
- Other equipment: Intercom
Construction
Type & style
- Home type: SingleFamily
- Architectural style: Colonial
- Property subtype: Single Family Residence
Materials
- Frame
- Foundation: Block, Brick/Mortar
Condition
- New construction: No
- Year built: 2003
Utilities & green energy
- Sewer: Public Sewer
- Water: Public
Community & HOA
Community
- Security: Fire Sprinkler System
- Subdivision: Meadowbranch
HOA
- Has HOA: No
Location
- Region: Winchester
Financial & listing details
- Price per square foot: $151/sqft
- Tax assessed value: $1,099,700
- Annual tax amount: $7,367
- Date on market: 6/20/2025
- Listing agreement: Exclusive Right To Sell
- Inclusions: Sprinkler System
- Ownership: Fee Simple
Price history
| Date | Event | Price |
|---|---|---|
| 6/16/2026 | Sold | $985,000$151/sqft |
Source:  Bright MLS #VAWI2007912 Report a problem Bright MLS #VAWI2007912 Report a problem | ||
| 5/7/2026 | Pending sale | $985,000$151/sqft |
Source: Bright MLS #VAWI2007912 Report a problem | ||
| 4/20/2026 | Contingent | $985,000$151/sqft |
Source: Bright MLS #VAWI2007912 Report a problem | ||
| 1/2/2026 | Listed for sale | $985,000$151/sqft |
Source: Bright MLS #VAWI2007912 Report a problem | ||
| 12/22/2025 | Listing removed | $985,000$151/sqft |
Source: Bright MLS #VAWI2007912 Report a problem | ||
| 12/17/2025 | Price change | $985,000-1.4%$151/sqft |
Source: Bright MLS #VAWI2007912 Report a problem | ||
| 11/20/2025 | Listed for sale | $999,000$153/sqft |
Source: Bright MLS #VAWI2007912 Report a problem | ||
| 11/12/2025 | Contingent | $999,000$153/sqft |
Source: Bright MLS #VAWI2007912 Report a problem | ||
| 9/23/2025 | Price change | $999,000-9.1%$153/sqft |
Source: Bright MLS #VAWI2007912 Report a problem | ||
| 8/12/2025 | Price change | $1,099,000-2.7%$168/sqft |
Source: Bright MLS #VAWI2007912 Report a problem | ||
| 6/20/2025 | Listed for sale | $1,129,000$173/sqft |
Source: Bright MLS #VAWI2007912 Report a problem | ||
Public tax history
| Year | Property taxes | Tax assessment |
|---|---|---|
| 2025 | $8,743 +9% | $1,099,700 +13.8% |
| 2024 | $8,024 | $966,700 |
| 2023 | $8,024 +8.9% | $966,700 +22% |
| 2022 | $7,367 | $792,200 |
| 2021 | $7,367 +6.4% | $792,200 +4.1% |
| 2020 | $6,923 | $760,800 |
| 2019 | $6,923 +3.7% | $760,800 +3.7% |
| 2018 | $6,678 +7.9% | $733,900 |
| 2017 | $6,189 | $733,900 +7.9% |
| 2016 | $6,189 | $680,100 |
| 2015 | $6,189 +2.5% | $680,100 +7% |
| 2014 | $6,040 | $635,800 |
| 2013 | -- | $635,800 |
| 2012 | -- | $635,800 |
| 2011 | -- | $635,800 -7.9% |
| 2010 | -- | $690,700 |
| 2009 | -- | $690,700 -23.9% |
| 2008 | -- | $907,300 |
| 2007 | -- | $907,300 +23.1% |
| 2006 | -- | $737,100 |
| 2005 | -- | $737,100 +26.1% |
| 2004 | -- | $584,400 +115.6% |
| 2003 | -- | $271,100 +238.9% |
| 2002 | -- | $80,000 |
| 2001 | -- | $80,000 |
Find assessor info on the county website
Neighborhood: 22601
Nearby homes
- $956,3006 bd5 ba3.5k sqft1030 Breckinridge Ln, Winchester, VA 22601Off Market
- $1,276,4005 bd5 ba4.2k sqft1010 Breckinridge Ln, Winchester, VA 22601Off Market
- $1,104,0004 bd5 ba5.2k sqft1049 Heth Pl, Winchester, VA 22601Off Market
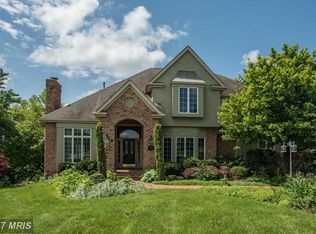
- $1,065,0006 bd5 ba4.4k sqft1040 Breckinridge Ln, Winchester, VA 22601Sold
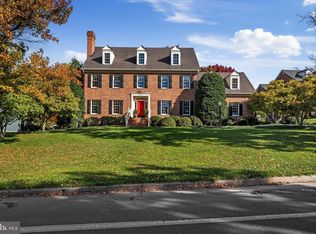
- $1,109,1004 bd3 ba4.3k sqft1050 Heth Pl, Winchester, VA 22601Off Market
- $1,026,8005 bd4 ba3.5k sqft1045 Heth Pl, Winchester, VA 22601Off Market
- $1,228,6005 bd3 ba4.2k sqft1011 Breckinridge Ln, Winchester, VA 22601Off Market
- $813,0004 bd3 ba2.8k sqft1031 Breckinridge Ln, Winchester, VA 22601Off Market
Nearby schools
GreatSchools rating
- 5/10John Kerr ElementaryGrades: PK-4Distance: 0.4 mi
- 4/10Daniel Morgan Middle SchoolGrades: 7-8Distance: 2.4 mi
- 3/10John Handley High SchoolGrades: 9-12Distance: 1 mi
Schools provided by the listing agent
- Elementary: John Kerr
- Middle: Daniel Morgan
- High: John Handley
- District: Winchester City Public Schools
Source: Bright MLS. This data may not be complete. We recommend contacting the local school district to confirm school assignments for this home.
Get a cash offer in 3 minutes
Find out how much your home could sell for in as little as 3 minutes with a no-obligation cash offer.
Estimated market value
$986,000
Get a cash offer in 3 minutes
Find out how much your home could sell for in as little as 3 minutes with a no-obligation cash offer.
Estimated market value
$986,000
- Virginia
- Winchester City
- Winchester
- 22601
- 1020 Breckinridge Ln
Nearby cities
Nearby zip codes
Other Winchester Topics
