Downtown living at its finest! Welcome to 220 Amherst Street, a stunning brick residence nestled in Winchester’s prestigious historic district. This home blends timeless architectural charm with an unbeatable location just steps from downtown dining, boutique shopping, top-rated schools, parks, and the medical center. Classic historic character greets you at the curb, framed by a wrought-iron fenced front yard and a classic brick driveway leading to a rare detached garage featuring a brand-new roof. Step inside to discover gleaming hardwood floors, crisp wainscoting, and detailed crown molding throughout the main living areas. The main level offers a flexible layout that includes a full bathroom, a formal living room anchored by a wood-burning fireplace, an adjoining sitting room, and an elegant formal dining room. The modern kitchen features a sleek subway tile backsplash, stainless steel appliances, a large walk-in pantry, and a cozy breakfast area with built-in seating. Sunlit wooden stairs under overhead skylights lead to the light-filled second level. The spacious primary suite serves as a private retreat with its magnificently renovated ensuite bath—complete with double-sinks, upgraded countertops, a separate tub and walk-in shower, subway tile accents, and custom mosaic flooring. Two additional generous bedrooms and another recently updated full bath share this floor alongside a versatile updated sunroom. Fitted with wall-to-wall windows and its own newer mini-split system for climate control, the sunroom opens directly onto an open deck perfect for catching the morning sun. Up on the top floor, a finished attic provides versatile living space with built-ins and fresh carpet, offering flexible space ideal for a home office, playroom, or media center. The extensive living space continues into the finished basement with durable tile floors and an awesome recreation room highlighted by a second wood-burning fireplace, built-ins, and ample closet space. The basement also includes a cedar-lined closet, dedicated laundry facilities, another full bath, and abundant extra storage space. Outdoors, the backyard sanctuary is fully enclosed with a newer privacy fence and thoughtfully equipped for outdoor leisure, boasting a screened-in porch, raised garden beds, a charming trellis pergola with a dedicated play area, and unmatched privacy right in the heart of town. Complete with a new HVAC system, this move-in-ready historic gem delivers the ideal balance of classic elegance and modern comfort.
For sale
$749,000
220 Amherst St, Winchester, VA 22601
4beds
3,809sqft
Single Family Residence
Built in 1939
4,530 Square Feet Lot
$730,000 Zestimate®
$197/sqft
$-- HOA
What's special
Adjoining sitting roomWood-burning fireplaceRare detached garageVersatile updated sunroomDedicated laundry facilitiesClassic historic characterWrought-iron fenced front yard
- 11 days
- 907
- 72
Zillow last checked:
Listing updated:
Listed by:
Dan Whitacre 540-327-6718,
Colony Realty 540-662-0323
Source: Bright MLS,MLS#: VAWI2011726
Facts & features
Interior
Bedrooms & bathrooms
- Bedrooms: 4
- Bathrooms: 4
- Full bathrooms: 4
- Main level bathrooms: 1
Rooms
- Room types: Living Room, Dining Room, Primary Bedroom, Sitting Room, Bedroom 2, Bedroom 3, Kitchen, Foyer, Sun/Florida Room, Recreation Room, Attic, Bonus Room, Primary Bathroom, Full Bath
Primary bedroom
- Features: Attached Bathroom, Ceiling Fan(s), Flooring - HardWood, Crown Molding
- Level: Upper
Bedroom 2
- Features: Ceiling Fan(s), Crown Molding, Flooring - HardWood
- Level: Upper
Bedroom 3
- Features: Ceiling Fan(s), Crown Molding, Flooring - HardWood
- Level: Upper
Primary bathroom
- Features: Bathroom - Walk-In Shower, Soaking Tub, Flooring - Ceramic Tile, Double Sink, Crown Molding
- Level: Upper
Other
- Features: Attic - Walk-Up, Attic - Finished, Flooring - Carpet, Built-in Features
- Level: Upper
Bonus room
- Features: Flooring - Ceramic Tile
- Level: Lower
Dining room
- Features: Crown Molding, Flooring - HardWood, Formal Dining Room
- Level: Main
Foyer
- Features: Flooring - HardWood
- Level: Main
Other
- Features: Bathroom - Tub Shower, Flooring - Ceramic Tile
- Level: Upper
Other
- Level: Main
Other
- Level: Lower
Kitchen
- Features: Flooring - HardWood, Eat-in Kitchen, Pantry
- Level: Main
Living room
- Features: Crown Molding, Fireplace - Wood Burning, Flooring - HardWood, Chair Rail, Ceiling Fan(s)
- Level: Main
Recreation room
- Features: Fireplace - Wood Burning, Flooring - Ceramic Tile, Built-in Features
- Level: Lower
Sitting room
- Features: Flooring - HardWood
- Level: Main
Other
- Features: Ceiling Fan(s), Balcony Access
- Level: Upper
Heating
- Heat Pump, Radiant, Natural Gas, Electric
Cooling
- Central Air, Electric
Appliances
- Included: Microwave, Dishwasher, Dryer, Oven/Range - Electric, Refrigerator, Stainless Steel Appliance(s), Washer, Electric Water Heater
- Laundry: Lower Level
Features
- Attic, Bathroom - Tub Shower, Bathroom - Walk-In Shower, Breakfast Area, Built-in Features, Cedar Closet(s), Ceiling Fan(s), Chair Railings, Crown Molding, Dining Area, Formal/Separate Dining Room, Eat-in Kitchen, Kitchen - Table Space, Pantry, Primary Bath(s), Recessed Lighting, Wainscotting
- Flooring: Ceramic Tile, Hardwood, Carpet, Wood
- Doors: French Doors
- Windows: Skylight(s), Window Treatments
- Basement: Partial,Interior Entry,Connecting Stairway,Finished
- Number of fireplaces: 2
- Fireplace features: Wood Burning
Interior area
- Total structure area: 3,809
- Total interior livable area: 3,809 sqft
- Finished area above ground: 2,729
- Finished area below ground: 1,080
Property
Parking
- Total spaces: 1
- Parking features: Covered, Detached, Driveway, Off Street
- Garage spaces: 1
- Has uncovered spaces: Yes
Accessibility
- Accessibility features: None
Features
- Levels: Four
- Stories: 4
- Patio & porch: Deck, Patio, Screened, Porch, Brick
- Exterior features: Balcony
- Pool features: None
- Fencing: Privacy,Wrought Iron
Lot
- Size: 4,530 Square Feet
Details
- Additional structures: Above Grade, Below Grade
- Parcel number: 17201B9
- Zoning: MR
- Special conditions: Standard
Construction
Type & style
- Home type: SingleFamily
- Architectural style: Colonial
- Property subtype: Single Family Residence
Materials
- Brick
- Foundation: Concrete Perimeter
- Roof: Metal
Condition
- New construction: No
- Year built: 1939
Utilities & green energy
- Sewer: Public Sewer
- Water: Public
Community & HOA
Community
- Subdivision: Historic Winchester
HOA
- Has HOA: No
Location
- Region: Winchester
Financial & listing details
- Price per square foot: $197/sqft
- Tax assessed value: $666,600
- Annual tax amount: $5,299
- Date on market: 10/1/2026
- Listing agreement: Exclusive Right To Sell
- Ownership: Fee Simple
Estimated market value
$730,000
$694,000 - $767,000
$2,998/mo
Price history
| Date | Event | Price |
|---|---|---|
| 10/1/2026 | Listed for sale | $749,000+74.2%$197/sqft |
Source:  Bright MLS #VAWI2011726 Report a problem Bright MLS #VAWI2011726 Report a problem | ||
| 4/22/2017 | Sold | $430,000+32.7%$113/sqft |
Source: Public Record Report a problem | ||
| 6/29/2012 | Sold | $324,000+8%$85/sqft |
Source: Public Record Report a problem | ||
| 11/10/2011 | Price change | $299,8990%$79/sqft |
Source: PenFed Realty, LLC #WI7610959 Report a problem | ||
| 11/5/2011 | Price change | $299,900-1.5%$79/sqft |
Source: PenFed Realty, LLC #WI7610959 Report a problem | ||
| 10/26/2011 | Price change | $304,500-3.2%$80/sqft |
Source: PenFed Realty, LLC #WI7610959 Report a problem | ||
| 10/21/2011 | Price change | $314,500-3.1%$83/sqft |
Source: PenFed Realty, LLC #WI7610959 Report a problem | ||
| 10/12/2011 | Price change | $324,500-5.8%$85/sqft |
Source: PenFed Realty, LLC #WI7610959 Report a problem | ||
| 9/28/2011 | Price change | $344,500-2.8%$90/sqft |
Source: PenFed Realty, LLC #WI7610959 Report a problem | ||
| 9/22/2011 | Price change | $354,500-2.7%$93/sqft |
Source: PenFed Realty, LLC #WI7610959 Report a problem | ||
| 9/19/2011 | Price change | $364,500-6.4%$96/sqft |
Source: PenFed Realty, LLC #WI7610959 Report a problem | ||
| 9/14/2011 | Price change | $389,500-2.5%$102/sqft |
Source: PenFed Realty, LLC #WI7610959 Report a problem | ||
| 8/25/2011 | Price change | $399,500-2.7%$105/sqft |
Source: PenFed Realty, LLC #WI7610959 Report a problem | ||
| 8/18/2011 | Price change | $410,500-3.5%$108/sqft |
Source: PenFed Realty, LLC #WI7610959 Report a problem | ||
| 8/5/2011 | Price change | $425,500-0.9%$112/sqft |
Source: PenFed Realty, LLC #WI7610959 Report a problem | ||
| 7/29/2011 | Price change | $429,500-1.2%$113/sqft |
Source: PenFed Realty, LLC #WI7610959 Report a problem | ||
| 7/26/2011 | Price change | $434,500-0.2%$114/sqft |
Source: PenFed Realty, LLC #WI7610959 Report a problem | ||
| 7/19/2011 | Price change | $435,500-4.4%$114/sqft |
Source: PenFed Realty, LLC #WI7610959 Report a problem | ||
| 7/9/2011 | Price change | $455,500-4.2%$120/sqft |
Source: PenFed Realty, LLC #WI7610959 Report a problem | ||
| 6/18/2011 | Price change | $475,500-4%$125/sqft |
Source: PenFed Realty, LLC #WI7610959 Report a problem | ||
| 5/26/2011 | Listed for sale | $495,500$130/sqft |
Source: PenFed Realty, LLC #WI7610959 Report a problem | ||
Public tax history
| Year | Property taxes | Tax assessment |
|---|---|---|
| 2026 | $5,299 | $666,600 |
| 2025 | $5,299 +8.6% | $666,600 +13.4% |
| 2024 | $4,880 | $587,900 |
| 2023 | $4,880 +8.9% | $587,900 +22% |
| 2022 | $4,480 | $481,700 |
| 2021 | $4,480 +12.9% | $481,700 +10.4% |
| 2020 | $3,969 | $436,200 |
| 2019 | $3,969 +24.1% | $436,200 +24.1% |
| 2018 | $3,199 +16.5% | $351,500 |
| 2017 | $2,745 | $351,500 +16.5% |
| 2016 | $2,745 | $301,600 |
| 2015 | $2,745 +9.6% | $301,600 +14.4% |
| 2014 | $2,505 | $263,700 |
| 2013 | -- | $263,700 |
| 2012 | -- | $263,700 |
| 2011 | -- | $263,700 -24.8% |
| 2010 | -- | $350,600 |
| 2009 | -- | $350,600 -24.6% |
| 2008 | -- | $465,200 |
| 2007 | -- | $465,200 +68.3% |
| 2006 | -- | $276,400 |
| 2005 | -- | $276,400 +18.9% |
| 2004 | -- | $232,500 |
| 2003 | -- | $232,500 +29.8% |
| 2002 | -- | $179,100 |
| 2001 | -- | $179,100 |
Find assessor info on the county website
Monthly payment
Est. payment
Payment breakdown
Explore the cost of this home by adjusting the details. Changes won't be saved.Climate risks
Neighborhood: 22601
Nearby schools
Schools provided by the listing agent
- Elementary: John Kerr
- Middle: Daniel Morgan
- High: John Handley
- District: Winchester City Public Schools
Source: Bright MLS. This data may not be complete. We recommend contacting the local school district to confirm school assignments for this home.

Similar homes
- $673,0006 bd4 ba4.4k sqft718 Academy Cir, Winchester, VA 22601For Sale

 MLS ID #VAWI2011710, Beth Kerns, Realty ONE Group Old Towne. Bright MLS
 - $699,0004 bd3 ba2.8k sqft432 N Loudoun St, Winchester, VA 22601For Sale
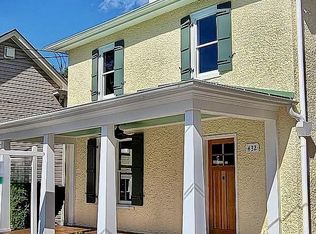 MLS ID #VAWI2011776, Mr. Derek Greene, The Greene Realty Group. Bright MLS
 - $748,9005 bd3 ba5.4k sqft416 Briarmont Dr, Winchester, VA 22601For Sale
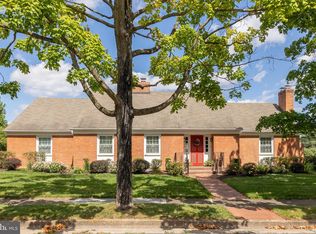 MLS ID #VAWI2011626, John Schroth, Colony Realty. Bright MLS
 - $719,0005 bd5 ba4.5k sqft961 Meadow Ct, Winchester, VA 22601For Sale
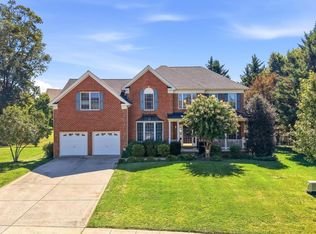 MLS ID #VAWI2011706, Jeanne Mezzatesta, Colony Realty. Bright MLS
 - $700,0005 bd5 ba4.4k sqft769 Seldon Dr, Winchester, VA 22601For SaleMLS ID #VAWI2011348, Amanda Slate, Keller Williams Realty. Bright MLS
- $735,0003 bd3 ba2.5k sqft1748 Handley Ave, Winchester, VA 22601For SaleMLS ID #VAWI2011296, Barbara Smith, RE/MAX Real Estate Connections. Bright MLS
- $839,0004 bd5 ba4.6k sqft922 Armistead St, Winchester, VA 22601For SaleMLS ID #VAWI2011672, Debbie Kent, Cottage Street Realty LLC. Bright MLS
- $625,0004 bd4 ba4.1k sqft1529 Dalton Pl, Winchester, VA 22601For SaleMLS ID #VAWI2011266, RoxAnn Grimes, RE/MAX Roots. Bright MLS
- $670,0003 bd2 ba2.4k sqft1400 Gordon Pl, Winchester, VA 22601For SaleMLS ID #VAWI2011674, Stacy Rodgers, Berkshire Hathaway HomeServices PenFed Realty. Bright MLS
- $674,9004 bd4 ba3.9k sqft146 Darby Dr, Winchester, VA 22602For SaleMLS ID #VAFV2045062, Traci Shoberg, Samson Properties. Bright MLS
- $899,0003 bd4 ba3.4k sqft466 Merrimans Ln, Winchester, VA 22601For SaleMLS ID #VAWI2011022, John Schroth, Colony Realty. Bright MLS
- $575,0004 bd4 ba4.3k sqft105 Okeefe Dr, Winchester, VA 22602For SaleMLS ID #VAFV2045280, Deborah Matthews, ERA Oakcrest Realty, Inc.. Bright MLS
- $699,0007 bd5 ba4.7k sqft2700 Loyalty Ct, Winchester, VA 22601For SaleMLS ID #VAWI2011542, Dan Whitacre, Colony Realty. Bright MLS
- $725,0005 bd4 ba4.4k sqft223 Fairfield Dr, Winchester, VA 22602For SaleMLS ID #VAFV2039686, Antonella Costa, Samson Properties. Bright MLS
- $739,9005 bd5 ba4.7k sqft136 Cahille Dr, Winchester, VA 22602For SaleMLS ID #VAFV2043144, Victoria Davis, Century 21 Redwood Realty. Bright MLS
- $559,0004 bd3 ba2.6k sqft2820 Saratoga Dr, Winchester, VA 22601For SaleMLS ID #VAWI2011760, Wendy Longerbeam, Coldwell Banker Elite. Bright MLS
- $615,0005 bd4 ba3.6k sqft922 Wayne Dr, Winchester, VA 22601For SaleMLS ID #VAWI2011344, Katrina M Smith, Samson Properties. Bright MLS
- $645,0004 bd4 ba3.5k sqft132 Darby Dr, Winchester, VA 22602For SaleMLS ID #VAFV2044838, Paige Ulevich, Dream Real Estate. Bright MLS
- $600,0003 bd2 ba3.4k sqft1311 Handley Ave, Winchester, VA 22601For SaleMLS ID #VAWI2011162, Kim Hurst, MarketPlace REALTY. Bright MLS
