Quiet Brick Cape Cod in the heart of Winchester, VA with over 4 thousand sqft and 6 bedrooms, there is plenty of space for everyone - growing family or combining house holds. 3 fireplaces - colonial style gas in the living room, brick gas in the kitchen, and brick wood burning in the basement. A concrete in-ground pool with built-in entry stairs in the 3 ft shallow end and a built-in sitting shelf in the 9ft deep end. A jumping stone makes for a interesting natural feature that just blends into the landscaping of the backyard oasis. The laundry room is ready to be converted into a kitchenette to further help with combined households. Even with all the finished space in the basement there is still amble storage space. So many ways to enjoy this home: swinging on the front porch watching the world go by, cooking holiday meals in the enormous kitchen, sitting by the fire reading a book, hours swimming in the pool with patio cook-outs. All of this is minutes away from all the necessities of life: shopping, hospital, schools, downtown dining and festivals, museums, trails. As quiet as it is, it is hard to believe you really are in the heart of Winchester. Between the spacious rooms, mid-century craftmanship, and numerous features, you can make this your home for generations to fully enjoy all of what Winchester has to offer.
For sale
$673,000
718 Academy Cir, Winchester, VA 22601
6beds
4,472sqft
Single Family Residence
Built in 1956
8,800 Square Feet Lot
$657,900 Zestimate®
$150/sqft
$-- HOA
What's special
Spacious roomsQuiet brick cape codFront porchEnormous kitchenLaundry room
- 9 days
- 1,262
- 67
Likely to sell faster than
Zillow last checked:
Listing updated:
Listed by:
Beth Kerns 540-877-6397,
Realty ONE Group Old Towne 5407738475
Source: Bright MLS,MLS#: VAWI2011710
Facts & features
Interior
Bedrooms & bathrooms
- Bedrooms: 6
- Bathrooms: 4
- Full bathrooms: 3
- 1/2 bathrooms: 1
- Main level bathrooms: 2
- Main level bedrooms: 2
Rooms
- Room types: Living Room, Dining Room, Bedroom 3, Bedroom 4, Bedroom 5, Kitchen, Bedroom 1, Sun/Florida Room, Laundry, Recreation Room, Utility Room, Workshop, Bedroom 6, Bathroom 2, Bonus Room, Full Bath, Half Bath
Bedroom 1
- Features: Flooring - HardWood
- Level: Main
- Area: 234 Square Feet
- Dimensions: 13 X 18
Bedroom 3
- Features: Flooring - HardWood
- Level: Upper
- Area: 180 Square Feet
- Dimensions: 15 X 12
Bedroom 4
- Features: Flooring - HardWood
- Level: Upper
- Area: 180 Square Feet
- Dimensions: 15 X 12
Bedroom 5
- Features: Flooring - Carpet, Walk-In Closet(s)
- Level: Upper
- Area: 384 Square Feet
- Dimensions: 16 X 24
Bedroom 6
- Level: Lower
- Area: 150 Square Feet
- Dimensions: 15 X 10
Bathroom 2
- Features: Flooring - HardWood
- Level: Main
- Area: 210 Square Feet
- Dimensions: 15 X 14
Bonus room
- Features: Flooring - Carpet
- Level: Upper
Dining room
- Features: Flooring - HardWood
- Level: Main
- Area: 180 Square Feet
- Dimensions: 15 X 12
Other
- Features: Flooring - Ceramic Tile, Bathroom - Tub Shower
- Level: Upper
- Area: 49 Square Feet
- Dimensions: 7 X 7
Other
- Features: Flooring - Ceramic Tile, Bathroom - Tub Shower
- Level: Main
- Area: 70 Square Feet
- Dimensions: 7 X 10
Other
- Features: Bathroom - Walk-In Shower
- Level: Lower
- Area: 49 Square Feet
- Dimensions: 7 X 7
Half bath
- Level: Main
- Area: 24 Square Feet
- Dimensions: 3 X 8
Kitchen
- Features: Kitchen Island, Kitchen - Country, Fireplace - Gas, Double Sink
- Level: Main
- Area: 462 Square Feet
- Dimensions: 22 X 21
Laundry
- Features: Double Sink
- Level: Lower
- Area: 168 Square Feet
- Dimensions: 12 X 14
Living room
- Features: Flooring - HardWood, Fireplace - Gas
- Level: Main
- Area: 273 Square Feet
- Dimensions: 13 X 21
Recreation room
- Features: Fireplace - Wood Burning, Built-in Features
- Level: Lower
- Area: 902 Square Feet
- Dimensions: 22 X 41
Other
- Features: Flooring - Carpet
- Level: Main
- Area: 299 Square Feet
- Dimensions: 13 X 23
Utility room
- Level: Lower
- Area: 408 Square Feet
- Dimensions: 12 X 34
Workshop
- Level: Lower
- Area: 299 Square Feet
- Dimensions: 13 X 23
Heating
- Forced Air, Natural Gas
Cooling
- Central Air, Electric
Appliances
- Included: Dishwasher, Disposal, Dryer, Ice Maker, Microwave, Oven, Oven/Range - Electric, Refrigerator, Water Heater, Electric Water Heater
- Laundry: Laundry Room
Features
- Built-in Features, Ceiling Fan(s), Entry Level Bedroom, Floor Plan - Traditional, Formal/Separate Dining Room, Kitchen - Country, Eat-in Kitchen, Plaster Walls, Dry Wall
- Flooring: Carpet, Hardwood, Wood
- Doors: Six Panel, Storm Door(s)
- Windows: Screens, Storm Window(s), Wood Frames
- Basement: Connecting Stairway,Exterior Entry,Rear Entrance,Full,Partially Finished,Walk-Out Access,Heated,Interior Entry
- Number of fireplaces: 3
- Fireplace features: Brick, Gas/Propane, Screen, Wood Burning
Interior area
- Total structure area: 4,830
- Total interior livable area: 4,472 sqft
- Finished area above ground: 3,041
- Finished area below ground: 1,431
Property
Parking
- Total spaces: 4
- Parking features: Driveway, Off Street
- Uncovered spaces: 2
Accessibility
- Accessibility features: None
Features
- Levels: Three
- Stories: 3
- Patio & porch: Brick, Patio, Porch, Roof
- Exterior features: Rain Gutters, Sidewalks
- Has private pool: Yes
- Pool features: Concrete, In Ground, Private
- Fencing: Full
- Has view: Yes
- View description: Garden
Lot
- Size: 8,800 Square Feet
Details
- Additional structures: Above Grade, Below Grade
- Parcel number: 172049
- Zoning: MR
- Special conditions: Standard
Construction
Type & style
- Home type: SingleFamily
- Architectural style: Cape Cod,Traditional
- Property subtype: Single Family Residence
Materials
- Combination, Brick
- Foundation: Passive Radon Mitigation, Block
- Roof: Rubber,Asphalt
Condition
- New construction: No
- Year built: 1956
- Major remodel year: 2019
Utilities & green energy
- Sewer: Public Sewer
- Water: Public
- Utilities for property: Cable Available
Community & HOA
Community
- Subdivision: Academy Heights
HOA
- Has HOA: No
Location
- Region: Winchester
Financial & listing details
- Price per square foot: $150/sqft
- Tax assessed value: $616,400
- Annual tax amount: $4,900
- Date on market: 10/9/2026
- Listing agreement: Exclusive Agency
- Listing terms: Cash,Conventional,VA Loan,VHDA
- Inclusions: Pool Equipment
- Ownership: Fee Simple
- Road surface type: Black Top
Estimated market value
$657,900
$625,000 - $691,000
$3,095/mo
Price history
| Date | Event | Price |
|---|---|---|
| 10/9/2026 | Listed for sale | $673,000$150/sqft |
Source:  Bright MLS #VAWI2011710 Report a problem Bright MLS #VAWI2011710 Report a problem | ||
Public tax history
| Year | Property taxes | Tax assessment |
|---|---|---|
| 2026 | $4,900 | $616,400 |
| 2025 | $4,900 +7.8% | $616,400 +12.6% |
| 2024 | $4,544 | $547,500 |
| 2023 | $4,544 +20.9% | $547,500 +35.5% |
| 2022 | $3,758 | $404,100 |
| 2021 | $3,758 +15.7% | $404,100 +13.2% |
| 2020 | $3,249 | $357,000 |
| 2019 | $3,249 +3.4% | $357,000 +3.4% |
| 2018 | $3,141 | $345,200 |
| 2017 | $3,141 | $345,200 |
| 2016 | $3,141 +4.3% | $345,200 |
| 2015 | $3,012 +1.1% | $345,200 +10% |
| 2014 | $2,980 | $313,700 |
| 2013 | -- | $313,700 |
| 2012 | -- | $313,700 |
| 2011 | -- | $313,700 -13.3% |
| 2010 | -- | $361,800 |
| 2009 | -- | $361,800 -14.9% |
| 2008 | -- | $424,900 |
| 2007 | -- | $424,900 +21% |
| 2006 | -- | $351,100 |
| 2005 | -- | $351,100 +12.3% |
| 2004 | -- | $312,600 |
| 2003 | -- | $312,600 +47.4% |
| 2002 | -- | $212,100 +3.9% |
| 2001 | -- | $204,100 |
Find assessor info on the county website
Monthly payment
Est. payment
Payment breakdown
Explore the cost of this home by adjusting the details. Changes won't be saved.Climate risks
Neighborhood: 22601
Nearby schools
Schools provided by the listing agent
- Elementary: John Kerr
- Middle: Daniel Morgan
- High: John Handley
- District: Winchester City Public Schools
Source: Bright MLS. This data may not be complete. We recommend contacting the local school district to confirm school assignments for this home.
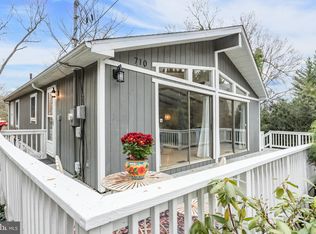
Similar homes
- $674,9274 bd3 ba3.6k sqft1214 Martinsburg Pike, Winchester, VA 22603For Sale
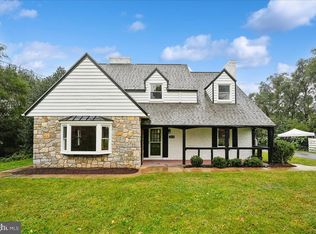
 MLS ID #VAFV2045560, Dorry Kee, RE/MAX Executives. Bright MLS
 - $748,9005 bd3 ba5.4k sqft416 Briarmont Dr, Winchester, VA 22601For Sale
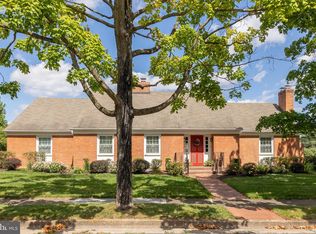 MLS ID #VAWI2011626, John Schroth, Colony Realty. Bright MLS
 - $700,0005 bd5 ba4.4k sqft769 Seldon Dr, Winchester, VA 22601For Sale
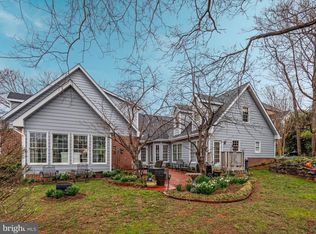 MLS ID #VAWI2011348, Amanda Slate, Keller Williams Realty. Bright MLS
 - $719,0005 bd5 ba4.5k sqft961 Meadow Ct, Winchester, VA 22601For Sale
 MLS ID #VAWI2011706, Jeanne Mezzatesta, Colony Realty. Bright MLS
 - $749,0004 bd4 ba3.8k sqft220 Amherst St, Winchester, VA 22601For SaleMLS ID #VAWI2011726, Dan Whitacre, Colony Realty. Bright MLS
- $699,0004 bd3 ba2.8k sqft432 N Loudoun St, Winchester, VA 22601For SaleMLS ID #VAWI2011776, Mr. Derek Greene, The Greene Realty Group. Bright MLS
- $670,0003 bd2 ba2.4k sqft1400 Gordon Pl, Winchester, VA 22601For SaleMLS ID #VAWI2011674, Stacy Rodgers, Berkshire Hathaway HomeServices PenFed Realty. Bright MLS
- $699,0007 bd5 ba4.7k sqft2700 Loyalty Ct, Winchester, VA 22601For SaleMLS ID #VAWI2011542, Dan Whitacre, Colony Realty. Bright MLS
- $625,0004 bd4 ba4.1k sqft1529 Dalton Pl, Winchester, VA 22601For SaleMLS ID #VAWI2011266, RoxAnn Grimes, RE/MAX Roots. Bright MLS
- $630,0004 bd3 ba3k sqft205 Crestleigh Dr, Winchester, VA 22602For SaleMLS ID #VAFV2045154, Sheila Pack, RE/MAX Roots. Bright MLS
- $615,0005 bd4 ba3.6k sqft922 Wayne Dr, Winchester, VA 22601For SaleMLS ID #VAWI2011344, Katrina M Smith, Samson Properties. Bright MLS
- $735,0003 bd3 ba2.5k sqft1748 Handley Ave, Winchester, VA 22601For SaleMLS ID #VAWI2011296, Barbara Smith, RE/MAX Real Estate Connections. Bright MLS
- $579,0004 bd4 ba3.5k sqft606 Pritchards Hill Ct, Winchester, VA 22601For SaleMLS ID #VAWI2011862, Vic AGARWAL, Realty FC, LLC. Bright MLS
- $659,9004 bd4 ba3.9k sqft146 Darby Dr, Winchester, VA 22602For SaleMLS ID #VAFV2045062, Traci Shoberg, Samson Properties. Bright MLS
- $600,0003 bd2 ba3.4k sqft1311 Handley Ave, Winchester, VA 22601For SaleMLS ID #VAWI2011162, Kim Hurst, MarketPlace REALTY. Bright MLS
- $569,9004 bd3 ba3.5k sqft219 Darby Dr, Winchester, VA 22602For SaleMLS ID #VAFV2045416, Paul Gallagher, Colony Realty. Bright MLS
- $659,9004 bd5 ba4.2k sqft291 Huntersridge Rd, Winchester, VA 22602For SaleMLS ID #VAFV2044442, Laura White, ERA Oakcrest Realty, Inc.. Bright MLS
- $575,0004 bd4 ba4.3k sqft105 Okeefe Dr, Winchester, VA 22602For SaleMLS ID #VAFV2045280, Deborah Matthews, ERA Oakcrest Realty, Inc.. Bright MLS
- $839,0004 bd5 ba4.6k sqft922 Armistead St, Winchester, VA 22601For SaleMLS ID #VAWI2011672, Debbie Kent, Cottage Street Realty LLC. Bright MLS
- $559,0004 bd3 ba2.6k sqft2820 Saratoga Dr, Winchester, VA 22601For SaleMLS ID #VAWI2011760, Wendy Longerbeam, Coldwell Banker Elite. Bright MLS
