Welcome to 922 Armistead Street, a spacious brick Colonial in Winchester's established Morlyn Hills neighborhood offering approximately 4,697 finished square feet across three levels. The light-filled main level features hardwood floors, a private office with built-ins, formal living and dining rooms, and a generous kitchen with island and breakfast area opening to the family room with fireplace. Upstairs, the expansive primary suite includes a large walk-in closet and private bath, along with three additional bedrooms, two additional full baths, and convenient upper-level laundry. The finished lower level offers a large recreation room, exercise room, bonus room, full bath, and additional unfinished storage. Outside, enjoy a fenced backyard and spacious stone patio, plus an attached two-car garage. Improvements within the past five years include replacement of both Carrier HVAC systems, water heater, Pella front door and frame, garage doors and framing, and updated appliances, including Samsung refrigerator, Miele dishwasher, and LG washer and dryer, all conveying. No HOA. Convenient to downtown Winchester, Valley Health, Shenandoah University, and Routes 7, 11, 37, and I-81.
For sale
$839,000
922 Armistead St, Winchester, VA 22601
4beds
4,697sqft
Single Family Residence
Built in 2005
0.28 Acres Lot
$817,400 Zestimate®
$179/sqft
$-- HOA
What's special
Private bathFenced backyardBonus roomLight-filled main levelAttached two-car garageSpacious brick colonialExercise room
- 26 days
- 613
- 36
Zillow last checked:
Listing updated:
Listed by:
Debbie Kent 571-293-6923,
Cottage Street Realty LLC 703-242-0005
Source: Bright MLS,MLS#: VAWI2011672
Facts & features
Interior
Bedrooms & bathrooms
- Bedrooms: 4
- Bathrooms: 5
- Full bathrooms: 4
- 1/2 bathrooms: 1
- Main level bathrooms: 1
Basement
- Area: 1685
Heating
- Forced Air, Natural Gas
Cooling
- Ceiling Fan(s), Central Air, Heat Pump, Programmable Thermostat, Electric
Appliances
- Included: Built-In Range, Cooktop, Down Draft, Dishwasher, Dryer, Double Oven, Self Cleaning Oven, Stainless Steel Appliance(s), Washer, Water Heater, Disposal, Refrigerator, Water Treat System, Electric Water Heater
- Laundry: Upper Level
Features
- Breakfast Area, Ceiling Fan(s), Crown Molding, Dining Area, Family Room Off Kitchen, Formal/Separate Dining Room, Eat-in Kitchen, Kitchen Island, Kitchen - Table Space, Primary Bath(s), Recessed Lighting, Walk-In Closet(s), Bathroom - Stall Shower, 2 Story Ceilings
- Flooring: Carpet, Ceramic Tile, Hardwood
- Windows: Window Treatments
- Basement: Full,Heated,Improved,Interior Entry,Exterior Entry,Partially Finished,Walk-Out Access,Sump Pump
- Number of fireplaces: 1
- Fireplace features: Glass Doors, Gas/Propane
Interior area
- Total structure area: 5,102
- Total interior livable area: 4,697 sqft
- Finished area above ground: 3,417
- Finished area below ground: 1,280
Property
Parking
- Total spaces: 4
- Parking features: Garage Faces Front, Garage Door Opener, Inside Entrance, Driveway, Attached, On Street
- Attached garage spaces: 2
- Uncovered spaces: 2
Accessibility
- Accessibility features: None
Features
- Levels: Three
- Stories: 3
- Patio & porch: Patio
- Exterior features: Barbecue, Lighting, Stone Retaining Walls
- Pool features: None
- Fencing: Partial
Lot
- Size: 0.28 Acres
- Features: Front Yard, Landscaped, Rear Yard
Details
- Additional structures: Above Grade, Below Grade
- Parcel number: 8763
- Zoning: LR
- Special conditions: Standard
Construction
Type & style
- Home type: SingleFamily
- Architectural style: Colonial
- Property subtype: Single Family Residence
Materials
- Brick, Vinyl Siding
- Foundation: Active Radon Mitigation
- Roof: Shingle
Condition
- Excellent
- New construction: No
- Year built: 2005
Utilities & green energy
- Electric: Circuit Breakers
- Sewer: Public Sewer
- Water: Public
- Utilities for property: Fiber Optic, Broadband
Community & HOA
Community
- Security: Smoke Detector(s)
- Subdivision: Morlyn Hills
HOA
- Has HOA: No
Location
- Region: Winchester
Financial & listing details
- Price per square foot: $179/sqft
- Tax assessed value: $827,700
- Annual tax amount: $6,580
- Date on market: 9/22/2026
- Listing agreement: Exclusive Agency
- Listing terms: Assumable,Cash,Conventional,FHA,Negotiable,VA Loan
- Inclusions: Refrigerator, Dishwasher, Range / Oven, Washer, Dryer, Window Treatments, Library Ladder, Shed, Nest Doorbell And Thermostats, Garage Door Opener.
- Ownership: Fee Simple
Estimated market value
$817,400
$777,000 - $858,000
$4,014/mo
Price history
| Date | Event | Price |
|---|---|---|
| 9/22/2026 | Listed for sale | $839,000+71.2%$179/sqft |
Source:  Bright MLS #VAWI2011672 Report a problem Bright MLS #VAWI2011672 Report a problem | ||
| 6/21/2019 | Sold | $490,000-3.9%$104/sqft |
Source: Public Record Report a problem | ||
| 3/27/2019 | Price change | $509,900-3.8%$109/sqft |
Source: Colony Realty #1008355764 Report a problem | ||
| 10/5/2018 | Listed for sale | $529,900+16.5%$113/sqft |
Source: Colony Realty #1008355764 Report a problem | ||
| 3/16/2015 | Sold | $455,000-3%$97/sqft |
Source: Agent Provided Report a problem | ||
| 2/9/2015 | Pending sale | $469,000$100/sqft |
Source: RE/MAX ROOTS #WI8496898 Report a problem | ||
| 1/3/2015 | Price change | $469,000-2.1%$100/sqft |
Source: RE/MAX ROOTS #WI8496898 Report a problem | ||
| 11/7/2014 | Price change | $479,000+4.4%$102/sqft |
Source: RE/MAX ROOTS #WI8496898 Report a problem | ||
| 11/2/2014 | Price change | $459,000+0.9%$98/sqft |
Source: Owner Report a problem | ||
| 10/14/2014 | Price change | $455,000-0.9%$97/sqft |
Source: Owner Report a problem | ||
| 10/5/2014 | Listed for sale | $459,000-3.4%$98/sqft |
Source: Owner Report a problem | ||
| 9/2/2014 | Listing removed | $475,000$101/sqft |
Source: RE/MAX ROOTS #WI8397729 Report a problem | ||
| 7/20/2014 | Price change | $475,000-2.9%$101/sqft |
Source: RE/MAX ROOTS #WI8397729 Report a problem | ||
| 7/8/2014 | Listed for sale | $489,000+26.9%$104/sqft |
Source: RE/MAX ROOTS #WI8397729 Report a problem | ||
| 5/24/2012 | Sold | $385,350-2.6%$82/sqft |
Source: Public Record Report a problem | ||
| 3/24/2012 | Pending sale | $395,700$84/sqft |
Source: RE/MAX TEAM REALTY #WI7797533 Report a problem | ||
| 3/22/2012 | Listed for sale | $395,700+13.1%$84/sqft |
Source: RE/MAX TEAM REALTY #WI7797533 Report a problem | ||
| 7/3/2010 | Listing removed | $350,000$75/sqft |
Source: EXIT Advantage Realty Report a problem | ||
| 3/16/2010 | Listed for sale | $350,000$75/sqft |
Source: EXIT Advantage Realty Report a problem | ||
| 12/8/2009 | Sold | $350,000$75/sqft |
Source: Public Record Report a problem | ||
| 7/4/2009 | Price change | $350,000-6.7%$75/sqft |
Source: Exit Realty Talbot and Company #WI6935812 Report a problem | ||
| 6/14/2009 | Price change | $375,000-2.6%$80/sqft |
Source: Exit Realty Talbot and Company #WI6935812 Report a problem | ||
| 5/25/2009 | Price change | $385,000-3.5%$82/sqft |
Source: Listhub #WI6935812 Report a problem | ||
| 5/13/2009 | Price change | $399,000-20.2%$85/sqft |
Source: Listhub #WI6935812 Report a problem | ||
| 2/8/2009 | Listed for sale | $500,000-17.8%$106/sqft |
Source: Listhub #WI6935812 Report a problem | ||
| 8/25/2005 | Sold | $608,500+25.7%$130/sqft |
Source: Public Record Report a problem | ||
| 6/24/2005 | Sold | $484,000$103/sqft |
Source: Public Record Report a problem | ||
Public tax history
| Year | Property taxes | Tax assessment |
|---|---|---|
| 2026 | $6,580 | $827,700 |
| 2025 | $6,580 +9.3% | $827,700 +14.1% |
| 2024 | $6,022 | $725,600 |
| 2023 | $6,022 +20.4% | $725,600 +34.9% |
| 2022 | $5,002 | $537,900 |
| 2021 | $5,002 +21.7% | $537,900 +19.1% |
| 2020 | $4,110 | $451,700 |
| 2019 | $4,110 +3.6% | $451,700 +3.6% |
| 2018 | $3,969 +7.6% | $436,200 |
| 2017 | $3,688 | $436,200 +7.6% |
| 2016 | $3,688 | $405,300 |
| 2015 | $3,688 +4.1% | $405,300 +8.7% |
| 2014 | $3,544 | $373,000 |
| 2013 | -- | $373,000 |
| 2012 | -- | $373,000 |
| 2011 | -- | $373,000 -16.7% |
| 2010 | -- | $447,700 |
| 2009 | -- | $447,700 -26.3% |
| 2008 | -- | $607,400 |
| 2007 | -- | $607,400 +16.6% |
| 2006 | -- | $521,100 +259.4% |
| 2005 | -- | $145,000 +93.3% |
| 2004 | -- | $75,000 |
| 2003 | -- | $75,000 |
Find assessor info on the county website
Monthly payment
Est. payment
Payment breakdown
Explore the cost of this home by adjusting the details. Changes won't be saved.Climate risks
Neighborhood: 22601
Nearby schools
Schools provided by the listing agent
- Elementary: John Kerr
- Middle: Daniel Morgan
- High: John Handley
- District: Winchester City Public Schools
Source: Bright MLS. This data may not be complete. We recommend contacting the local school district to confirm school assignments for this home.
Similar homes
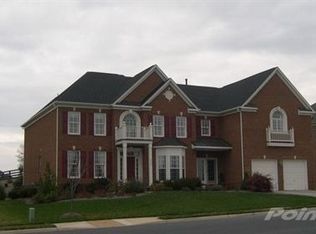
- $1,065,0005 bd6 ba5.5k sqft1010 Breckinridge Ln, Winchester, VA 22601For Sale

 MLS ID #VAWI2011846, David Spence, RE/MAX Roots. Bright MLS
 - $700,0005 bd5 ba4.4k sqft769 Seldon Dr, Winchester, VA 22601For Sale
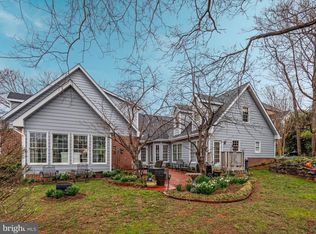 MLS ID #VAWI2011348, Amanda Slate, Keller Williams Realty. Bright MLS
 - $719,0005 bd5 ba4.5k sqft961 Meadow Ct, Winchester, VA 22601For Sale
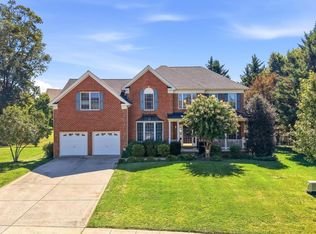 MLS ID #VAWI2011706, Jeanne Mezzatesta, Colony Realty. Bright MLS
 - $899,0003 bd4 ba3.4k sqft466 Merrimans Ln, Winchester, VA 22601For Sale
 MLS ID #VAWI2011022, John Schroth, Colony Realty. Bright MLS
 - $748,9005 bd3 ba5.4k sqft416 Briarmont Dr, Winchester, VA 22601For SaleMLS ID #VAWI2011626, John Schroth, Colony Realty. Bright MLS
- $670,0003 bd2 ba2.4k sqft1400 Gordon Pl, Winchester, VA 22601For SaleMLS ID #VAWI2011674, Stacy Rodgers, Berkshire Hathaway HomeServices PenFed Realty. Bright MLS
- $735,0003 bd3 ba2.5k sqft1748 Handley Ave, Winchester, VA 22601For SaleMLS ID #VAWI2011296, Barbara Smith, RE/MAX Real Estate Connections. Bright MLS
- $625,0004 bd4 ba4.1k sqft1529 Dalton Pl, Winchester, VA 22601For SaleMLS ID #VAWI2011266, RoxAnn Grimes, RE/MAX Roots. Bright MLS
- $749,0004 bd4 ba3.8k sqft220 Amherst St, Winchester, VA 22601For SaleMLS ID #VAWI2011726, Dan Whitacre, Colony Realty. Bright MLS
- $1,100,0006 bd6 ba6.7k sqft1030 Breckinridge Ln, Winchester, VA 22601For SaleMLS ID #VAWI2011388, Joleen Haymaker, Samson Properties. Bright MLS
- $1,239,0004 bd8 ba5.6k sqft1022 Heth Pl, Winchester, VA 22601For SaleMLS ID #VAWI2011006, Cynthia Butler, Samson Properties. Bright MLS
- $575,0004 bd4 ba4.3k sqft105 Okeefe Dr, Winchester, VA 22602For SaleMLS ID #VAFV2045280, Deborah Matthews, ERA Oakcrest Realty, Inc.. Bright MLS
- $673,0006 bd4 ba4.4k sqft718 Academy Cir, Winchester, VA 22601For SaleMLS ID #VAWI2011710, Beth Kerns, Realty ONE Group Old Towne. Bright MLS
- $699,0007 bd5 ba4.7k sqft2700 Loyalty Ct, Winchester, VA 22601For SaleMLS ID #VAWI2011542, Dan Whitacre, Colony Realty. Bright MLS
- $874,9004 bd4 ba3.8k sqft300 Tavistock Dr, Winchester, VA 22602For SaleMLS ID #VAFV2042352, Pamela Baber, Coldwell Banker Premier. Bright MLS
- $674,9274 bd3 ba3.6k sqft1214 Martinsburg Pike, Winchester, VA 22603For SaleMLS ID #VAFV2045560, Dorry Kee, RE/MAX Executives. Bright MLS
- $579,0004 bd4 ba3.5k sqft606 Pritchards Hill Ct, Winchester, VA 22601For SaleMLS ID #VAWI2011862, Vic AGARWAL, Realty FC, LLC. Bright MLS
- $615,0005 bd4 ba3.6k sqft922 Wayne Dr, Winchester, VA 22601For SaleMLS ID #VAWI2011344, Katrina M Smith, Samson Properties. Bright MLS
- $699,0004 bd3 ba2.8k sqft432 N Loudoun St, Winchester, VA 22601For SaleMLS ID #VAWI2011776, Mr. Derek Greene, The Greene Realty Group. Bright MLS
- $630,0004 bd3 ba3k sqft205 Crestleigh Dr, Winchester, VA 22602For SaleMLS ID #VAFV2045154, Sheila Pack, RE/MAX Roots. Bright MLS
