AN EXTRAORDINARY OPPORTUNITY! 119 Gravenstein Court, a spacious, beautifully maintained home where exceptional quality meets an unforgettable setting. Enjoy expansive, open-concept floor plan, high-end finishes, and thoughtfully designed living spaces that make everyday living exceptional. Over 5600 SF of finished living space with teasers that include a double height stone fireplace, open living and dining areas with french doors opening to a huge enclosed porch, overlooking the private backyard. A main-level primary suite with magnificent en suite bathroom, and an expansive walk-out lower level provides incredible additional living and entertaining space, perfect for hosting family and friends! But the true showstopper Views that are simply once in a lifetime. Sweeping, unobstructed vistas of rolling open farmland and majestic mountains create a backdrop that is increasingly hard to find. A rare combination of space, quality, condition, and breathtaking scenery. 119 Gravenstein is more than a home—it's a privilege and lifestyle worth waiting for! Stay tuned. This one is special!
For sale
$1,399,000
119 Gravenstein Ct, Winchester, VA 22602
5beds
5,236sqft
Single Family Residence
Built in 2014
2.15 Acres Lot
$1,143,800 Zestimate®
$267/sqft
$-- HOA
What's special
Huge enclosed porchOverlooking the private backyardDouble height stone fireplaceSpacious beautifully maintained homeMain-level primary suiteThoughtfully designed living spacesExpansive open-concept floor plan
- 21 hours
- 159
- 7
Zillow last checked:
Listing updated:
Listed by:
Gillian Greenfield 540-974-3927,
Coldwell Banker Premier 540-662-9937
Source: Bright MLS,MLS#: VAFV2045922
Facts & features
Interior
Bedrooms & bathrooms
- Bedrooms: 5
- Bathrooms: 5
- Full bathrooms: 4
- 1/2 bathrooms: 1
- Main level bathrooms: 2
- Main level bedrooms: 1
Basement
- Area: 2800
Heating
- Forced Air, Natural Gas
Cooling
- Central Air, Electric
Appliances
- Included: Electric Water Heater
Features
- Basement: Other
- Has fireplace: No
Interior area
- Total structure area: 6,736
- Total interior livable area: 5,236 sqft
- Finished area above ground: 3,936
- Finished area below ground: 1,300
Property
Parking
- Total spaces: 3
- Parking features: Oversized, Attached
- Attached garage spaces: 3
Accessibility
- Accessibility features: None
Features
- Levels: Three
- Stories: 3
- Pool features: None
Lot
- Size: 2.15 Acres
Details
- Additional structures: Above Grade, Below Grade
- Parcel number: 6212574
- Zoning: RA
- Special conditions: Standard
Construction
Type & style
- Home type: SingleFamily
- Architectural style: Colonial
- Property subtype: Single Family Residence
Materials
- Brick
- Foundation: Permanent
Condition
- New construction: No
- Year built: 2014
Utilities & green energy
- Sewer: Gravity Sept Fld
- Water: Private
Community & HOA
Community
- Subdivision: Stonebrook Farms
HOA
- Has HOA: No
Location
- Region: Winchester
Financial & listing details
- Price per square foot: $267/sqft
- Tax assessed value: $1,046,000
- Annual tax amount: $5,021
- Date on market: 11/13/2026
- Listing agreement: Exclusive Right To Sell
- Ownership: Fee Simple
Estimated market value
$1,143,800
$1.05M - $1.25M
$4,216/mo
Price history
| Date | Event | Price |
|---|---|---|
| 5/21/2014 | Sold | $120,000-4%$23/sqft |
Source: Public Record Report a problem | ||
| 6/26/2012 | Sold | $125,000$24/sqft |
Source: Public Record Report a problem | ||
Public tax history
| Year | Property taxes | Tax assessment |
|---|---|---|
| 2025 | $5,021 +7.9% | $1,046,000 +14.7% |
| 2024 | $4,652 | $912,100 |
| 2023 | $4,652 -1% | $912,100 +18.4% |
| 2022 | $4,698 +100% | $770,200 |
| 2021 | $2,349 -41.1% | $770,200 +17.9% |
| 2020 | $3,986 -50% | $653,400 |
| 2019 | $7,971 +302.3% | $653,400 +3.9% |
| 2018 | $1,981 -47.5% | $629,000 |
| 2017 | $3,774 +3.8% | $629,000 +3.8% |
| 2016 | $3,637 +7.1% | $606,100 |
| 2015 | $3,394 | $606,100 +525.5% |
| 2013 | -- | $96,900 |
| 2012 | -- | $96,900 |
| 2011 | -- | $96,900 -21.2% |
| 2010 | -- | $123,000 |
| 2009 | -- | $123,000 +27.5% |
| 2008 | -- | $96,500 |
| 2007 | -- | $96,500 |
Find assessor info on the county website
Monthly payment
Est. payment
Payment breakdown
Explore the cost of this home by adjusting the details. Changes won't be saved.Climate risks
Neighborhood: 22602
Nearby schools
Schools provided by the listing agent
- District: Frederick County Public Schools
Source: Bright MLS. This data may not be complete. We recommend contacting the local school district to confirm school assignments for this home.
- $143,700-- bd-- ba-- sqft22602-6698 6698, Winchester, VA 22602Off Market
- $1,219,6005 bd3 ba4.2k sqft644 Stonymeade Dr, Winchester, VA 22602Off Market
- $1,027,7004 bd3 ba3.2k sqft161 Gravenstein Ct, Winchester, VA 22602Off Market
- $1,407,700-- bd-- ba5.5k sqft679 Stonymeade Dr, Winchester, VA 22602Off Market
Similar homes
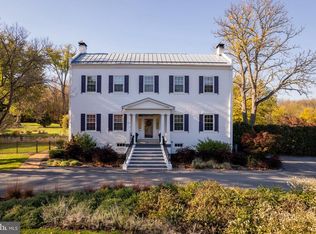
- $1,459,0005 bd5 ba4.3k sqft1074 Merrimans Ln, Winchester, VA 22602For Sale
 MLS ID #VAFV2045900, John Schroth, Colony Realty. Bright MLS
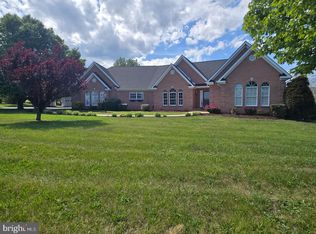
- $810,0004 bd4 ba3.8k sqft300 Tavistock Dr, Winchester, VA 22602For Sale
 MLS ID #VAFV2046056, Pamela Baber, Coldwell Banker Premier. Bright MLS
- $1,650,0004 bd5 ba6.1k sqft582 Miller Rd, Winchester, VA 22602For Sale
 MLS ID #VAFV2043458, Elizabeth Cossette, ERA Oakcrest Realty, Inc.. Bright MLS
- $739,0005 bd4 ba4.2k sqft175 Shields Dr, Winchester, VA 22602For Sale
 MLS ID #VAFV2041954, Sheila Pack, RE/MAX Roots. Bright MLS
- $1,350,0004 bd4 ba3.5k sqft111 Pomme Cir, Stephens City, VA 22655For SaleMLS ID #VAFV2044256, Sheila Pack, RE/MAX Roots. Bright MLS
- $1,390,0006 bd7 ba7.5k sqft199 Oak Hill Dr, Stephens City, VA 22655For SaleMLS ID #VAFV2042214, Leah Clowser, RE/MAX Roots. Bright MLS
- $935,0004 bd4 ba3.3k sqft236 Delmas Trl, Winchester, VA 22602For SaleMLS ID #VAFV2044602, Katy Donovan, Keller Williams Realty. Bright MLS
- $799,0004 bd3 ba3.9k sqft230 Conifer Ln, Winchester, VA 22602For SaleMLS ID #VAFV2040928, Traci Shoberg, Samson Properties. Bright MLS
- $749,9005 bd4 ba3.8k sqft107 Launchris Dr, Winchester, VA 22602For SaleMLS ID #VAFV2040548, Laura White, ERA Oakcrest Realty, Inc.. Bright MLS
- $1,239,0004 bd8 ba5.6k sqft1022 Heth Pl, Winchester, VA 22601For SaleMLS ID #VAWI2011006, Cynthia Butler, Samson Properties. Bright MLS
- $900,0004 bd4 ba4.6k sqft490 Devland Dr, Winchester, VA 22603For SaleMLS ID #VAFV2045570, Geovany Melendez Arevalo, Weichert, REALTORS. Bright MLS
- $724,9005 bd5 ba4.7k sqft136 Cahille Dr, Winchester, VA 22602For SaleMLS ID #VAFV2043144, Victoria Davis, Century 21 Redwood Realty. Bright MLS
- $1,100,0006 bd6 ba6.7k sqft1030 Breckinridge Ln, Winchester, VA 22601For SaleMLS ID #VAWI2011388, Joleen Haymaker, Samson Properties. Bright MLS
- $699,9903 bd4 ba2.9k sqft336 Apple Valley Rd, Winchester, VA 22602For SaleMLS ID #VAFV2043346, Sandy Brill, Century 21 Redwood Realty. Bright MLS
- $899,0004 bd3 ba3.2k sqft165 Carroll Ridge Ln, Winchester, VA 22602For SaleMLS ID #VAFV2042556, Bailey Cooper, RE/MAX Gateway. Bright MLS
- $1,299,0004 bd4 ba3k sqft773 Old Winchester Rd, Boyce, VA 22620For SaleMLS ID #VACL2007326, drew price, Realty FC, LLC. Bright MLS
- $699,9005 bd4 ba4.2k sqft342 Canyon Rd, Winchester, VA 22602For SaleMLS ID #VAFV2043330, Michele Gibson, Samson Properties. Bright MLS
- $999,9005 bd5 ba5.5k sqft300 Clearview Dr, Clear Brook, VA 22624For SaleMLS ID #VAFV2044716, Brett Sowder, RE/MAX Roots. Bright MLS
- $784,9005 bd5 ba5.3k sqft118 Aulee Ct, Winchester, VA 22602For SaleMLS ID #VAFV2042788, George Glaize, George W. Glaize, Jr., Inc. REALTOR. Bright MLS
- $1,249,0004 bd5 ba4.9k sqft496 Clary Rd, Strasburg, VA 22657For SaleMLS ID #VASH2014570, Kevin Smith, Sager Real Estate. Bright MLS
