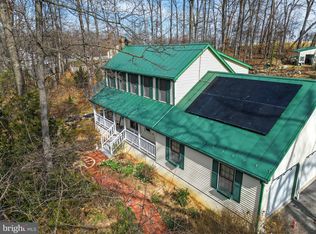
Offer deadline of Saturday September 9th at 9:00pm. Brought to life by the modern farmhouse detailing of exposed beams, shiplapped walls, hardwoods, barn doors, and polished finishings, this gorgeous country-chic home comforts with a reimagining of space, natural light, and amenity. While just over five acres of wooded wonderland features pool-party-ready grounds, open play space, private drive, and warm exterior hues, inside, gathering takes center stages as an open floor plan welcomes friends, entertains from under refined fixtures, and fully accommodates in the lower level. A captivating kitchen allows you to enjoy living room conversation while high-end appliances, countertops of stone, and soft-close cabinetry inspire the chef. Elsewhere, homework enjoys views beyond the trees, chores are cheerful at the mini-laundry, and fall foliage becomes a backdrop for fire-pit fun. Rest within four bedrooms and airy baths. In the main-level primary retreat, a bathroom of casual luxury showcases marble tile and your tub for soaking away cares. While on tour, visit the walk-out lower level where a magazine-worthy kitchen awaits to host gatherings and long-term guests. From your three-car garage, take a scenic daytrip to historic townships, including Winchester, and spend afternoons at Valerie Hill Vineyards, just a stroll away.
Sold for $1,000,000
Street View
$1,000,000
199 Oak Hill Dr, Stephens City, VA 22655
4beds
5,808sqft
Single Family Residence
Built in 1984
5.02 Acres Lot
$1,092,200 Zestimate®
$172/sqft
$3,582 Estimated rent
Home value
$1,092,200
$1.03M - $1.17M
$3,582/mo
Zestimate® history
Owner options
List your home for rent
$3,582/mo
Rent Zestimate®
Find your next renter with Zillow Rental Manager. Plus, with online applications, you can quickly screen prospective tenants – for free.
$3,582/mo
Rent Zestimate®
Refinance and save
$5,921/mo
Est. payment
Refinancing to a lower rate could help reduce your monthly payments and save thousands over the life of the loan.
$5,921/mo
Est. payment
Explore your selling options
Work with a Zillow partner agent
Leverage their expertise and Zillow's premium Showcase listings to get your home seen by more buyers.
Get startedList with your own agent
Get your home in front of millions of buyers by listing it on Zillow.
Learn how to do itSell it yourself
Take full control of how buyers see your home on Zillow by listing For Sale by Owner (FSBO).
List your homeWhat's special
Pool-party-ready groundsFall foliageGorgeous country-chic homeModern farmhouse detailingPrivate driveWarm exterior huesOpen play space
Zillow last checked:
Listing updated:
Listed by:
Lisa Thompson 571-207-6580,
Hunt Country Sotheby's International Realty
Bought with:
Leah Clowser, 0225048720
RE/MAX Roots
Source: Bright MLS,MLS#: VAFV2013724
Facts & features
Interior
Bedrooms & bathrooms
- Bedrooms: 4
- Bathrooms: 4
- Full bathrooms: 3
- 1/2 bathrooms: 1
- Main level bathrooms: 2
- Main level bedrooms: 1
Rooms
- Room types: Living Room, Dining Room, Primary Bedroom, Bedroom 2, Bedroom 3, Bedroom 4, Kitchen, Family Room, Office, Recreation Room, Storage Room, Bathroom 2, Bathroom 3, Bonus Room, Primary Bathroom
Basement
- Area: 2492
Heating
- Heat Pump, Electric
Cooling
- Central Air, Ductless, Electric
Appliances
- Included: Electric Water Heater
- Laundry: Main Level, In Basement, Shared, Mud Room
Features
- 2nd Kitchen, Breakfast Area, Combination Dining/Living, Combination Kitchen/Dining, Family Room Off Kitchen, Eat-in Kitchen, Kitchen Island, Soaking Tub, Built-in Features, Ceiling Fan(s), Entry Level Bedroom, Open Floorplan, Walk-In Closet(s)
- Flooring: Hardwood, Wood
- Basement: Finished,Partial,Exterior Entry,Interior Entry,Walk-Out Access,Windows
- Number of fireplaces: 2
- Fireplace features: Mantel(s)
Interior area
- Total structure area: 5,808
- Total interior livable area: 5,808 sqft
- Finished area above ground: 3,316
- Finished area below ground: 2,492
Property
Parking
- Total spaces: 3
- Parking features: Garage Faces Front, Garage Faces Rear, Asphalt, Attached
- Attached garage spaces: 3
- Has uncovered spaces: Yes
Accessibility
- Accessibility features: None
Features
- Levels: Three
- Stories: 3
- Patio & porch: Deck, Patio
- Exterior features: Extensive Hardscape, Play Area
- Has private pool: Yes
- Pool features: Heated, In Ground, Private
- Has view: Yes
- View description: Garden, Panoramic, Mountain(s)
Lot
- Size: 5.02 Acres
- Features: Backs to Trees, Landscaped
Details
- Additional structures: Above Grade, Below Grade
- Parcel number: 73 4 F
- Zoning: RA
- Special conditions: Standard
Construction
Type & style
- Home type: SingleFamily
- Architectural style: Ranch/Rambler
- Property subtype: Single Family Residence
Materials
- Brick
- Foundation: Slab
Condition
- Very Good
- New construction: No
- Year built: 1984
Utilities & green energy
- Sewer: On Site Septic, Septic < # of BR
- Water: Well
Community & HOA
Community
- Subdivision: Oak Hill
HOA
- Has HOA: Yes
- HOA fee: $125 annually
Location
- Region: Stephens City
Financial & listing details
- Price per square foot: $172/sqft
- Tax assessed value: $539,800
- Annual tax amount: $3,293
- Date on market: 9/6/2023
- Listing agreement: Exclusive Right To Sell
- Ownership: Fee Simple
- Road surface type: Paved
Price history
| Date | Event | Price |
|---|---|---|
| 10/6/2023 | Sold | $1,000,000$172/sqft |
Source:  Bright MLS #VAFV2013724 Report a problem Bright MLS #VAFV2013724 Report a problem | ||
| 9/10/2023 | Contingent | $1,000,000$172/sqft |
Source: Bright MLS #VAFV2013724 Report a problem | ||
| 9/6/2023 | Listed for sale | $1,000,000+117.4%$172/sqft |
Source: Bright MLS #VAFV2013724 Report a problem | ||
| 2/28/2017 | Sold | $459,900-1.1%$79/sqft |
Source: Public Record Report a problem | ||
| 1/30/2017 | Pending sale | $464,900$80/sqft |
Source: Colony Realty #FV9835988 Report a problem | ||
| 1/6/2017 | Listed for sale | $464,900+7.1%$80/sqft |
Source: Colony Realty #FV9835988 Report a problem | ||
| 7/15/2013 | Sold | $434,000-3.3%$75/sqft |
Source: Public Record Report a problem | ||
| 6/6/2013 | Pending sale | $449,000$77/sqft |
Source: Colony Realty #FV8092790 Report a problem | ||
| 5/30/2013 | Listed for sale | $449,000$77/sqft |
Source: Colony Realty #FV8092790 Report a problem | ||
Public tax history
| Year | Property taxes | Tax assessment |
|---|---|---|
| 2025 | $5,344 +58.4% | $1,113,250 +68.3% |
| 2024 | $3,373 | $661,400 |
| 2023 | $3,373 +104.9% | $661,400 +22.5% |
| 2022 | $1,646 | $539,800 |
| 2021 | $1,646 -45% | $539,800 +9.9% |
| 2020 | $2,996 -50% | $491,100 |
| 2019 | $5,991 +355.7% | $491,100 +6.5% |
| 2018 | $1,315 -49.2% | $461,000 +6.9% |
| 2017 | $2,587 +7% | $431,100 +7% |
| 2016 | $2,417 +7.1% | $402,900 |
| 2015 | $2,256 +99.7% | $402,900 +5.1% |
| 2014 | $1,130 | $383,200 |
| 2013 | -- | $383,200 -0.8% |
| 2012 | -- | $386,200 |
| 2011 | -- | $386,200 -8.6% |
| 2010 | -- | $422,500 |
| 2009 | -- | $422,500 +3.2% |
| 2008 | -- | $409,400 |
| 2007 | -- | $409,400 |
| 2006 | -- | $409,400 |
| 2005 | -- | $409,400 +41.6% |
| 2003 | -- | $289,200 |
| 2002 | -- | $289,200 |
| 2001 | -- | $289,200 |
Find assessor info on the county website
Neighborhood: 22655
Nearby homes
- $1,171,4003 bd4 ba3.1k sqft173 Oak Hill Dr, Stephens City, VA 22655Off Market
- $627,6004 bd3 ba3.7k sqft200 Oak Hill Dr, Stephens City, VA 22655Off Market
- $605,0004 bd3 ba2.7k sqft174 Oak Hill Dr, Stephens City, VA 22655Sold
- $811,3005 bd3 ba2.8k sqft1680 Marlboro Rd, Stephens City, VA 22655Off Market
- $933,3004 bd3 ba3.1k sqft139 Oak Hill Dr, Stephens City, VA 22655Off Market
- $447,1004 bd2 ba2.1k sqft1616 Marlboro Rd, Stephens City, VA 22655Off Market
- $552,3003 bd3 ba2.4k sqft231 Oak Hill Dr, Stephens City, VA 22655Off Market
- $475,0004 bd3 ba1.7k sqft1590 Marlboro Rd, Stephens City, VA 22655Sold
Nearby schools
GreatSchools rating
- 4/10Middletown Elementary SchoolGrades: PK-5Distance: 3.8 mi
- 4/10Robert E. Aylor Middle SchoolGrades: 6-8Distance: 5.4 mi
- 4/10Sherando High SchoolGrades: 9-12Distance: 4.3 mi
Schools provided by the listing agent
- District: Frederick County Public Schools
Source: Bright MLS. This data may not be complete. We recommend contacting the local school district to confirm school assignments for this home.
Get a cash offer in 3 minutes
Find out how much your home could sell for in as little as 3 minutes with a no-obligation cash offer.
Estimated market value
$1,092,200
Get a cash offer in 3 minutes
Find out how much your home could sell for in as little as 3 minutes with a no-obligation cash offer.
Estimated market value
$1,092,200
- Virginia
- Frederick County
- Stephens City
- 22655
- 199 Oak Hill Dr
Nearby cities
Nearby zip codes
Other Stephens City Topics
