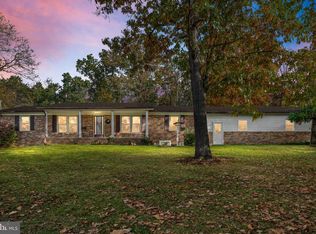
Enlarged 2790 (est) square foot colonial on 5 wooded acres in secluded subdivision south of Winchester, VA with newer metal roof & roof mounted solar system that conveys. Major first floor renovation project in 2018 includes....abt 464 feet of added finished space in Kitchen and dining (8x34')area on rear. The rooms were renovated and enlarged by 8 feet across the back of house with an added heated 12x16 Florida/Sun room looking out on treed lot that features a EZ Breeze windows and French doors, new first floor windows & 2 new high efficiency heat pump systems. Main house system features efficient variable speed fan. The new kitchen features a custom 2 level island with bar sink and pull-out knife storage, custom back splash and granite counters, farm style sink, oil rubbed bronze fixtures and accents, walk in pantry with a custom installed antique stained-glass window, 2 electric ovens with a propane range. Maple hardwood floors installed throughout. The living room includes a wood stove and built in shelves on either side of stacked stone inset wall behind the woodstove. The 2.5 bay attached side load garage includes a workbench and shelves. It has basement entry, a door to the front porch and a pull-down stairs to the attic. Concrete stamped patio, front walkway made from bricks from the old Winchester Woolen Mill. Custom barns/outbuildings include a goat barn with sleeping shelf, hay racks and storage, Large coop on other end and secure outdoor chicken run, large area fenced with electric and wire fencing, a run in shed, brick steps leading to barn and sheds, 2 storage sheds & double decorative ponds. Radon remediation installed in basement. Main level den/office or 4th bedroom. The central vac unit is as is and does not operate. Seller provided 3 bedrm septic permit. Copy in MLS documents. Seller states solar panels covers house electric use on most sunny days with excess exporting to Rappahannock Elec Coop. Battery back up can be added.
Sold for $605,000
$605,000
174 Oak Hill Dr, Stephens City, VA 22655
4beds
2,728sqft
Single Family Residence
Built in 1984
5 Acres Lot
$670,100 Zestimate®
$222/sqft
$2,991 Estimated rent
Home value
$670,100
$637,000 - $704,000
$2,991/mo
Zestimate® history
Owner options
List your home for rent
$2,991/mo
Rent Zestimate®
Find your next renter with Zillow Rental Manager. Plus, with online applications, you can quickly screen prospective tenants – for free.
$2,991/mo
Rent Zestimate®
Refinance and save
$3,587/mo
Est. payment
Refinancing to a lower rate could help reduce your monthly payments and save thousands over the life of the loan.
$3,587/mo
Est. payment
Explore your selling options
Work with a Zillow partner agent
Leverage their expertise and Zillow's premium Showcase listings to get your home seen by more buyers.
Get startedList with your own agent
Get your home in front of millions of buyers by listing it on Zillow.
Learn how to do itSell it yourself
Take full control of how buyers see your home on Zillow by listing For Sale by Owner (FSBO).
List your homeWhat's special
Newer metal roofFrench doorsBuilt in shelvesWalk in pantryWood stoveDouble decorative pondsGranite counters
Zillow last checked:
Listing updated:
Listed by:
Roger Lamborne 540-323-2500,
MarketPlace REALTY
Bought with:
Patti Sale, 0225059532
MarketPlace REALTY
Source: Bright MLS,MLS#: VAFV2017222
Facts & features
Interior
Bedrooms & bathrooms
- Bedrooms: 4
- Bathrooms: 3
- Full bathrooms: 3
- Main level bathrooms: 1
- Main level bedrooms: 1
Rooms
- Room types: Living Room, Dining Room, Primary Bedroom, Bedroom 2, Bedroom 3, Bedroom 4, Kitchen, Sun/Florida Room, Utility Room, Bonus Room, Primary Bathroom
Basement
- Description: Percent Finished: 30.0
- Area: 1049
Heating
- Heat Pump, Electric
Cooling
- Ductless, Heat Pump, Multi Units, Electric
Appliances
- Included: Built-In Range, Dishwasher, Dryer, Extra Refrigerator/Freezer, Oven, Oven/Range - Gas, Range Hood, Refrigerator, Stainless Steel Appliance(s), Washer, Water Conditioner - Owned, Water Heater
- Laundry: Main Level
Features
- Ceiling Fan(s), Combination Kitchen/Dining, Dining Area, Family Room Off Kitchen, Open Floorplan, Kitchen - Country, Kitchen - Gourmet, Kitchen Island, Recessed Lighting, Entry Level Bedroom, Built-in Features
- Flooring: Bamboo, Concrete, Hardwood, Marble, Wood, Ceramic Tile, Carpet
- Windows: Window Treatments
- Basement: Connecting Stairway,Heated,Improved,Interior Entry,Partially Finished,Shelving,Garage Access
- Has fireplace: No
- Fireplace features: Wood Burning Stove
Interior area
- Total structure area: 3,378
- Total interior livable area: 2,728 sqft
- Finished area above ground: 2,329
- Finished area below ground: 399
Property
Parking
- Total spaces: 6
- Parking features: Storage, Garage Faces Side, Garage Door Opener, Inside Entrance, Oversized, Asphalt, Driveway, Paved, Attached
- Attached garage spaces: 3
- Uncovered spaces: 3
Accessibility
- Accessibility features: None
Features
- Levels: Two
- Stories: 2
- Patio & porch: Patio, Porch
- Exterior features: Extensive Hardscape, Rain Gutters, Satellite Dish
- Pool features: None
- Fencing: Partial,Wire,Electric
- Has view: Yes
- View description: Garden, Trees/Woods
- Frontage type: Road Frontage
Lot
- Size: 5 Acres
- Features: Backs to Trees, Cul-De-Sac, Landscaped, Private, Premium, Secluded, Sloped, Wooded, Year Round Access, Rural
Details
- Additional structures: Above Grade, Below Grade, Outbuilding
- Parcel number: 73 4 A
- Zoning: RA
- Special conditions: Standard
Construction
Type & style
- Home type: SingleFamily
- Architectural style: Colonial
- Property subtype: Single Family Residence
Materials
- Frame, Vinyl Siding
- Foundation: Block
- Roof: Metal
Condition
- New construction: No
- Year built: 1984
- Major remodel year: 2018
Utilities & green energy
- Sewer: On Site Septic, Septic < # of BR, Sub-Surface
- Water: Well
- Utilities for property: Phone, Propane, Satellite Internet Service
Green energy
- Energy generation: PV Solar Array(s) Owned
Community & HOA
Community
- Subdivision: Oak Hill
HOA
- Has HOA: Yes
- Services included: Road Maintenance
- HOA fee: $125 annually
- HOA name: OAK HILL
Location
- Region: Stephens City
Financial & listing details
- Price per square foot: $222/sqft
- Tax assessed value: $369,000
- Annual tax amount: $2,251
- Date on market: 3/14/2024
- Listing agreement: Exclusive Right To Sell
- Ownership: Fee Simple
- Road surface type: Black Top
Price history
| Date | Event | Price |
|---|---|---|
| 4/15/2024 | Sold | $605,000+1.7%$222/sqft |
Source:  Bright MLS #VAFV2017222 Report a problem Bright MLS #VAFV2017222 Report a problem | ||
| 3/19/2024 | Pending sale | $595,000$218/sqft |
Source: Bright MLS #VAFV2017222 Report a problem | ||
| 3/18/2024 | Contingent | $595,000$218/sqft |
Source: Bright MLS #VAFV2017222 Report a problem | ||
| 3/14/2024 | Listed for sale | $595,000$218/sqft |
Source: Bright MLS #VAFV2017222 Report a problem | ||
Public tax history
| Year | Property taxes | Tax assessment |
|---|---|---|
| 2025 | $2,593 +15.3% | $540,240 +22.5% |
| 2024 | $2,249 | $440,900 |
| 2023 | $2,249 +99.8% | $440,900 +19.5% |
| 2022 | $1,125 | $369,000 |
| 2021 | $1,125 -46.2% | $369,000 +7.6% |
| 2020 | $2,092 -50% | $343,000 |
| 2019 | $4,185 +372.5% | $343,000 +4.6% |
| 2018 | $886 -49.2% | $328,000 +12.9% |
| 2017 | $1,742 +10.5% | $290,400 +10.5% |
| 2016 | $1,577 +7.1% | $262,900 |
| 2015 | $1,472 +100.4% | $262,900 +5.4% |
| 2014 | $735 | $249,400 |
| 2013 | -- | $249,400 -0.7% |
| 2012 | -- | $251,200 |
| 2011 | -- | $251,200 -7.4% |
| 2010 | -- | $271,400 |
| 2009 | -- | $271,400 -6% |
| 2008 | -- | $288,700 |
| 2007 | -- | $288,700 |
| 2006 | -- | $288,700 |
| 2005 | -- | $288,700 +45.6% |
| 2003 | -- | $198,300 |
| 2002 | -- | $198,300 |
| 2001 | -- | $198,300 |
Find assessor info on the county website
Neighborhood: 22655
Nearby homes
- $624,0004 bd3 ba3.7k sqft200 Oak Hill Dr, Stephens City, VA 22655Off Market
- $475,0004 bd3 ba1.7k sqft1590 Marlboro Rd, Stephens City, VA 22655Sold
- $1,183,0003 bd4 ba3.1k sqft173 Oak Hill Dr, Stephens City, VA 22655Off Market
- $1,000,0004 bd4 ba5.8k sqft199 Oak Hill Dr, Stephens City, VA 22655Sold
- $445,5004 bd2 ba2.1k sqft1616 Marlboro Rd, Stephens City, VA 22655Off Market
- $933,3004 bd3 ba3.1k sqft139 Oak Hill Dr, Stephens City, VA 22655Off Market
- $811,3005 bd3 ba2.8k sqft1680 Marlboro Rd, Stephens City, VA 22655Off Market
- $398,5003 bd1 ba874 sqft1086 Germany Rd, Stephens City, VA 22655Off Market
Nearby schools
GreatSchools rating
- 4/10Middletown Elementary SchoolGrades: PK-5Distance: 3.7 mi
- 4/10Robert E. Aylor Middle SchoolGrades: 6-8Distance: 5.3 mi
- 4/10Sherando High SchoolGrades: 9-12Distance: 4.2 mi
Schools provided by the listing agent
- High: Sherando
- District: Frederick County Public Schools
Source: Bright MLS. This data may not be complete. We recommend contacting the local school district to confirm school assignments for this home.
Get a cash offer in 3 minutes
Find out how much your home could sell for in as little as 3 minutes with a no-obligation cash offer.
Estimated market value
$670,100
Get a cash offer in 3 minutes
Find out how much your home could sell for in as little as 3 minutes with a no-obligation cash offer.
Estimated market value
$670,100
- Virginia
- Frederick County
- Stephens City
- 22655
- 174 Oak Hill Dr
Nearby cities
Nearby zip codes
Other Stephens City Topics
