Welcome to Equestrian Estates, a highly sought-after Winchester community with no HOA, where space, style, and flexibility come together beautifully. This stately 5-bedroom, 6-bath Colonial offers over 6,700 square feet of finished living space on nearly 3 private acres, creating the perfect setting for both everyday living and entertaining. The home was not available for showings over the past three months. During that time, several rooms were freshly repainted, and new carpet has been installed in the basement—enhancing both comfort and appeal. Originally built in 2007 and thoughtfully updated in 2020, the home shines with high-end finishes throughout, including fully renovated bathrooms featuring luxury touches such as smart toilets and heated floors in the primary suite, along with upgraded kitchen appliances. Sunlight fills the open-concept living, dining, and sunroom areas, highlighting the warm, inviting flow of the home. A dual staircase, gas fireplace, private office, and a built-in kitchen desk make the layout as functional as it is elegant. Three of the five bedrooms—including the spacious primary suite—offer private en-suite baths, providing comfort and privacy for family and guests alike. The fully finished lower level adds 1,714 square feet of living space and features two generous flex rooms ideal for guests, a home gym, or creative workspace, plus a second kitchenette, full bath, and theater room. With private walkout access, this level is perfectly suited for entertaining or multi-generational living. Outdoor living is just as impressive, with expansive decks, a beautifully designed hardscape patio set away from the home with a wood-burning chimney stack, and a flourishing garden that adds charm and privacy. A three-car garage, quiet cul-de-sac location, and easy access to Route 50 and downtown Winchester complete this exceptional offering. This is a home that truly delivers on space, elegance, and lifestyle flexibility—inside and out. SELLING AS-IS
For sale
Price cut: $10K (5/21)
$850,000
150 Ewell Dr, Winchester, VA 22602
5beds
6,256sqft
:
Get pre-qualified$5,000/mo
Single Family Residence
Built in 2007
2.74 Acres Lot
$846,700 Zestimate®
$136/sqft
$-- HOA
What's special
Second kitchenettePrivate officeGas fireplaceTheater roomQuiet cul-de-sac locationThree-car garageHigh-end finishes throughout
- 340 days |
- 552 |
- 27 |
Zillow last checked:
Listing updated:
Listed by:
Sherry Santmyer 540-431-8101,
Hunt Country Sotheby's International Realty (540) 687-8500,
Co-Listing Agent: Chloe Mary Powell 571-379-0199,
Hunt Country Sotheby's International Realty
Source: Bright MLS,MLS#: VAFV2036588
Facts & features
Interior
Bedrooms & bathrooms
- Bedrooms: 5
- Bathrooms: 6
- Full bathrooms: 5
- 1/2 bathrooms: 1
- Main level bathrooms: 1
Basement
- Area: 2285
Heating
- Heat Pump, Natural Gas
Cooling
- Central Air, Electric
Appliances
- Included: Microwave, Central Vacuum, Dishwasher, Disposal, Dryer, Extra Refrigerator/Freezer, Double Oven, Oven, Oven/Range - Gas, Refrigerator, Stainless Steel Appliance(s), Washer, Water Treat System, Electric Water Heater
- Laundry: Main Level, In Basement
Features
- 2nd Kitchen, Soaking Tub, Bathroom - Walk-In Shower, Built-in Features, Ceiling Fan(s), Central Vacuum, Combination Dining/Living, Combination Kitchen/Dining, Dining Area, Double/Dual Staircase, Family Room Off Kitchen, Open Floorplan, Kitchen Island, Primary Bath(s), Pantry, Recessed Lighting, Sound System, Store/Office, Upgraded Countertops, Bar, 9'+ Ceilings, High Ceilings, Tray Ceiling(s), Vaulted Ceiling(s)
- Flooring: Carpet, Hardwood, Tile/Brick, Wood
- Doors: Storm Door(s)
- Windows: Double Pane Windows, Storm Window(s), Window Treatments
- Basement: Full,Walk-Out Access,Connecting Stairway,Partial,Improved,Interior Entry,Partially Finished,Windows
- Number of fireplaces: 1
- Fireplace features: Gas/Propane
Interior area
- Total structure area: 6,827
- Total interior livable area: 6,256 sqft
- Finished area above ground: 4,542
- Finished area below ground: 1,714
Property
Parking
- Total spaces: 9
- Parking features: Garage Door Opener, Inside Entrance, Asphalt, Attached, Driveway
- Attached garage spaces: 3
- Uncovered spaces: 6
Accessibility
- Accessibility features: None
Features
- Levels: Three
- Stories: 3
- Patio & porch: Deck, Patio
- Exterior features: Extensive Hardscape, Lighting, Other
- Pool features: None
- Fencing: Board
- Has view: Yes
- View description: Garden, Mountain(s)
Lot
- Size: 2.74 Acres
- Features: Backs to Trees, Corner Lot, Cul-De-Sac, Wooded, Rear Yard, SideYard(s), Vegetation Planting, Corner Lot/Unit
Details
- Additional structures: Above Grade, Below Grade
- Parcel number: 5130215
- Zoning: RA
- Special conditions: Standard
Construction
Type & style
- Home type: SingleFamily
- Architectural style: Colonial
- Property subtype: Single Family Residence
Materials
- Vinyl Siding, Stone
- Foundation: Other
Condition
- New construction: No
- Year built: 2007
Utilities & green energy
- Electric: 200+ Amp Service
- Sewer: Private Septic Tank
- Water: Well
- Utilities for property: Propane
Community & HOA
Community
- Subdivision: Equestrian Estates
HOA
- Has HOA: No
Location
- Region: Winchester
Financial & listing details
- Price per square foot: $136/sqft
- Tax assessed value: $879,975
- Annual tax amount: $4,224
- Date on market: 9/4/2025
- Listing agreement: Exclusive Right To Sell
- Ownership: Fee Simple
- Road surface type: Paved
Estimated market value
$846,700
$804,000 - $889,000
$4,140/mo
Price history
| Date | Event | Price |
|---|---|---|
| 7/29/2026 | Listed for sale | $850,000$136/sqft |
Source:  Bright MLS #VAFV2036588 Report a problem Bright MLS #VAFV2036588 Report a problem | ||
| 7/2/2026 | Contingent | $850,000$136/sqft |
Source: Bright MLS #VAFV2036588 Report a problem | ||
| 5/21/2026 | Price change | $850,000-1.2%$136/sqft |
Source: Bright MLS #VAFV2036588 Report a problem | ||
| 5/2/2026 | Listed for sale | $860,000$137/sqft |
Source: Bright MLS #VAFV2036588 Report a problem | ||
| 4/17/2026 | Contingent | $860,000$137/sqft |
Source: Bright MLS #VAFV2036588 Report a problem | ||
| 12/23/2025 | Price change | $860,000-10.4%$137/sqft |
Source: Bright MLS #VAFV2036588 Report a problem | ||
| 10/22/2025 | Price change | $960,000-2%$153/sqft |
Source: Bright MLS #VAFV2036588 Report a problem | ||
| 9/4/2025 | Listed for sale | $980,000+17.4%$157/sqft |
Source: Bright MLS #VAFV2036588 Report a problem | ||
| 3/10/2022 | Sold | $835,000-1.8%$133/sqft |
Source: Bright MLS #VAFV2003412 Report a problem | ||
| 2/11/2022 | Pending sale | $850,000$136/sqft |
Source: Bright MLS #VAFV2003412 Report a problem | ||
| 2/1/2022 | Price change | $850,000-1.7%$136/sqft |
Source: Bright MLS #VAFV2003412 Report a problem | ||
| 1/12/2022 | Price change | $865,000-1.1%$138/sqft |
Source: Bright MLS #VAFV2003412 Report a problem | ||
| 12/19/2021 | Price change | $875,000-1.5%$140/sqft |
Source: Bright MLS #VAFV2003412 Report a problem | ||
| 12/11/2021 | Price change | $888,000+1.3%$142/sqft |
Source: Owner Report a problem | ||
| 12/9/2021 | Listed for sale | $877,000+51.2%$140/sqft |
Source: Owner Report a problem | ||
| 10/30/2020 | Sold | $580,000-3.3%$93/sqft |
Source: Agent Provided Report a problem | ||
| 9/25/2020 | Pending sale | $600,000$96/sqft |
Source: RE/MAX Roots #VAFV159666 Report a problem | ||
| 9/12/2020 | Listed for sale | $600,000+2.9%$96/sqft |
Source: RE/MAX Roots #VAFV159666 Report a problem | ||
| 8/7/2007 | Sold | $583,000+199%$93/sqft |
Source: Public Record Report a problem | ||
| 6/30/2005 | Sold | $195,000$31/sqft |
Source: Public Record Report a problem | ||
Public tax history
| Year | Property taxes | Tax assessment |
|---|---|---|
| 2025 | $4,224 +3.2% | $879,975 +9.6% |
| 2024 | $4,093 | $802,600 |
| 2023 | $4,093 +109.2% | $802,600 +25.1% |
| 2022 | $1,957 | $641,600 |
| 2021 | $1,957 -40.4% | $641,600 +19.3% |
| 2020 | $3,281 -50% | $537,900 |
| 2019 | $6,562 +116.4% | $537,900 +8.2% |
| 2018 | $3,032 +1.7% | $497,100 |
| 2017 | $2,983 +8.3% | $497,100 +8.3% |
| 2016 | $2,755 +7.1% | $459,100 |
| 2015 | $2,571 +108% | $459,100 +9.6% |
| 2014 | $1,236 | $418,900 |
| 2013 | -- | $418,900 -0.9% |
| 2012 | -- | $422,600 |
| 2011 | -- | $422,600 -17.4% |
| 2010 | -- | $511,500 |
| 2009 | -- | $511,500 -6.4% |
| 2008 | -- | $546,500 +1150.6% |
| 2007 | -- | $43,700 |
Find assessor info on the county website
Monthly payment
Est. payment
Payment breakdown
Explore the cost of this home by adjusting the details. Changes won't be saved.Climate risks
Neighborhood: 22602
Getting around
0 / 100
Car-DependentNearby schools
GreatSchools rating
- 3/10Orchard View Elementary SchoolGrades: PK-5Distance: 3.8 mi
- 2/10Frederick County Middle SchoolGrades: 6-8Distance: 7.1 mi
- 6/10James Wood High SchoolGrades: 9-12Distance: 6.1 mi
Schools provided by the listing agent
- District: Frederick County Public Schools
Source: Bright MLS. This data may not be complete. We recommend contacting the local school district to confirm school assignments for this home.
- $784,2005 bd5 ba3.7k sqft144 Shields Dr, Winchester, VA 22602Off Market
- $628,9004 bd2 ba2.9k sqft149 Ewell Dr, Winchester, VA 22602Off Market
- $911,1004 bd5 ba5.7k sqft161 Ewell Dr, Winchester, VA 22602Off Market

- $420,00060.49 acresEwell Dr, Winchester, VA 22602Sold
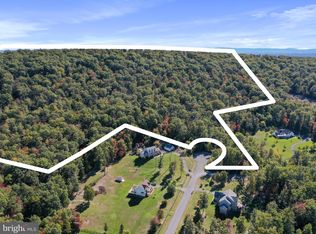
- $910,9003 bd3 ba4.2k sqft148 Banks Dr, Winchester, VA 22602Off Market
- $655,9004 bd3 ba3.4k sqft123 Ewell Dr, Winchester, VA 22602Off Market
- $662,4004 bd4 ba3.3k sqft101 Milroy Dr, Winchester, VA 22602Off Market
- $892,0004 bd3 ba3.9k sqft157 Banks Dr, Winchester, VA 22602Off Market
A local agent can set up tours, give advice and negotiate with sellers.
A local lender can help you make sure your offer is ready when you are.
Similar homes
- $875,0005 bd5 ba5.2k sqft102 Julie Ct, Winchester, VA 22602For Sale
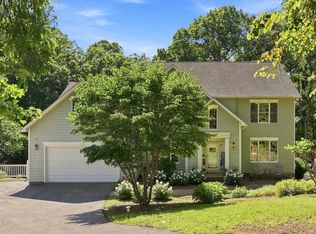
 MLS ID #VAFV2043438, Charles Witt, Nova Home Hunters Realty. Bright MLS
 - $824,9004 bd3 ba3.9k sqft230 Conifer Ln, Winchester, VA 22602For Sale
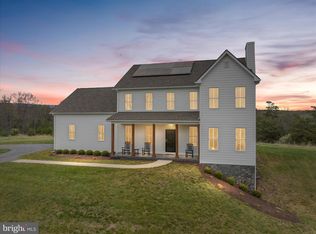 MLS ID #VAFV2040928, Traci Shoberg, Samson Properties. Bright MLS
 - $825,0005 bd4 ba3.8k sqft107 Launchris Dr, Winchester, VA 22602For Sale
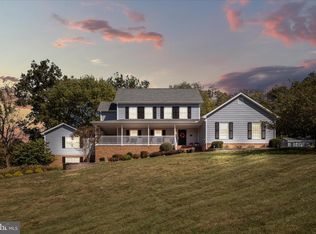 MLS ID #VAFV2040548, Laura White, ERA Oakcrest Realty, Inc.. Bright MLS
 - $989,0004 bd4 ba4.1k sqft137 Old Forest Cir, Winchester, VA 22602For Sale
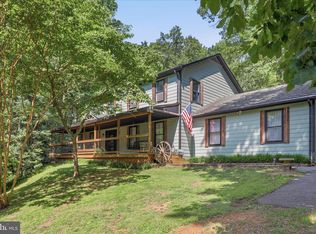 MLS ID #VAFV2042732, Melissa Perozich, Century 21 Redwood Realty. Bright MLS
 - $824,9006 bd5 ba4.8k sqft161 Skylar Lanes Way, Winchester, VA 22603For SaleMLS ID #VAFV2042440, Kristin Crosby, Samson Properties. Bright MLS
- $849,0006 bd5 ba4.7k sqft226 Summerfield Dr, Winchester, VA 22602For SaleMLS ID #VAFV2043430, Jeffrey Stack, CENTURY 21 New Millennium. Bright MLS
- $775,0004 bd4 ba3.7k sqft107 Cahille Dr, Winchester, VA 22602For SaleMLS ID #VAFV2043652, Laura White, ERA Oakcrest Realty, Inc.. Bright MLS
- $750,0005 bd5 ba4.7k sqft136 Cahille Dr, Winchester, VA 22602For SaleMLS ID #VAFV2043144, Victoria Davis, Century 21 Redwood Realty. Bright MLS
- $899,0003 bd4 ba3.4k sqft466 Merrimans Ln, Winchester, VA 22601For SaleMLS ID #VAWI2011022, John Schroth, Colony Realty. Bright MLS
- $945,0004 bd3 ba3.2k sqft165 Carroll Ridge Ln, Winchester, VA 22602For SaleMLS ID #VAFV2042556, Bailey Cooper, RE/MAX Gateway. Bright MLS
- $724,0005 bd4 ba4.2k sqft342 Canyon Rd, Winchester, VA 22602For SaleMLS ID #VAFV2043330, Michele Gibson, Samson Properties. Bright MLS
- $989,0004 bd5 ba4.6k sqft144 Widener Dr, Winchester, VA 22603For SaleMLS ID #VAFV2042608, Laura White, ERA Oakcrest Realty, Inc.. Bright MLS
- $760,0005 bd5 ba4.4k sqft769 Seldon Dr, Winchester, VA 22601For SaleMLS ID #VAWI2010526, Amanda Slate, Keller Williams Realty. Bright MLS
- $695,0006 bd5 ba5.6k sqft231 Rebecca Dr, Winchester, VA 22602For SaleMLS ID #VAFV2043064, Leah Clowser, RE/MAX Roots. Bright MLS
- $750,0003 bd3 ba3.1k sqft230 Tranquil Wood Ln, Winchester, VA 22602New ConstructionMLS ID #VAFV2042378, Monique Rodriguez, Pearson Smith Realty LLC. Bright MLS
- $840,0005 bd3 ba3.6k sqft799 McDonald Ln, Strasburg, VA 22641For SaleMLS ID #VASH2014640, Tolga Alper, Real Broker, LLC. Bright MLS
- $825,0004 bd5 ba5.3k sqft99 Fox Ln, White Post, VA 22663For SaleMLS ID #VACL2006608, Taylor Tolbert, Samson Properties. Bright MLS
- $749,9005 bd5 ba3.9k sqft159 Abrams Pointe Blvd, Winchester, VA 22602For SaleMLS ID #VAFV2041458, Lisa Lowery, Keller Williams Realty. Bright MLS
- $690,0004 bd5 ba4.9k sqft108 Norfolk Ct, Winchester, VA 22602For SaleMLS ID #VAFV2042724, Nicole Lewis, Coldwell Banker Premier. Bright MLS
- $779,9005 bd5 ba6.7k sqft1200 Salem Church Rd, Stephens City, VA 22655For SaleMLS ID #VAFV2041278, Jim Clark, Mint Realty. Bright MLS
