Spacious custom contemporary home set on 8.89 scenic acres, offering peaceful rural living just minutes from Winchester with convenient access to commuter routes. Designed and built by the original owner/architect, this property features 9+ ft ceilings with exposed wood beams, blending character and craftsmanship throughout. This 4-bedroom, 3-bath brick home offers wood and tile flooring throughout, a cozy living room with a wood-burning fireplace and forced air insert, and a spacious kitchen with ceramic tile countertops and ample workspace. The main level includes a primary suite with a jetted tub and separate shower, along with a guest bedroom for added convenience. Enjoy the outdoors from the covered front and rear porches or relax on the brick patio overlooking the surrounding acreage. Additional features include two water heaters, an owned 500-gallon underground propane tank, and septic pumped in 2025. High-speed internet is available. Seller is in the process of dividing the land and establishing an easement—see attached plat for details. Seller will also replace roof with acceptable offer. Septic system is designed for <#BR.
For sale
$665,000
221 Settlers Ln, Stephenson, VA 22656
4beds
3,020sqft
:
Get pre-qualified$3,938/mo
Single Family Residence
Built in 1989
8.89 Acres Lot
$646,200 Zestimate®
$220/sqft
$25/mo HOA
What's special
Spacious custom contemporary home
- 92 days |
- 461 |
- 23 |
Zillow last checked:
Listing updated:
Listed by:
Sheila Pack 540-247-1438,
RE/MAX Roots (540) 686-7362,
Listing Team: The Pack Team
Source: Bright MLS,MLS#: VAFV2040732
Facts & features
Interior
Bedrooms & bathrooms
- Bedrooms: 4
- Bathrooms: 3
- Full bathrooms: 3
- Main level bathrooms: 2
- Main level bedrooms: 2
Rooms
- Room types: Living Room, Dining Room, Primary Bedroom, Bedroom 2, Bedroom 3, Bedroom 4, Kitchen, Den, Foyer, Laundry, Recreation Room, Primary Bathroom, Full Bath
Primary bedroom
- Features: Flooring - Wood
- Level: Main
Bedroom 2
- Features: Flooring - Wood
- Level: Main
Bedroom 3
- Features: Flooring - Wood
- Level: Upper
Bedroom 4
- Features: Flooring - Wood
- Level: Upper
Primary bathroom
- Features: Flooring - Tile/Brick
- Level: Main
Den
- Features: Flooring - Wood
- Level: Main
Dining room
- Features: Flooring - Wood
- Level: Main
Foyer
- Features: Flooring - Tile/Brick
- Level: Main
Other
- Features: Flooring - Tile/Brick
- Level: Main
Other
- Features: Flooring - Tile/Brick
- Level: Upper
Kitchen
- Features: Flooring - Tile/Brick, Countertop(s) - Ceramic
- Level: Main
Laundry
- Features: Flooring - Tile/Brick
- Level: Main
Living room
- Features: Flooring - Wood, Wood Stove, Fireplace - Wood Burning
- Level: Main
Recreation room
- Features: Flooring - Tile/Brick
- Level: Main
Heating
- Forced Air, Wood Stove, Propane
Cooling
- Central Air, Electric
Appliances
- Included: Dryer, Washer, Dishwasher, Refrigerator, Cooktop, Electric Water Heater
- Laundry: Laundry Room
Features
- 9'+ Ceilings, Vaulted Ceiling(s)
- Has basement: No
- Number of fireplaces: 1
- Fireplace features: Wood Burning
Interior area
- Total structure area: 3,020
- Total interior livable area: 3,020 sqft
- Finished area above ground: 3,020
- Finished area below ground: 0
Property
Parking
- Parking features: Driveway
- Has uncovered spaces: Yes
Accessibility
- Accessibility features: None
Features
- Levels: Two
- Stories: 2
- Patio & porch: Patio, Porch
- Pool features: None
Lot
- Size: 8.89 Acres
Details
- Additional structures: Above Grade, Below Grade
- Parcel number: 55712A
- Zoning: RA
- Special conditions: Standard
Construction
Type & style
- Home type: SingleFamily
- Architectural style: Contemporary
- Property subtype: Single Family Residence
Materials
- Brick
- Foundation: Crawl Space
Condition
- New construction: No
- Year built: 1989
Utilities & green energy
- Sewer: On Site Septic, Septic < # of BR
- Water: Well
Community & HOA
Community
- Subdivision: Woods Mill
HOA
- Has HOA: Yes
- HOA fee: $300 annually
Location
- Region: Stephenson
Financial & listing details
- Price per square foot: $220/sqft
- Tax assessed value: $823,208
- Annual tax amount: $3,951
- Date on market: 4/29/2026
- Listing agreement: Exclusive Right To Sell
- Inclusions: Hvac's Sold "as Is"
- Ownership: Fee Simple
Estimated market value
$646,200
$614,000 - $679,000
$3,289/mo
Price history
| Date | Event | Price |
|---|---|---|
| 4/29/2026 | Listed for sale | $665,000$220/sqft |
Source:  Bright MLS #VAFV2040732 Report a problem Bright MLS #VAFV2040732 Report a problem | ||
| 11/26/2025 | Listing removed | $3,000$1/sqft |
Source: Zillow Rentals Report a problem | ||
| 11/5/2025 | Listed for rent | $3,000+87.5%$1/sqft |
Source: Zillow Rentals Report a problem | ||
| 9/8/2025 | Listing removed | $1,600$1/sqft |
Source: Zillow Rentals Report a problem | ||
| 8/30/2025 | Price change | $1,600-46.7%$1/sqft |
Source: Zillow Rentals Report a problem | ||
| 8/7/2025 | Listed for rent | $3,000+20%$1/sqft |
Source: Zillow Rentals Report a problem | ||
| 6/8/2024 | Listing removed | -- |
Source: Zillow Rentals Report a problem | ||
| 5/18/2024 | Listed for rent | $2,500-16.7%$1/sqft |
Source: Zillow Rentals Report a problem | ||
| 4/23/2024 | Listing removed | -- |
Source: Zillow Rentals Report a problem | ||
| 3/18/2024 | Listed for rent | $3,000$1/sqft |
Source: Zillow Rentals Report a problem | ||
| 11/28/2023 | Listing removed | -- |
Source: Zillow Rentals Report a problem | ||
| 11/7/2023 | Listed for rent | $3,000+25%$1/sqft |
Source: Zillow Rentals Report a problem | ||
| 9/30/2023 | Listing removed | -- |
Source: Zillow Rentals Report a problem | ||
| 9/16/2023 | Price change | $2,400-14.3%$1/sqft |
Source: Zillow Rentals Report a problem | ||
| 8/28/2023 | Price change | $2,800+40%$1/sqft |
Source: Zillow Rentals Report a problem | ||
| 7/27/2023 | Listed for rent | $2,000$1/sqft |
Source: Zillow Rentals Report a problem | ||
| 10/18/2022 | Listing removed | -- |
Source: Zillow Rental Manager Report a problem | ||
| 10/12/2022 | Listed for rent | $2,000+11.1%$1/sqft |
Source: Zillow Rental Manager Report a problem | ||
| 3/24/2021 | Listing removed | -- |
Source: Owner Report a problem | ||
| 10/13/2019 | Listing removed | $1,800$1/sqft |
Source: Owner Report a problem | ||
| 9/26/2019 | Listed for rent | $1,800$1/sqft |
Source: Owner Report a problem | ||
Public tax history
| Year | Property taxes | Tax assessment |
|---|---|---|
| 2025 | $3,951 +12.7% | $823,208 +19.8% |
| 2024 | $3,505 | $687,300 |
| 2023 | $3,505 +97.9% | $687,300 +18.4% |
| 2022 | $1,771 | $580,600 |
| 2021 | $1,771 -43.3% | $580,600 +13.3% |
| 2020 | $3,125 -50% | $512,300 |
| 2019 | $6,250 +111.9% | $512,300 +6% |
| 2018 | $2,949 | $483,500 |
Find assessor info on the county website
Monthly payment
Est. payment
Payment breakdown
Explore the cost of this home by adjusting the details. Changes won't be saved.Climate risks
Neighborhood: 22656
Getting around
0 / 100
Car-DependentNearby schools
GreatSchools rating
- 2/10Redbud Run Elementary SchoolGrades: PK-5Distance: 1.3 mi
- 3/10James Wood Middle SchoolGrades: 6-8Distance: 4.6 mi
- 4/10Millbrook High SchoolGrades: 9-12Distance: 1.1 mi
Schools provided by the listing agent
- Elementary: Stonewall
- Middle: James Wood
- High: Millbrook
- District: Frederick County Public Schools
Source: Bright MLS. This data may not be complete. We recommend contacting the local school district to confirm school assignments for this home.
- $583,3003 bd2 ba1.7k sqft200 Settlers Ln, Stephenson, VA 22656Off Market
- $651,0004 bd4 ba3k sqft261 Lick Run Xing, Stephenson, VA 22656Off Market
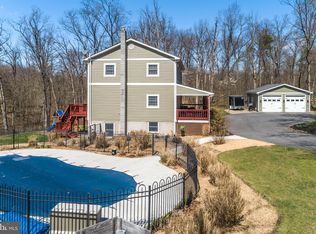
- $1,090,8004 bd4 ba4.1k sqft223 Lick Run Xing, Stephenson, VA 22656Off Market
- $880,2003 bd2 ba2k sqft235 Lick Run Xing, Stephenson, VA 22656Off Market
- $701,9003 bd2 ba2.8k sqft150 Settlers Ln, Stephenson, VA 22656Off Market
- $883,4003 bd4 ba3.5k sqft281 Woods Mill Dr, Stephenson, VA 22656Off Market
- $587,4003 bd3 ba1.9k sqft144 Lick Run Xing, Stephenson, VA 22656Off Market
- $873,4004 bd4 ba4.7k sqft181 Settlers Ln, Stephenson, VA 22656Off Market
A local agent can set up tours, give advice and negotiate with sellers.
A local lender can help you make sure your offer is ready when you are.
Similar homes
- $640,0004 bd5 ba2.3k sqft265 Slate Ln, Stephenson, VA 22656For Sale
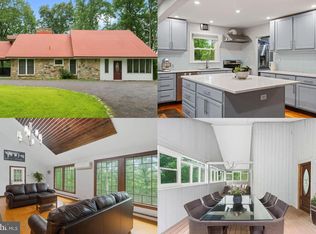
 MLS ID #VAFV2034804, Sarah Reynolds, Keller Williams Realty. Bright MLS
 - $490,0004 bd2 ba1.6k sqft751 Old Charles Town Rd, Stephenson, VA 22656For Sale
 MLS ID #VAFV2043140, Sheila Pack, RE/MAX Roots. Bright MLS
 - $665,0003 bd3 ba3.1k sqft887 Woodbury Dr, Kearneysville, WV 25430For Sale
 MLS ID #WVJF2025494, Valerie O'Roke, Gain Realty. Bright MLS
 - $649,0004 bd4 ba3.1k sqft256 Brookneil Dr, Winchester, VA 22602For Sale
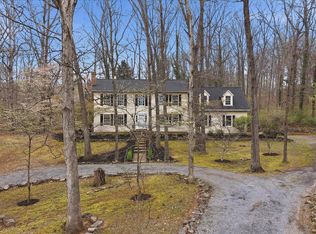 MLS ID #VAFV2040662, Jacquelyn Sowers, ERA Oakcrest Realty, Inc.. Bright MLS
 - $525,0005 bd4 ba2.2k sqft144 Morning Glory Dr, Winchester, VA 22602For SaleMLS ID #VAFV2043592, James Powell, RE/MAX Supercenter. Bright MLS
- $650,0003 bd1 ba2.2k sqft171 Triple J Rd, Berryville, VA 22611For SaleMLS ID #VACL2007004, Janet Emma Garbe, Carter Braxton Preferred Properties. Bright MLS
- $674,9004 bd4 ba3.9k sqft146 Darby Dr, Winchester, VA 22602For SaleMLS ID #VAFV2040990, Traci Shoberg, Samson Properties. Bright MLS
- $635,0003 bd4 ba2.6k sqft117 Glen Ridge Rd, Winchester, VA 22602For SaleMLS ID #VAFV2042538, Joanne Cembrook, Coldwell Banker Premier. Bright MLS
- $559,9004 bd3 ba2.4k sqft104 Monet Ter, Winchester, VA 22602For SaleMLS ID #VAFV2043058, Janet M Jackson, MarketPlace REALTY. Bright MLS
- $599,9005 bd4 ba3.1k sqft4737 Valley Pike, Stephens City, VA 22655For SaleMLS ID #VAFV2040838, Deborah Matthews, ERA Oakcrest Realty, Inc.. Bright MLS
- $539,0004 bd3 ba3.4k sqft3336 Hunting Ridge Rd, Winchester, VA 22603For SaleMLS ID #VAFV2042222, Leslie O Carter, Carter Real Estate, Inc.. Bright MLS
- $615,0004 bd4 ba4.4k sqft151 Darby Dr, Winchester, VA 22602For SaleMLS ID #VAFV2040258, David Spence, RE/MAX Roots. Bright MLS
- $620,0003 bd4 ba2.8k sqft134 Kelcar Dr, Summit Point, WV 25446For SaleMLS ID #WVJF2023704, Tracy Link, Coldwell Banker Premier. Bright MLS
- $605,0004 bd3 ba2.9k sqft1564 Perry Rd, Winchester, VA 22602For SaleMLS ID #VAFV2040716, Nate Vogel, Century 21 Redwood Realty. Bright MLS
- $639,9003 bd3 ba2.7k sqftMcDaniel Ln, Middletown, VA 22645For SaleMLS ID #VAWR2014754, Lilly Triplett, Colony Realty. Bright MLS
- $650,0003 bd4 ba3.1k sqft648 Abbie Ln, Kearneysville, WV 25430For SaleMLS ID #WVBE2050698, Paula Miller, Coldwell Banker Premier. Bright MLS
- $569,0004 bd4 ba2.4k sqft687 Woodland Ave, Winchester, VA 22601For SaleMLS ID #VAWI2011132, Katy Donovan, Keller Williams Realty. Bright MLS
- $899,0003 bd4 ba3.4k sqft466 Merrimans Ln, Winchester, VA 22601For SaleMLS ID #VAWI2011022, John Schroth, Colony Realty. Bright MLS
- $595,0004 bd4 ba3.8k sqft105 Piedmont Way, Stephens City, VA 22655For SaleMLS ID #VAFV2041764, Sheila Pack, RE/MAX Roots. Bright MLS
- $549,0005 bd4 ba2.7k sqft222 Cavalry Dr, Winchester, VA 22602For SaleMLS ID #VAFV2042128, Lisa Behr, Hunt Country Sotheby's International Realty. Bright MLS
