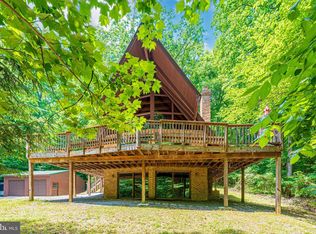
WOW, JUST IN TIME FOR SUMMER SALES. SELLERS PRICE REDUCTION OF $100,000. FROM ORIGINAL PRICE! NOW PRICED AT $650,000.Nestled in the serene Grant Acres Estates, this charming contemporary home offers a perfect blend of comfort and functionality, set on a generous 5.67-acre lot that invites you to unwind and enjoy nature. With its warm cedar exterior and thoughtfully designed spaces, this residence is a true retreat. Step inside to discover a welcoming interior that features three spacious bedrooms and three and a half bathrooms, ensuring ample space for relaxation and privacy. The heart of the home is the inviting family room, seamlessly connected to the kitchen, making it ideal for gatherings and entertaining. Natural light pours in through skylights, enhancing the cozy atmosphere. The primary suite boasts a soaking tub, separate shower and double walk-in closets, providing a personal sanctuary for rejuvenation. The kitchen is equipped with modern appliances, including a wall oven, electric range, and dishwasher, making meal preparation a delight. The home is plumbed for a central vacuum system to add convenience to your daily routine, while the main floor laundry ensures ease of living. The full, improved basement offers endless possibilities, featuring rough-in plumbing for an additional bath, shelving, and walkout access to the outdoors. This versatile space can be transformed into a recreation area, home office, or additional guest quarters. Outside, the property is a nature lover's dream. Enjoy the tranquility of your partly wooded lot, where you can explore the lush surroundings or simply relax in your garden overlooking the picturesque views of trees and pasture. The detached garage provides ample storage and parking, while the driveway accommodates additional vehicles. This home is designed for those who appreciate both comfort and the beauty of nature. With its blend of modern amenities and serene outdoor spaces, it's a perfect place to create lasting memories. Experience the charm and warmth of this delightful property, where every detail has been thoughtfully considered to meet your needs.
Pending
Price cut: $49K (7/8)
$650,000
648 Abbie Ln, Kearneysville, WV 25430
3beds
3,116sqft
Single Family Residence
Built in 1991
5.67 Acres Lot
$642,900 Zestimate®
$209/sqft
$13/mo HOA
What's special
- 100 days |
- 943 |
- 55 |
Zillow last checked:
Listing updated:
Listed by:
Paula Miller 304-671-1404,
Coldwell Banker Premier,
Listing Team: The Miller Team, Co-Listing Team: The Miller Team,Co-Listing Agent: Adam Miller 304-582-3606,
Coldwell Banker Premier
Source: Bright MLS,MLS#: WVBE2050698
Facts & features
Interior
Bedrooms & bathrooms
- Bedrooms: 3
- Bathrooms: 4
- Full bathrooms: 3
- 1/2 bathrooms: 1
- Main level bathrooms: 4
- Main level bedrooms: 3
Heating
- Heat Pump, Electric
Cooling
- Central Air, Electric
Appliances
- Included: Central Vacuum, Dishwasher, Dryer, Oven, Oven/Range - Electric, Refrigerator, Trash Compactor, Washer, Water Conditioner - Owned, Water Heater, Tankless Water Heater, Water Treat System, Electric Water Heater
- Laundry: Main Level
Features
- Soaking Tub, Bathroom - Stall Shower, Bathroom - Tub Shower, Breakfast Area, Ceiling Fan(s), Central Vacuum, Combination Dining/Living, Efficiency, Entry Level Bedroom, Family Room Off Kitchen, Primary Bath(s), Walk-In Closet(s), Beamed Ceilings, 2 Story Ceilings, Cathedral Ceiling(s), Wood Ceilings
- Flooring: Carpet, Ceramic Tile, Laminate
- Windows: Skylight(s)
- Basement: Full,Improved,Rough Bath Plumb,Shelving,Space For Rooms,Walk-Out Access,Windows
- Number of fireplaces: 1
- Fireplace features: Free Standing, Mantel(s), Pellet Stove
Interior area
- Total structure area: 3,116
- Total interior livable area: 3,116 sqft
- Finished area above ground: 3,116
Property
Parking
- Total spaces: 6
- Parking features: Storage, Garage Faces Front, Garage Door Opener, Detached, Driveway
- Garage spaces: 2
- Uncovered spaces: 4
Accessibility
- Accessibility features: None
Features
- Levels: Three
- Stories: 3
- Pool features: None
- Has view: Yes
- View description: Garden, Pasture, Trees/Woods
- Frontage type: Road Frontage
Lot
- Size: 5.67 Acres
- Features: Level, Wooded, Private, Secluded
Details
- Additional structures: Above Grade, Outbuilding
- Parcel number: 01 11006800230000
- Zoning: 101
- Special conditions: Standard
Construction
Type & style
- Home type: SingleFamily
- Architectural style: Contemporary
- Property subtype: Single Family Residence
Materials
- Cedar
- Foundation: Block
- Roof: Architectural Shingle
Condition
- New construction: No
- Year built: 1991
Details
- Builder model: Lindel Cedar
Utilities & green energy
- Sewer: On Site Septic
- Water: Well
Community & HOA
Community
- Subdivision: Grant Acres Estates
HOA
- Has HOA: Yes
- HOA fee: $150 annually
- HOA name: GRANT ACRES HOA
Location
- Region: Kearneysville
Financial & listing details
- Price per square foot: $209/sqft
- Tax assessed value: $319,260
- Annual tax amount: $3,881
- Date on market: 5/7/2026
- Listing agreement: Exclusive Right To Sell
- Ownership: Fee Simple
Estimated market value
$642,900
$611,000 - $675,000
$3,210/mo
Price history
| Date | Event | Price |
|---|---|---|
| 8/15/2026 | Pending sale | $650,000$209/sqft |
Source:  Bright MLS #WVBE2050698 Report a problem Bright MLS #WVBE2050698 Report a problem | ||
| 8/1/2026 | Contingent | $650,000$209/sqft |
Source: Bright MLS #WVBE2050698 Report a problem | ||
| 7/8/2026 | Price change | $650,000-7%$209/sqft |
Source: Bright MLS #WVBE2050698 Report a problem | ||
| 6/16/2026 | Price change | $699,000-6.8%$224/sqft |
Source: Bright MLS #WVBE2050698 Report a problem | ||
| 5/30/2026 | Listed for sale | $750,000$241/sqft |
Source: Bright MLS #WVBE2050698 Report a problem | ||
| 5/26/2026 | Contingent | $750,000$241/sqft |
Source: Bright MLS #WVBE2050698 Report a problem | ||
| 5/8/2026 | Listed for sale | $750,000+39.4%$241/sqft |
Source: Bright MLS #WVBE2050698 Report a problem | ||
| 5/12/2023 | Sold | $538,000-2%$173/sqft |
Source: Bright MLS #WVBE2015236 Report a problem | ||
| 3/26/2023 | Contingent | $549,000$176/sqft |
Source: Bright MLS #WVBE2015236 Report a problem | ||
| 2/21/2023 | Listed for sale | $549,000$176/sqft |
Source: Bright MLS #WVBE2015236 Report a problem | ||
| 2/9/2023 | Pending sale | $549,000$176/sqft |
Source:  RE/MAX International #WVBE2015236 Report a problem RE/MAX International #WVBE2015236 Report a problem | ||
| 2/8/2023 | Contingent | $549,000$176/sqft |
Source: Bright MLS #WVBE2015236 Report a problem | ||
| 1/12/2023 | Price change | $549,000-6.2%$176/sqft |
Source: Bright MLS #WVBE2015236 Report a problem | ||
| 12/20/2022 | Listed for sale | $585,000$188/sqft |
Source: Bright MLS #WVBE2015236 Report a problem | ||
Public tax history
| Year | Property taxes | Tax assessment |
|---|---|---|
| 2025 | $3,882 +3.2% | $319,270 +4.1% |
| 2024 | $3,762 +34.9% | $306,550 +38.9% |
| 2023 | $2,789 +15.6% | $220,690 +6.5% |
| 2022 | $2,413 | $207,310 +6.8% |
| 2021 | -- | $194,170 +3.5% |
| 2020 | -- | $187,570 +3% |
| 2019 | $2,152 +1.5% | $182,050 +1.7% |
| 2018 | $2,120 +0.4% | $178,990 +1% |
| 2017 | $2,112 +0.8% | $177,190 +1.7% |
| 2016 | $2,096 -0.9% | $174,240 +1.7% |
| 2015 | $2,115 +13% | $171,250 +0% |
| 2014 | $1,872 +3.6% | $171,190 +0.5% |
| 2013 | $1,807 | $170,290 +2.4% |
| 2012 | $1,807 -5.4% | $166,330 -5.3% |
| 2011 | $1,910 -7.9% | $175,630 -9.2% |
| 2010 | $2,074 -5.5% | $193,390 -10.5% |
| 2009 | $2,195 +1.6% | $216,010 |
| 2008 | $2,162 -0.3% | $216,010 |
| 2007 | $2,167 -3% | $216,010 |
| 2006 | $2,234 +27.8% | $216,010 +30.6% |
| 2005 | $1,749 | $165,360 +39.8% |
| 2004 | -- | $118,260 -12.2% |
| 2003 | -- | $134,760 +19.4% |
| 2002 | -- | $112,860 |
| 2001 | -- | $112,860 |
Find assessor info on the county website
Monthly payment
Est. payment
Payment breakdown
Explore the cost of this home by adjusting the details. Changes won't be saved.Climate risks
Neighborhood: 25430
Nearby schools
GreatSchools rating
- NABerkeley Heights Elementary SchoolGrades: PK-2Distance: 2.6 mi
- 5/10Martinsburg South Middle SchoolGrades: 6-8Distance: 3 mi
- 6/10Martinsburg High SchoolGrades: 9-12Distance: 2.9 mi
Schools provided by the listing agent
- District: Berkeley County Schools
Source: Bright MLS. This data may not be complete. We recommend contacting the local school district to confirm school assignments for this home.
- $604,0003 bd2 ba2.2k sqft730 Abbie Ln, Kearneysville, WV 25430Off Market
- $380,3004 bd3 ba4.1k sqft59 Elsie Dr, Kearneysville, WV 25430Off Market
- $380,3004 bd3 ba2.3k sqft59 Elsie Dr, Kearneysville, WV 25430Off Market
- $715,0004 bd2 ba3.1k sqft177 Elsie Dr, Kearneysville, WV 25430Sold

- $792,2006 bd3 ba4.4k sqft59 Elsie Dr, Kearneysville, WV 25430Off Market
- $832,9004 bd5 ba5.3k sqft778 Abbie Ln, Kearneysville, WV 25430Off Market
- $502,6003 bd2 ba1.8k sqft713 Abbie Ln, Kearneysville, WV 25430Off Market
- $572,1004 bd2 ba2.5k sqft625 Abbie Ln, Kearneysville, WV 25430Off Market
A local agent can set up tours, give advice and negotiate with sellers.
Similar homes
- $665,0003 bd3 ba3.1k sqft887 Woodbury Dr, Kearneysville, WV 25430For Sale

 MLS ID #WVJF2025494, Valerie O'Roke, Gain Realty. Bright MLS
 - $599,9003 bd3 ba2.4k sqft6838 Mountain Church Rd, Middletown, MD 21769For Sale
 MLS ID #MDFR2086608, Chris Reeder, Long & Foster Real Estate, Inc.. Bright MLS
 - $599,9004 bd3 ba2.4k sqft109 Mosby Ct, Martinsburg, WV 25404For Sale
 MLS ID #WVBE2053034, David Hoffman, Coldwell Banker Premier. Bright MLS
 - $635,0004 bd3 ba2.1k sqft185 Shepherd Ln, Shepherdstown, WV 25443For Sale
 MLS ID #WVJF2024712, Liz McDonald, Dandridge Realty Group, LLC. Bright MLS
 - $485,0003 bd2 ba1.9k sqftNone Available, Kearneysville, WV 25430For SaleMLS ID #WVJF2025602, Tracy Kable, Real Broker. Bright MLS
- $750,0005 bd3 ba3.7k sqft78 Joe Miller Rd, Kearneysville, WV 25430For SaleMLS ID #WVJF2025014, Liz McDonald, Dandridge Realty Group, LLC. Bright MLS
- $650,0003 bd4 ba3.6k sqft221 Hadley Dr, Falling Waters, WV 25419For SaleMLS ID #WVBE2052776, Samantha Young, Young & Associates. Bright MLS
- $485,0004 bd4 ba4k sqft415 Richwood Hall Rd, Kearneysville, WV 25430For SaleMLS ID #WVBE2052044, Phyllis Guthrie, Keller Williams Realty. Bright MLS
- $424,9003 bd2 ba2.5k sqft1939 Brucetown Rd, Kearneysville, WV 25430For SaleMLS ID #WVJF2025808, Sara Phelps, Pearson Smith Realty, LLC. Bright MLS
- $549,9953 bd3 ba3.5k sqft598 White Oaks Dr, Martinsburg, WV 25404For SaleMLS ID #WVBE2052824, Megan Pantalena, Keller Williams Realty Advantage. Bright MLS
- $579,9004 bd3 ba3.3k sqft3370 Harpers Ferry Rd, Sharpsburg, MD 21782For SaleMLS ID #MDWA2037628, Sandy Curtis, Berkshire Hathaway HomeServices Homesale Realty. Bright MLS
- $529,0004 bd4 ba3.5k sqft324 Hogan Dr, Martinsburg, WV 25405For SaleMLS ID #WVBE2050728, Alisha Lowery, Lost River Trading Post Realty. Bright MLS
- $599,9006 bd5 ba3.7k sqft305 N Red Hill Rd, Martinsburg, WV 25401For SaleMLS ID #WVBE2053426, Adam Shively, Samson Properties. Bright MLS
- $695,0003 bd3 ba3k sqft859 Hank Ln, Berkeley Springs, WV 25411For SaleMLS ID #WVMO2008054, Kimberly Schroeder, Long & Foster Real Estate, Inc.. Bright MLS
- $674,9004 bd2 ba2.4k sqft1752 Rohrersville Rd, Knoxville, MD 21758For SaleMLS ID #MDWA2038546, Trish Mills, Charis Realty Group. Bright MLS
- $749,9004 bd4 ba4.1k sqft21 Miranda Ct, Martinsburg, WV 25403For SaleMLS ID #WVBE2050538, Susan Raburn, Long & Foster Real Estate, Inc.. Bright MLS
- $725,0004 bd5 ba4.2k sqft18 Treasure Dr, Martinsburg, WV 25401For SaleMLS ID #WVBE2052184, Kimberly Teska, Coldwell Banker Premier. Bright MLS
- $599,9004 bd3 ba2.3k sqft151 Sassafras Ln, Clear Brook, VA 22624For SaleMLS ID #VAFV2043574, Tracie Clawson, ERA Oakcrest Realty, Inc.. Bright MLS
- $450,0004 bd2 ba2.4k sqft215 Ramblin Rose Ln, Martinsburg, WV 25404For SaleMLS ID #WVBE2050488, Ben Ashlock, Samson Properties. Bright MLS
- $595,0003 bd2 ba2k sqft228 Rising Sun Rd, Hedgesville, WV 25427For SaleMLS ID #WVBE2051332, Jeanne Martin, Pearson Smith Realty, LLC. Bright MLS
