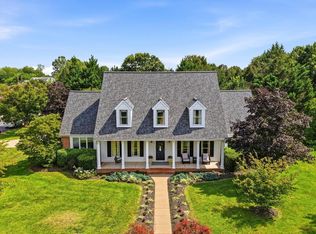
Pride of ownership exudes from this cul-de-sac Colonial in Raven Pointe. From the moment you walk up to the brick porch to start your tour imagine relaxing in your rocking chair or loveseat during quiet mornings or evenings. Enter the home to find hardwood floors, soft paint decor, and perfectly sized rooms, including the formal living room with a double-sided fireplace leading into the family room, and a dining room capable of hosting all your holiday parties, which opens into a kitchen with ample cabinetry and updated SS appliances. The dual-zone HVAC, upgraded in 2021, will keep you comfortable even on the hottest days and coldest nights. The large capacity hot water heater means you can shower while the dishwasher is running with no worries. Exit the kitchen to the maintenance-free composite decking and the fully fenced backyard oasis, which includes a patio off the basement, a shed for gardening tools, yard equipment, or essential toys, and a quaint second patio ideally situated for a fire pit. Upstairs you again find wood floors, appropriately sized bedrooms, and a nook area—added by the owner—that could serve as a studio, nursery, or office off the primary bedroom. If this home didn't have enough to offer, WAIT: there is still the finished basement with a bar area, a rec area for entertaining, a walkout to the patio, plenty of windows for natural light, and a full bath. Enjoy this fine home and make time to visit; you will be elated at what you see!
For sale
$620,000
112 Killaney Ct, Winchester, VA 22602
4beds
3,700sqft
Single Family Residence
Built in 2005
0.35 Acres Lot
$618,200 Zestimate®
$168/sqft
$8/mo HOA
What's special
Family roomMaintenance-free composite deckingSoft paint decorFully fenced backyard oasisDual-zone hvacRec area for entertainingAppropriately sized bedrooms
- 11 days
- 555
- 55
Likely to sell faster than
Zillow last checked:
Listing updated:
Listed by:
David Spence 540-974-6634,
RE/MAX Roots (540) 686-7362
Source: Bright MLS,MLS#: VAFV2045866
Facts & features
Interior
Bedrooms & bathrooms
- Bedrooms: 4
- Bathrooms: 4
- Full bathrooms: 3
- 1/2 bathrooms: 1
- Main level bathrooms: 1
Basement
- Area: 1246
Heating
- Forced Air, Natural Gas
Cooling
- Central Air, Electric
Appliances
- Included: Microwave, Dishwasher, Disposal, Refrigerator, Ice Maker, Exhaust Fan, Cooktop, Washer, Dryer, Gas Water Heater
- Laundry: Main Level
Features
- Attic, Dining Area, Built-in Features, Upgraded Countertops, Crown Molding, Primary Bath(s), Bar
- Flooring: Wood
- Windows: Window Treatments
- Basement: Connecting Stairway,Rear Entrance,Finished,Walk-Out Access
- Number of fireplaces: 1
- Fireplace features: Gas/Propane, Glass Doors, Mantel(s), Double Sided
Interior area
- Total structure area: 3,946
- Total interior livable area: 3,700 sqft
- Finished area above ground: 2,700
- Finished area below ground: 1,000
Property
Parking
- Total spaces: 2
- Parking features: Garage Door Opener, Garage Faces Front, Attached
- Attached garage spaces: 2
Accessibility
- Accessibility features: None
Features
- Levels: Three
- Stories: 3
- Patio & porch: Deck, Porch, Patio
- Exterior features: Extensive Hardscape, Stone Retaining Walls
- Pool features: None
- Fencing: Back Yard,Full
- Has view: Yes
- View description: Garden
Lot
- Size: 0.35 Acres
- Features: Landscaped, Cul-De-Sac
Details
- Additional structures: Above Grade, Below Grade
- Parcel number: 42639
- Zoning: RP
- Special conditions: Standard
Construction
Type & style
- Home type: SingleFamily
- Architectural style: Colonial
- Property subtype: Single Family Residence
Materials
- Vinyl Siding, Brick
- Foundation: Concrete Perimeter
- Roof: Architectural Shingle
Condition
- Excellent
- New construction: No
- Year built: 2005
Utilities & green energy
- Sewer: Public Sewer
- Water: Public
Community & HOA
Community
- Subdivision: Raven Pointe
HOA
- Has HOA: Yes
- Services included: Common Area Maintenance
- HOA fee: $100 annually
- HOA name: RAVEN POINTE
Location
- Region: Winchester
Financial & listing details
- Price per square foot: $168/sqft
- Tax assessed value: $601,760
- Annual tax amount: $2,888
- Date on market: 11/1/2026
- Listing agreement: Exclusive Right To Sell
- Ownership: Fee Simple
Estimated market value
$618,200
$587,000 - $649,000
$3,357/mo
Price history
| Date | Event | Price |
|---|---|---|
| 11/1/2026 | Listed for sale | $620,000+45.9%$168/sqft |
Source:  Bright MLS #VAFV2045866 Report a problem | ||
| 4/10/2015 | Sold | $425,000-1.1%$115/sqft |
Source: Agent Provided Report a problem | ||
| 3/11/2015 | Pending sale | $429,900$116/sqft |
Source: RE/MAX ROOTS #FV8564305 Report a problem | ||
| 3/2/2015 | Listed for sale | $429,900-2.1%$116/sqft |
Source: Top of VA, LLC #FV8564305 Report a problem | ||
| 10/17/2014 | Listing removed | $439,000$119/sqft |
Source: Middleburg Real Estate/Atoka Properties #FV9004809 Report a problem | ||
| 8/28/2014 | Price change | $439,000-2.2%$119/sqft |
Source: Middleburg Real Estate/Atoka Properties #FV9004809 Report a problem | ||
| 7/24/2014 | Listed for sale | $449,000-7.4%$121/sqft |
Source: Middleburg Real Estate/Atoka Properties #FV9004809 Report a problem | ||
| 10/6/2005 | Sold | $485,000$131/sqft |
Source: Public Record Report a problem | ||
Public tax history
| Year | Property taxes | Tax assessment |
|---|---|---|
| 2025 | $2,889 -0.7% | $601,760 +5.5% |
| 2024 | $2,908 | $570,200 |
| 2023 | $2,908 +100.9% | $570,200 +20.1% |
| 2022 | $1,448 | $474,600 |
| 2021 | $1,448 -45% | $474,600 +9.9% |
| 2020 | $2,633 -50% | $431,700 |
| 2019 | $5,267 +117.4% | $431,700 +8.7% |
| 2018 | $2,423 +1.7% | $397,200 |
| 2017 | $2,383 +5.3% | $397,200 +5.3% |
| 2016 | $2,264 +132.6% | $377,300 |
| 2015 | $973 | $377,300 +13.9% |
| 2014 | $973 | $331,200 |
| 2013 | -- | $331,200 -0.5% |
| 2012 | -- | $332,700 |
| 2011 | -- | $332,700 -14.1% |
| 2010 | -- | $387,400 |
| 2009 | -- | $387,400 -6.8% |
| 2008 | -- | $415,600 |
| 2007 | -- | $415,600 |
Find assessor info on the county website
Monthly payment
Est. payment
Payment breakdown
Explore the cost of this home by adjusting the details. Changes won't be saved.Climate risks
Neighborhood: 22602
Nearby schools
Schools provided by the listing agent
- Elementary: Evendale
- Middle: Admiral Richard E. Byrd
- High: Millbrook
- District: Frederick County Public Schools
Source: Bright MLS. This data may not be complete. We recommend contacting the local school district to confirm school assignments for this home.
Similar homes
- $625,0004 bd4 ba3.5k sqft132 Darby Dr, Winchester, VA 22602For Sale

 MLS ID #VAFV2044838, Paige Ulevich, Dream Real Estate. Bright MLS
- $630,0004 bd3 ba3k sqft205 Crestleigh Dr, Winchester, VA 22602For Sale
 MLS ID #VAFV2045154, Sheila Pack, RE/MAX Roots. Bright MLS
- $645,0004 bd4 ba3.5k sqft200 Fairfield Dr, Winchester, VA 22602For Sale
 MLS ID #VAFV2044488, Angela Duncan, MarketPlace REALTY. Bright MLS
- $659,9004 bd5 ba4.2k sqft291 Huntersridge Rd, Winchester, VA 22602For Sale
 MLS ID #VAFV2044442, Laura White, ERA Oakcrest Realty, Inc.. Bright MLS
- $549,0004 bd3 ba3.2k sqft113 Teaberry Dr, Winchester, VA 22602For SaleMLS ID #VAFV2045958, Brian Yoder, Realty ONE Group Old Towne. Bright MLS
- $465,0003 bd3 ba2.1k sqft109 Harvard Dr, Winchester, VA 22602For SaleMLS ID #VAFV2045782, Alicia Harris, Keller Williams Realty. Bright MLS
- $724,9005 bd5 ba4.7k sqft136 Cahille Dr, Winchester, VA 22602For SaleMLS ID #VAFV2043144, Victoria Davis, Century 21 Redwood Realty. Bright MLS
- $810,0004 bd4 ba3.8k sqft300 Tavistock Dr, Winchester, VA 22602For SaleMLS ID #VAFV2046056, Pamela Baber, Coldwell Banker Premier. Bright MLS
- $634,0004 bd4 ba3.1k sqft256 Brookneil Dr, Winchester, VA 22602For SaleMLS ID #VAFV2040662, Jacquelyn Sowers, ERA Oakcrest Realty, Inc.. Bright MLS
- $549,9994 bd3 ba2.4k sqft104 Monet Ter, Winchester, VA 22602For SaleMLS ID #VAFV2045412, Chris Roszko, Colony Realty. Bright MLS
- $579,9004 bd3 ba2.9k sqft1564 Perry Rd, Winchester, VA 22602For SaleMLS ID #VAFV2045566, Vanessa Couture, Samson Properties. Bright MLS
- $665,0004 bd3 ba3.7k sqft158 Old Forest Cir, Winchester, VA 22602For SaleMLS ID #VAFV2044100, Mrs. Maria M Cunningham, EXP Realty, LLC. Bright MLS
- $508,9995 bd4 ba3.5k sqft151 Travis Ct, Winchester, VA 22602For SaleMLS ID #VAFV2044830, Tiffany Hunter, ERA Oakcrest Realty, Inc.. Bright MLS
- $639,9004 bd3 ba3k sqft327 Ridge Ave, Winchester, VA 22601For SaleMLS ID #VAWI2011770, Traci Shoberg, Samson Properties. Bright MLS
- $699,9005 bd4 ba4.2k sqft342 Canyon Rd, Winchester, VA 22602For SaleMLS ID #VAFV2043330, Michele Gibson, Samson Properties. Bright MLS
- $539,9004 bd3 ba3.3k sqft103 Ivy Hill Ct, Stephens City, VA 22655For SaleMLS ID #VAFV2046020, Ember Crow, Pearson Smith Realty LLC. Bright MLS
- $615,0005 bd4 ba3.6k sqft922 Wayne Dr, Winchester, VA 22601For SaleMLS ID #VAWI2011344, Katrina M Smith, Samson Properties. Bright MLS
- $699,9903 bd4 ba2.9k sqft336 Apple Valley Rd, Winchester, VA 22602For SaleMLS ID #VAFV2043346, Sandy Brill, Century 21 Redwood Realty. Bright MLS
- $599,9003 bd2 ba2.2k sqft220 Greenfield Ave, Winchester, VA 22602For SaleMLS ID #VAFV2044862, Lilly Triplett, Colony Realty. Bright MLS
- $675,0004 bd5 ba4.9k sqft108 Norfolk Ct, Winchester, VA 22602For SaleMLS ID #VAFV2042724, Nicole Lewis, Coldwell Banker Premier. Bright MLS
