Skip main navigation
Sold for $728,000
  • $728,000

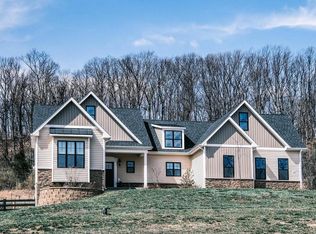
    151 Feed Mill Ct, Winchester, VA 22602

    4beds
    3,396sqft
    Single Family Residence
    Built in 2021
    2.55 Acres Lot
    $728,300 Zestimate®
    $214/sqft
    $3,210 Estimated rent

    Home value

    $728,300

    $685,000 - $779,000

    $3,210/mo

    Zestimate® history
    Loading
    Loading...

    Owner options

    List your home for rent

    $3,210/mo

    Rent Zestimate®

    Find your next renter with Zillow Rental Manager. Plus, with online applications, you can quickly screen prospective tenants – for free.

    Learn more

    $3,210/mo

    Rent Zestimate®

    Refinance and save

    $4,291/mo

    Est. payment

    Refinancing to a lower rate could help reduce your monthly payments and save thousands over the life of the loan.

    See today's rates

    $4,291/mo

    Est. payment

    Explore your selling options

    Work with a Zillow partner agent

    Leverage their expertise and Zillow's premium Showcase listings to get your home seen by more buyers.

    Get started

    List with your own agent

    Get your home in front of millions of buyers by listing it on Zillow.

    Learn how to do it

    Sell it yourself

    Take full control of how buyers see your home on Zillow by listing For Sale by Owner (FSBO).

    List your home

    What's special

    Large unfinished storage areaGorgeous natural stoneDesirable split-bedroom floor planProfessionally landscaped backyardThoughtfully planned landscapingScreened-in covered porchSpacious family room
    Welcome home to this gorgeous custom-designed residence offering exceptional one-level living with quality craftsmanship and thoughtful details throughout. A welcoming foyer with an elegant tray ceiling sets the stage for the beautiful interior. The stunning gourmet kitchen is the heart of the home, featuring a large center island with leathered granite countertops, abundant soft-close cabinetry and drawers, Café-style stainless steel appliances, and generous counter space for cooking and entertaining. The spacious dining area showcases a tray ceiling and sliding glass doors that open to a screened-in covered porch, creating the perfect setting for relaxing or entertaining. The impressive living room features a soaring vaulted ceiling with exposed wood beams, a beautiful fireplace with a custom mantel, and large tinted windows that flood the space with natural light while enhancing energy efficiency and privacy. The private owner's suite is a luxurious retreat featuring a tray ceiling, two walk-in closets, and a spa-inspired en-suite bath with a double-sink vanity, linen closet, and a custom-designed tiled walk-in shower with a built-in seat. The desirable split-bedroom floor plan offers two additional generously sized bedrooms and a well-appointed hall bath with a tub/shower combination, providing comfort and privacy for family and guests. The walk-out lower level is truly in a class of its own and showcases the same exceptional craftsmanship and attention to detail found throughout the home. Filled with abundant natural light, this incredible space features a spacious family room, an attractive wet bar, a private bedroom, a full bath, dedicated office space, and a versatile bonus room currently used as a music room with a full-size window. A large unfinished storage area provides ample room for all your storage needs. Step outside to the concrete patio and unwind while listening to the peaceful sounds of the beautifully designed waterfall nestled within the professionally landscaped backyard. Gorgeous natural stone, thoughtfully planned landscaping, and mature plantings create a tranquil outdoor oasis that perfectly complements this remarkable home. While the photographs beautifully capture this home's stunning features, they simply cannot convey the warmth, quality, and craftsmanship you'll experience in person. This is a home that must be seen to be fully appreciated.

    Zillow last checked:

    Listing updated:

    Listed by:

    Leah Clowser 540-247-1941,

    RE/MAX Roots

    Bought with:

    Julie D Shiley, WVS200300948

    Coldwell Banker Realty

    Source: Bright MLS,MLS#: VAFV2043616MLS Logo

    Facts & features

    Interior

    Bedrooms & bathrooms
    • Bedrooms: 4
    • Bathrooms: 4
    • Full bathrooms: 3
    • 1/2 bathrooms: 1
    • Main level bathrooms: 3
    • Main level bedrooms: 3
    Basement
    • Area: 1945
    Heating
    • Forced Air, Electric
    Cooling
    • Ceiling Fan(s), Central Air, Electric
    Appliances
    • Included: Microwave, Dishwasher, Self Cleaning Oven, Double Oven, Oven/Range - Gas, Refrigerator, Stainless Steel Appliance(s), Water Conditioner - Owned, Tankless Water Heater
    • Laundry: Main Level
    Features
    • Bathroom - Stall Shower, Bathroom - Tub Shower, Bathroom - Walk-In Shower, Ceiling Fan(s), Crown Molding, Entry Level Bedroom, Exposed Beams, Family Room Off Kitchen, Dining Area, Kitchen - Gourmet, Kitchen Island, Pantry, Primary Bath(s), Recessed Lighting, 9'+ Ceilings, Beamed Ceilings, Cathedral Ceiling(s), Tray Ceiling(s)
    • Flooring: Ceramic Tile, Luxury Vinyl
    • Doors: Sliding Glass, French Doors
    • Windows: Screens
    • Basement: Connecting Stairway,Partial,Full,Heated,Improved,Interior Entry,Exterior Entry,Partially Finished,Concrete,Rear Entrance,Walk-Out Access,Windows
    • Number of fireplaces: 2
    • Fireplace features: Electric, Gas/Propane, Mantel(s)
    Interior area
    • Total structure area: 3,890
    • Total interior livable area: 3,396 sqft
    • Finished area above ground: 1,945
    • Finished area below ground: 1,451

    Property

    Parking
    • Total spaces: 6
    • Parking features: Storage, Garage Faces Side, Garage Door Opener, Inside Entrance, Oversized, Gravel, Private, Secured, Attached, Driveway
    • Attached garage spaces: 2
    • Uncovered spaces: 4
    Accessibility
    • Accessibility features: Doors - Lever Handle(s), Grip-Accessible Features
    Features
    • Levels: Two
    • Stories: 2
    • Patio & porch: Deck, Patio, Porch, Roof, Screened
    • Exterior features: Extensive Hardscape, Lighting, Sidewalks, Street Lights, Water Falls
    • Pool features: None
    • Has view: Yes
    • View description: Garden, Mountain(s)
    Lot
    • Size: 2.55 Acres
    • Features: Backs to Trees, Front Yard, Landscaped, Level, Rear Yard, SideYard(s)
    Details
    • Additional structures: Above Grade, Below Grade
    • Parcel number: 396421
    • Zoning: RA
    • Special conditions: Standard

    Construction

    Type & style
    • Home type: SingleFamily
    • Architectural style: Ranch/Rambler
    • Property subtype: Single Family Residence
    Materials
    • HardiPlank Type, Stone
    • Foundation: Concrete Perimeter, Passive Radon Mitigation, Slab
    • Roof: Shingle
    Condition
    • Excellent,Very Good
    • New construction: No
    • Year built: 2021

    Utilities & green energy

    • Sewer: Septic = # of BR
    • Water: Private, Conditioner

    Community & HOA

    Community
    • Subdivision: Flint Ridge
    HOA
    • Has HOA: No
    Location
    • Region: Winchester

    Financial & listing details

    • Price per square foot: $214/sqft
    • Tax assessed value: $622,500
    • Annual tax amount: $2,988
    • Date on market: 7/30/2026
    • Listing agreement: Exclusive Right To Sell
    • Inclusions: Tv Mounts, Garage Refrigerator, Ring Doorbell
    • Exclusions: Washer & Dryer, Exterior Cameras
    • Ownership: Fee Simple

    Price history

    DateEventPrice
    8/27/2026Sold$728,000+4%$214/sqft
    Source: Bright MLS #VAFV2043616 Report a problem
    8/2/2026Contingent$700,000$206/sqft
    Source: Bright MLS #VAFV2043616 Report a problem
    7/30/2026Listed for sale$700,000+30.8%$206/sqft
    Source: Bright MLS #VAFV2043616 Report a problem
    8/2/2021Sold$535,000+345.8%$158/sqft
    Source: Bright MLS #VAFV2001388 Report a problem
    12/23/2020Sold$120,000$35/sqft
    Source: Public Record Report a problem

    Public tax history

    YearProperty taxesTax assessment
    2025$2,988 +13%$622,500 +20.1%
    2024$2,644 $518,400
    2023$2,644 +112.4%$518,400 +27%
    2022$1,245 +143.8%$408,100 +419.9%
    2021$511 $78,500
    2020-- $78,500
    Find assessor info on the county website

    Neighborhood: 22602

    Nearby schools

    GreatSchools rating
    Schools provided by the listing agent
    • District: Frederick County Public Schools

    Source: Bright MLS. This data may not be complete. We recommend contacting the local school district to confirm school assignments for this home.

    Get a cash offer in 3 minutes
    Find out how much your home could sell for in as little as 3 minutes with a no-obligation cash offer.
    Estimated market value
    $728,300
    Get a cash offer in 3 minutes
    Find out how much your home could sell for in as little as 3 minutes with a no-obligation cash offer.
    Estimated market value
    $728,300