Skip main navigation
Sold for $705,000
  • $705,000

    121 Windrow Ct, Winchester, VA 22602

    3beds
    4,808sqft
    Single Family Residence
    Built in 2022
    2.28 Acres Lot
    $708,000 Zestimate®
    $147/sqft
    $3,733 Estimated rent

    Home value

    $708,000

    $673,000 - $743,000

    $3,733/mo

    Zestimate® history
    Loading
    Loading...

    Owner options

    List your home for rent

    $3,733/mo

    Rent Zestimate®

    Find your next renter with Zillow Rental Manager. Plus, with online applications, you can quickly screen prospective tenants – for free.

    Learn more

    $3,733/mo

    Rent Zestimate®

    Refinance and save

    $4,048/mo

    Est. payment

    Refinancing to a lower rate could help reduce your monthly payments and save thousands over the life of the loan.

    See today's rates

    $4,048/mo

    Est. payment

    Explore your selling options

    Work with a Zillow partner agent

    Leverage their expertise and Zillow's premium Showcase listings to get your home seen by more buyers.

    Get started

    List with your own agent

    Get your home in front of millions of buyers by listing it on Zillow.

    Learn how to do it

    Sell it yourself

    Take full control of how buyers see your home on Zillow by listing For Sale by Owner (FSBO).

    List your home

    What's special

    Open living concept
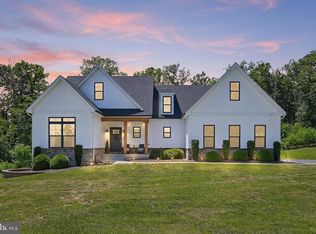
    Exquisite Home In Frederick County VA. This Custom Built Ranch Style Home Is The Perfect One Level Living Home, With Over 5,000 Finished Square Feet Of Living Space. The Open Living Concept Offers 9+ Foot Ceilings, High Loft Ceiling With Custom Wooden Decorative Beams And Floor To Ceiling Fireplace In Main Living Room With Decorative Wood Trim And Mantle, Kitchen To Living Room Space With Full Seperate Dining Space. The Main Level Also Has A Primary Bedroom And Primary Bathroom With 2 Large Walk In Closets. An Office Sits In The Front Of The Home And Has a Beautiful View Of The Country Side and Mountains. In Addition, The Main Level Has A Large Laundry/Mud Room Coming In From The Garage With Extra Cabinetry, Storage Space And Folding Table. Finishing The Tour Of The Main Level Are 2 Additional Bedrooms With Walk In Closets. It Is Important To Note That The Seller Worked With The Builder And Added Square Footage To Most Of The Rooms To Make Them Larger And More Prominent. Moving To The Lower Level, The Basement Is Partially Finished: Floor And Ceiling Were Just Completed The Week of 3/16. The Finished Section Has An Open Recreation Area, A Mudroom/Storage Area Coming In From The Outside, A Full Finished Bathroom And An Oversized Workshop That Could Be Turned Into An In-Law Suite/Kitchen Area. The Exterior Of The Home Has A Partially Fenced In Yard And East And West Views For Sunrise And Sunset. Comcast Is The Sellers Choice Of Internet. Starlink And Other Internet Options Available. 10 Miles From Winchester, Commuter Routes, Winchester Medical Center, Shopping. Chandelier In Dining Room Does Not Convey, Some Of The Custom Built Shelving Office Does Not Convey. Health Department Records Uploaded In Bright. *Disclaimer* Depending On What Site Your Searching On, That Site May Be Pulling Just Tax Assessor Data And Possibly Not All Correctly, They All Pull Data Different Ways. Square Footage Is Approx 5,900 (tax records are including screened in porch and garage space in sq footage) Kabota Tractor In Garage Is Negotiable. Uploaded GIS Mapping shows subject property with blue dot, and shows surrounding lots and ownership.

    Zillow last checked:

    Listing updated:

    Listed by:

    Tracy Link 540-336-4820,

    Coldwell Banker Premier

    Bought with:

    Shannon Spiliotopoulos, 0225264366

    Pearson Smith Realty, LLC

    Source: Bright MLS,MLS#: VAFV2040170MLS Logo

    Facts & features

    Interior

    Bedrooms & bathrooms
    • Bedrooms: 3
    • Bathrooms: 4
    • Full bathrooms: 3
    • 1/2 bathrooms: 1
    • Main level bathrooms: 3
    • Main level bedrooms: 3
    Rooms
    • Room types: Living Room, Dining Room, Primary Bedroom, Bedroom 2, Kitchen, Laundry, Office, Recreation Room, Workshop, Bathroom 2, Bathroom 3, Primary Bathroom
    Primary bedroom
    • Features: Flooring - Luxury Vinyl Plank
    • Level: Main
    • Area: 270 Square Feet
    • Dimensions: 15 X 18
    Bedroom 2
    • Features: Flooring - Luxury Vinyl Plank
    • Level: Main
    • Area: 156 Square Feet
    • Dimensions: 13 X 12
    Primary bathroom
    • Features: Flooring - Ceramic Tile, Bathroom - Stall Shower
    • Level: Main
    • Area: 190 Square Feet
    • Dimensions: 10 X 19
    Bathroom 2
    • Features: Flooring - Ceramic Tile, Bathroom - Stall Shower
    • Level: Main
    • Area: 156 Square Feet
    • Dimensions: 13 X 12
    Bathroom 3
    • Features: Flooring - Ceramic Tile, Bathroom - Stall Shower
    • Level: Lower
    • Area: 80 Square Feet
    • Dimensions: 8 X 10
    Dining room
    • Features: Flooring - Luxury Vinyl Plank
    • Level: Main
    • Area: 252 Square Feet
    • Dimensions: 18 X 14
    Kitchen
    • Features: Flooring - Luxury Vinyl Tile, Countertop(s) - Quartz
    • Level: Main
    • Area: 260 Square Feet
    • Dimensions: 13 X 20
    Laundry
    • Features: Flooring - Luxury Vinyl Plank
    • Level: Main
    • Area: 234 Square Feet
    • Dimensions: 18 X 13
    Living room
    • Features: Fireplace - Gas, Flooring - Luxury Vinyl Plank, Countertop(s) - Quartz, Ceiling Fan(s)
    • Level: Main
    • Area: 720 Square Feet
    • Dimensions: 24 X 30
    Mud room
    • Features: Flooring - Luxury Vinyl Plank
    • Level: Lower
    • Area: 210 Square Feet
    • Dimensions: 14 X 15
    Office
    • Features: Flooring - Luxury Vinyl Plank
    • Level: Main
    • Area: 156 Square Feet
    • Dimensions: 13 X 12
    Recreation room
    • Features: Flooring - Luxury Vinyl Plank
    • Level: Lower
    • Area: 475 Square Feet
    • Dimensions: 19 X 25
    Workshop
    • Features: Flooring - Concrete
    • Level: Lower
    • Area: 1428 Square Feet
    • Dimensions: 42 X 34
    Heating
    • Forced Air, Propane
    Cooling
    • Heat Pump, Electric
    Appliances
    • Included: Dishwasher, Dryer, Microwave, Refrigerator, Washer, Instant Hot Water, Electric Water Heater
    • Laundry: Main Level, Laundry Room, Mud Room
    Features
    • Soaking Tub, Bathroom - Stall Shower, Bathroom - Walk-In Shower, Built-in Features, Ceiling Fan(s), Combination Dining/Living, Combination Kitchen/Dining, Crown Molding, Dining Area, Entry Level Bedroom, Family Room Off Kitchen, Open Floorplan, Store/Office, Upgraded Countertops, Walk-In Closet(s), Formal/Separate Dining Room, Kitchen - Gourmet, Primary Bath(s), Recessed Lighting, Exposed Beams, 9'+ Ceilings, Dry Wall, Tray Ceiling(s)
    • Flooring: Ceramic Tile, Heavy Duty, Luxury Vinyl
    • Windows: Energy Efficient
    • Basement: Connecting Stairway,Full,Interior Entry,Exterior Entry,Windows,Walk-Out Access,Improved,Concrete,Partially Finished,Sump Pump
    • Number of fireplaces: 1
    • Fireplace features: Gas/Propane, Mantel(s)
    Interior area
    • Total structure area: 5,208
    • Total interior livable area: 4,808 sqft
    • Finished area above ground: 2,410
    • Finished area below ground: 2,398

    Property

    Parking
    • Total spaces: 6
    • Parking features: Garage Faces Side, Garage Door Opener, Gravel, Attached, Driveway
    • Attached garage spaces: 2
    • Uncovered spaces: 4
    Accessibility
    • Accessibility features: None
    Features
    • Levels: Two
    • Stories: 2
    • Exterior features: Other
    • Pool features: None
    • Fencing: Partial
    • Has view: Yes
    • View description: Trees/Woods, Panoramic
    • Frontage type: Road Frontage
    Lot
    • Size: 2.28 Acres
    • Features: Backs to Trees, Front Yard, No Thru Street, Mountainous, Rear Yard, Rural, SideYard(s)
    Details
    • Additional structures: Above Grade, Below Grade
    • Parcel number: 396420
    • Zoning: RA
    • Special conditions: Standard

    Construction

    Type & style
    • Home type: SingleFamily
    • Architectural style: Ranch/Rambler
    • Property subtype: Single Family Residence
    Materials
    • Vinyl Siding, Other
    • Foundation: Permanent
    • Roof: Architectural Shingle
    Condition
    • Very Good
    • New construction: No
    • Year built: 2022

    Utilities & green energy

    • Electric: 200+ Amp Service
    • Sewer: Septic = # of BR
    • Water: Well
    • Utilities for property: Fixed Wireless

    Community & HOA

    Community
    • Subdivision: Flint Ridge
    HOA
    • Has HOA: No
    • Amenities included: None
    • Services included: None
    Location
    • Region: Winchester

    Financial & listing details

    • Price per square foot: $147/sqft
    • Tax assessed value: $624,500
    • Annual tax amount: $2,998
    • Date on market: 3/20/2026
    • Listing agreement: Exclusive Right To Sell
    • Listing terms: Cash,VA Loan
    • Exclusions: Chandelier In Dining Room And Some Of The Custom Shelving In Office Will Not Convey, Kabota Tractor Is Negotiable
    • Ownership: Fee Simple
    • Road surface type: Black Top, Approved

    Price history

    DateEventPrice
    5/11/2026Sold$705,000-1.4%$147/sqft
    Source: Bright MLS #VAFV2040170 Report a problem
    4/22/2026Pending sale$715,000$149/sqft
    Source: Bright MLS #VAFV2040170 Report a problem
    4/8/2026Listed for sale$715,000$149/sqft
    Source: Bright MLS #VAFV2040170 Report a problem
    3/24/2026Contingent$715,000$149/sqft
    Source: Bright MLS #VAFV2040170 Report a problem
    3/20/2026Listed for sale$715,000+24.3%$149/sqft
    Source: Bright MLS #VAFV2040170 Report a problem
    5/31/2022Sold$575,400+379.5%$120/sqft
    Source: Bright MLS #VAFV2007158 Report a problem
    3/25/2021Sold$120,000$25/sqft
    Source: Public Record Report a problem

    Public tax history

    YearProperty taxesTax assessment
    2025$2,998 +15.7%$624,500 +22.9%
    2024$2,592 $508,200
    2023$2,592 +352.5%$508,200 +170.6%
    2022$573 +143.9%$187,800 +143.9%
    2021$235 $77,000
    2020-- $77,000
    Find assessor info on the county website

    Neighborhood: 22602

    Nearby schools

    GreatSchools rating
    Schools provided by the listing agent
    • District: Frederick County Public Schools

    Source: Bright MLS. This data may not be complete. We recommend contacting the local school district to confirm school assignments for this home.

    Get a cash offer in 3 minutes
    Find out how much your home could sell for in as little as 3 minutes with a no-obligation cash offer.
    Estimated market value
    $708,000
    Get a cash offer in 3 minutes
    Find out how much your home could sell for in as little as 3 minutes with a no-obligation cash offer.
    Estimated market value
    $708,000