Skip main navigation
Sold for $637,000
Street View
  • $637,000

    280 Plow Run Ln, Winchester, VA 22602

    3beds
    2,348sqft
    Single Family Residence
    Built in 2017
    3.02 Acres Lot
    $646,800 Zestimate®
    $271/sqft
    $2,662 Estimated rent

    Home value

    $646,800

    $582,000 - $724,000

    $2,662/mo

    Zestimate® history
    Loading
    Loading...

    Owner options

    List your home for rent

    $2,662/mo

    Rent Zestimate®

    Find your next renter with Zillow Rental Manager. Plus, with online applications, you can quickly screen prospective tenants – for free.

    Learn more

    $2,662/mo

    Rent Zestimate®

    Refinance and save

    $3,666/mo

    Est. payment

    Refinancing to a lower rate could help reduce your monthly payments and save thousands over the life of the loan.

    See today's rates

    $3,666/mo

    Est. payment

    Explore your selling options

    Work with a Zillow partner agent

    Leverage their expertise and Zillow's premium Showcase listings to get your home seen by more buyers.

    Get started

    List with your own agent

    Get your home in front of millions of buyers by listing it on Zillow.

    Learn how to do it

    Sell it yourself

    Take full control of how buyers see your home on Zillow by listing For Sale by Owner (FSBO).

    List your home

    What's special

    Contemporary flairGas fireplaceLight-filled sunroomBeautiful wood stoveFunctional floor planSplit bedroom designGranite countertops
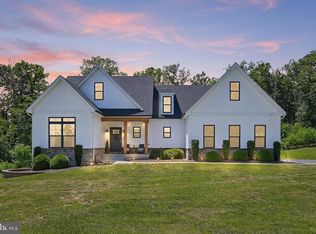
    Now available: a custom-built, one-level home situated on 3.02 peaceful acres. This property boasts a highly convenient country location, less than nine miles from Winchester Medical Center. Constructed in 2017, this elegant home offers a functional floor plan with a contemporary flair. Entryway leads into an open living area featuring nine-foot ceilings and gorgeous hardwood floors, seamlessly connecting the family room, kitchen, and dining room. The layout provides ample space for furniture while maintaining an open feel. The well-appointed kitchen includes stainless steel appliances, granite countertops, a pantry, and generous table space. The family room is warmed by a gas fireplace, and adjoins a light-filled sunroom providing an ideal space for a plant enthusiast (indoor hose-bib), sunroom, office, playroom, or den. This home also features a split bedroom design, with the primary suite privately located on one end and two generously sized bedrooms on the other. Storage is not a problem with attached 2 car garage, a detached 2 car garage AND a full basement with improved spaces and a beautiful wood stove to heat the home and offset utility costs. The walkout basement is a WOW offering so much storage space. Or, you can finish the basement and almost double the size of this amazing home. Seller has started framing out the basement to encompass and bedroom with large closet, full bath with rough in and plumbing stubbed out for kitchenette sink/counter area. The basement could be an apartment easily with a huge family room to boot! This spot presents a wonderful opportunity for anyone seeking a serene setting with convenient access to amenities. Easily drive to town and arrive at shopping and restaurants in under 15 minutes. Basement roughed in for bathroom. There is not an HOA but there are covenants and restrictions.

    Zillow last checked:

    Listing updated:

    Listed by:

    Angela Duncan 540-247-0563,

    MarketPlace REALTY

    Bought with:

    Paul Bernd, 0225260712

    Realty ONE Group Old Towne

    Source: Bright MLS,MLS#: VAFV2036298MLS Logo

    Facts & features

    Interior

    Bedrooms & bathrooms
    • Bedrooms: 3
    • Bathrooms: 3
    • Full bathrooms: 2
    • 1/2 bathrooms: 1
    • Main level bathrooms: 3
    • Main level bedrooms: 3
    Rooms
    • Room types: Dining Room, Primary Bedroom, Bedroom 2, Bedroom 3, Kitchen, Family Room, Laundry, Solarium, Primary Bathroom, Full Bath
    Primary bedroom
    • Level: Main
    Bedroom 2
    • Level: Main
    Bedroom 3
    • Level: Main
    Primary bathroom
    • Level: Main
    Dining room
    • Features: Flooring - HardWood
    • Level: Main
    Family room
    • Features: Flooring - HardWood, Fireplace - Gas
    • Level: Main
    Other
    • Level: Main
    Kitchen
    • Level: Main
    Laundry
    • Level: Main
    Other
    • Features: Flooring - Ceramic Tile
    • Level: Main
    Heating
    • Forced Air, Electric
    Cooling
    • Ceiling Fan(s), Central Air, Electric
    Appliances
    • Included: Dryer, Washer, Cooktop, Dishwasher, Disposal, Refrigerator, Ice Maker, Oven, Electric Water Heater
    • Laundry: Main Level, Laundry Room
    Features
    • Pantry, Primary Bath(s), Kitchen - Table Space, Eat-in Kitchen, Recessed Lighting, Upgraded Countertops, 9'+ Ceilings
    • Flooring: Hardwood, Ceramic Tile, Wood
    • Basement: Full,Walk-Out Access,Improved
    • Number of fireplaces: 1
    • Fireplace features: Wood Burning, Wood Burning Stove
    Interior area
    • Total structure area: 4,560
    • Total interior livable area: 2,348 sqft
    • Finished area above ground: 2,348
    • Finished area below ground: 0

    Property

    Parking
    • Total spaces: 4
    • Parking features: Garage Door Opener, Detached, Driveway
    • Garage spaces: 2
    • Uncovered spaces: 2
    Accessibility
    • Accessibility features: None
    Features
    • Levels: One
    • Stories: 1
    • Exterior features: Extensive Hardscape, Rain Gutters, Stone Retaining Walls
    • Pool features: None
    • Fencing: Chain Link
    Lot
    • Size: 3.02 Acres
    Details
    • Additional structures: Above Grade, Below Grade
    • Parcel number: 396312
    • Zoning: RA
    • Special conditions: Standard

    Construction

    Type & style
    • Home type: SingleFamily
    • Architectural style: Ranch/Rambler
    • Property subtype: Single Family Residence
    Materials
    • Vinyl Siding
    • Foundation: Concrete Perimeter
    • Roof: Shingle
    Condition
    • Excellent
    • New construction: No
    • Year built: 2017

    Utilities & green energy

    • Sewer: Septic > # of BR
    • Water: Well
    • Utilities for property: Propane, Satellite Internet Service

    Community & HOA

    Community
    • Subdivision: Flint Ridge
    HOA
    • Has HOA: No
    Location
    • Region: Winchester

    Financial & listing details

    • Price per square foot: $271/sqft
    • Tax assessed value: $629,000
    • Annual tax amount: $3,019
    • Date on market: 8/31/2025
    • Listing agreement: Exclusive Right To Sell
    • Ownership: Fee Simple

    Price history

    DateEventPrice
    1/15/2026Sold$637,000-1.8%$271/sqft
    Source: Bright MLS #VAFV2036298 Report a problem
    12/10/2025Contingent$649,000$276/sqft
    Source: Bright MLS #VAFV2036298 Report a problem
    12/4/2025Price change$649,000-1.5%$276/sqft
    Source: Bright MLS #VAFV2036298 Report a problem
    11/13/2025Price change$659,000-1.3%$281/sqft
    Source: Bright MLS #VAFV2036298 Report a problem
    11/4/2025Price change$668,000-1%$284/sqft
    Source: Bright MLS #VAFV2036298 Report a problem
    10/8/2025Price change$675,000-2.9%$287/sqft
    Source: Bright MLS #VAFV2036298 Report a problem
    9/18/2025Price change$695,000-4.1%$296/sqft
    Source: Bright MLS #VAFV2036298 Report a problem
    8/31/2025Listed for sale$725,000+1240.1%$309/sqft
    Source: Bright MLS #VAFV2036298 Report a problem
    7/26/2016Sold$54,100$23/sqft
    Source: Public Record Report a problem

    Public tax history

    YearProperty taxesTax assessment
    2025$3,019 +14.4%$629,000 +21.6%
    2024$2,639 $517,400
    2023$2,639 -1%$517,400 +18.4%
    2022$2,666 +100%$437,000
    2021$1,333 -45.1%$437,000 +9.7%
    2020$2,430 -50%$398,300
    2019$4,859 +363.8%$398,300 +10.9%
    2018$1,048 +144.2%$359,100 +4.5%
    2017$429 +32.2%$343,500 +534.9%
    2016$325 $54,100
    Find assessor info on the county website

    Neighborhood: 22602

    Nearby schools

    GreatSchools rating
    Schools provided by the listing agent
    • Elementary: Indian Hollow
    • Middle: Frederick County
    • High: James Wood
    • District: Frederick County Public Schools

    Source: Bright MLS. This data may not be complete. We recommend contacting the local school district to confirm school assignments for this home.

    Get a cash offer in 3 minutes
    Find out how much your home could sell for in as little as 3 minutes with a no-obligation cash offer.
    Estimated market value
    $646,800
    Get a cash offer in 3 minutes
    Find out how much your home could sell for in as little as 3 minutes with a no-obligation cash offer.
    Estimated market value
    $646,800