Welcome to this thoughtfully upgraded contemporary ranch featuring gleaming hardwood floors throughout and effortless single-level living. The bright kitchen offers a breakfast nook, Corian countertops, and stainless steel appliances, flowing seamlessly into a formal dining room and an expansive great room with vaulted ceilings. Situated on a peaceful cul-de-sac lot, the home boasts a spacious backyard shaded by mature trees and a rear deck ideal for outdoor entertaining. A two-car garage includes full stair access to generous overhead storage. Residents enjoy resort-style community amenities, including walking paths, a swimming pool, tennis and pickleball courts, and a neighborhood park. Conveniently located with quick access to major commuter routes, shopping, medical facilities, and local schools, this turnkey property blends comfort, recreation, and everyday convenience.
For sale
$379,900
33 Phoenix Ln, Falling Waters, WV 25419
3beds
1,398sqft
Single Family Residence
Built in 1997
0.26 Acres Lot
$372,900 Zestimate®
$272/sqft
$41/mo HOA
What's special
Peaceful cul-de-sac lotEffortless single-level livingGleaming hardwood floors throughoutBright kitchenBreakfast nookCorian countertopsStainless steel appliances
- 1 day
- 80
- 7
Zillow last checked:
Listing updated:
Listed by:
Natalie Hoffmann 304-268-2696,
Keller Williams Realty Advantage
Source: Bright MLS,MLS#: WVBE2056066
Facts & features
Interior
Bedrooms & bathrooms
- Bedrooms: 3
- Bathrooms: 2
- Full bathrooms: 2
- Main level bathrooms: 2
- Main level bedrooms: 3
Rooms
- Room types: Primary Bedroom, Bedroom 2, Bedroom 3, Kitchen, Foyer, Breakfast Room, Great Room, Bathroom 2, Primary Bathroom
Primary bedroom
- Features: Flooring - HardWood
- Level: Main
- Area: 192 Square Feet
- Dimensions: 16 X 12
Bedroom 2
- Features: Flooring - HardWood
- Level: Main
- Area: 110 Square Feet
- Dimensions: 11 X 10
Bedroom 3
- Features: Flooring - HardWood
- Level: Main
- Area: 120 Square Feet
- Dimensions: 12 X 10
Primary bathroom
- Features: Flooring - Ceramic Tile, Walk-In Closet(s)
- Level: Main
Bathroom 2
- Features: Flooring - Ceramic Tile
- Level: Main
Breakfast room
- Features: Flooring - HardWood
- Level: Main
Foyer
- Features: Flooring - HardWood
- Level: Main
- Area: 70 Square Feet
- Dimensions: 10 X 7
Great room
- Features: Flooring - HardWood
- Level: Main
- Area: 221 Square Feet
- Dimensions: 13 X 17
Kitchen
- Features: Flooring - HardWood, Countertop(s) - Solid Surface
- Level: Main
- Area: 180 Square Feet
- Dimensions: 9 X 20
Heating
- Heat Pump, Electric
Cooling
- Central Air, Electric
Appliances
- Included: Microwave, Dishwasher, Disposal, Dryer, Exhaust Fan, Oven/Range - Electric, Refrigerator, Stainless Steel Appliance(s), Washer, Electric Water Heater
- Laundry: Dryer In Unit, Washer In Unit
Features
- Ceiling Fan(s), Combination Dining/Living, Open Floorplan, Formal/Separate Dining Room, Eat-in Kitchen, Kitchen - Table Space, Pantry, Walk-In Closet(s)
- Flooring: Ceramic Tile, Hardwood, Wood
- Has basement: No
- Has fireplace: No
Interior area
- Total structure area: 1,398
- Total interior livable area: 1,398 sqft
- Finished area above ground: 1,398
- Finished area below ground: 0
Property
Parking
- Total spaces: 2
- Parking features: Garage Faces Front, Garage Door Opener, Asphalt, Attached
- Attached garage spaces: 2
- Has uncovered spaces: Yes
Accessibility
- Accessibility features: None
Features
- Levels: One
- Stories: 1
- Pool features: Community
Lot
- Size: 0.26 Acres
Details
- Additional structures: Above Grade, Below Grade
- Parcel number: 02 14J021000000000
- Zoning: 101
- Special conditions: Standard
Construction
Type & style
- Home type: SingleFamily
- Architectural style: Ranch/Rambler
- Property subtype: Single Family Residence
Materials
- Brick Front, Vinyl Siding
- Foundation: Crawl Space
- Roof: Architectural Shingle
Condition
- Excellent
- New construction: No
- Year built: 1997
Utilities & green energy
- Sewer: Public Sewer
- Water: Public
Community & HOA
Community
- Subdivision: Spring Mills
HOA
- Has HOA: Yes
- HOA fee: $490 annually
Location
- Region: Falling Waters
Financial & listing details
- Price per square foot: $272/sqft
- Tax assessed value: $135,840
- Annual tax amount: $1,636
- Date on market: 11/18/2026
- Listing agreement: Exclusive Right To Sell
- Listing terms: Cash,Conventional,FHA,USDA Loan,VA Loan
- Ownership: Fee Simple
Estimated market value
$372,900
$354,000 - $392,000
$1,823/mo
Price history
| Date | Event | Price |
|---|---|---|
| 11/18/2026 | Listed for sale | $379,900$272/sqft |
Source:  Bright MLS #WVBE2056066 Report a problem | ||
Public tax history
| Year | Property taxes | Tax assessment |
|---|---|---|
| 2026 | $1,643 +4.7% | $135,840 +5.3% |
| 2025 | $1,569 +3.2% | $129,060 +4.2% |
| 2024 | $1,520 +2.5% | $123,840 +5.6% |
| 2023 | $1,482 +39.6% | $117,300 +5.4% |
| 2022 | $1,062 | $111,240 +7.7% |
| 2021 | -- | $103,320 +3.4% |
| 2020 | -- | $99,960 +3.6% |
| 2019 | $904 -20.2% | $96,480 +0.8% |
| 2018 | $1,133 +27.8% | $95,700 +1.4% |
| 2017 | $886 +1.8% | $94,380 +2.1% |
| 2016 | $871 -0.6% | $92,400 +1.6% |
| 2015 | $876 +7% | $90,960 +5.6% |
| 2014 | $819 -3.2% | $86,160 -4.8% |
| 2013 | $847 | $90,540 +2.2% |
| 2012 | $847 -1.9% | $88,560 -2% |
| 2011 | $863 -10% | $90,360 -9.8% |
| 2010 | $959 -4% | $100,140 -8.2% |
| 2009 | $998 +1.6% | $109,140 |
| 2008 | $983 -0.3% | $109,140 |
| 2007 | $986 -3% | $109,140 |
| 2006 | $1,016 +7.5% | $109,140 +38.9% |
| 2005 | $946 | $78,600 +10.7% |
| 2004 | -- | $70,980 |
| 2003 | -- | $70,980 +13.5% |
| 2001 | -- | $62,520 |
Find assessor info on the county website
Monthly payment
Est. payment
Payment breakdown
Explore the cost of this home by adjusting the details. Changes won't be saved.Climate risks
Neighborhood: 25419
Nearby schools
Schools provided by the listing agent
- District: Berkeley County Schools
Source: Bright MLS. This data may not be complete. We recommend contacting the local school district to confirm school assignments for this home.
Similar homes
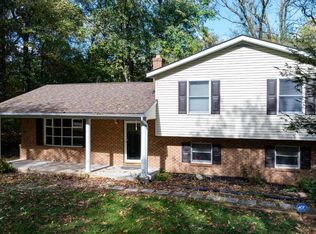
- $335,0003 bd2 ba1.3k sqft22 Colorado Ct, Falling Waters, WV 25419For Sale

 MLS ID #WVBE2055362, Mary Carrigan, Long & Foster Real Estate, Inc.. Bright MLS
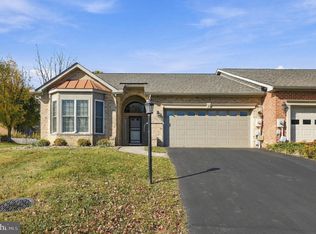
- $375,0003 bd3 ba1.5k sqft205 Chesley Dr, Falling Waters, WV 25419For Sale
 MLS ID #WVBE2055278, Charlotte Sherman, Century 21 Modern Realty Results. Bright MLS
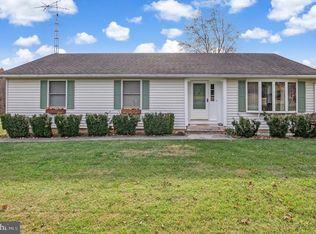
- $314,9002 bd2 ba1.5k sqft31 Morningside Dr, Falling Waters, WV 25419For Sale
 MLS ID #WVBE2055746, Sara Duncan, RE/MAX Distinctive Real Estate. Bright MLS
- $353,0003 bd2 ba1.7k sqft262 Bridget Rd, Martinsburg, WV 25404For Sale
 MLS ID #WVBE2055480, Ms. Sara Coon, Coldwell Banker Home Town Realty. Bright MLS
- $410,0003 bd2 ba1.7k sqft319 Canal Rd, Falling Waters, WV 25419For SaleMLS ID #WVBE2048342, Adam McDonald, Long & Foster Real Estate, Inc.. Bright MLS
- $365,0003 bd3 ba2k sqft59 Chennault Trl, Falling Waters, WV 25419For SaleMLS ID #WVBE2052634, Samantha Young, Young & Associates. Bright MLS
- $339,9003 bd2 ba1.6k sqft329 Davis Dr, Martinsburg, WV 25404For SaleMLS ID #WVBE2054566, Stacy Jenkins, Samson Properties. Bright MLS
- $360,0003 bd2 ba1.6k sqft160 Border Ave, Hedgesville, WV 25427For SaleMLS ID #WVBE2055684, Mr. Aaron Poling, Black Diamond Realty, LLC. Bright MLS
- $310,0003 bd2 ba1.2k sqft21 Left St, Falling Waters, WV 25419For SaleMLS ID #WVBE2055300, Rebekah Miles, Roberts Realty Group, LLC. Bright MLS
- $319,0003 bd3 ba2k sqft101 Jetta Cir, Martinsburg, WV 25403For SaleMLS ID #WVBE2055968, Jason Carbaugh, Charis Realty Group. Bright MLS
- $260,0003 bd1 ba1.4k sqft149 Bonneville Dr, Falling Waters, WV 25419For SaleMLS ID #WVBE2055192, Margie Bartles, Long & Foster Real Estate, Inc.. Bright MLS
- $379,9003 bd2 ba2k sqft2834 Ridge Rd S, Martinsburg, WV 25403For SaleMLS ID #WVBE2054652, Jim Stanley, Integrity Realty LLC. Bright MLS
- $353,0852 bd2 ba1.5k sqftLOT 645 Otero Ln, Hedgesville, WV 25427New ConstructionMLS ID #WVBE2054642, Amy Cooper, Panhandle Real Estate Group, INC. Bright MLS
- $375,0004 bd4 ba1.8k sqftPrinceton Shoals, Martinsburg, WV 25404For SaleMLS ID #WVBE2055422, Tanya Noll, Long & Foster Real Estate, Inc.. Bright MLS
- $349,9003 bd2 ba1.4k sqft661 Panorama Dr, Martinsburg, WV 25403For SaleMLS ID #WVBE2052740, Natalie Hoffmann, Keller Williams Realty Advantage. Bright MLS
- $380,0004 bd3 ba2k sqft197 Pochards Ct, Martinsburg, WV 25403For SaleMLS ID #WVBE2055960, Colleen Lopez, Samson Properties. Bright MLS
- $255,9003 bd3 ba1.6k sqft249 Morningside Dr, Falling Waters, WV 25419For SaleMLS ID #WVBE2053694, Jon Fleming, Weichert Realtors - Blue Ribbon. Bright MLS
- $319,8752 bd2 ba1.3k sqftLOT 647 Otero Ln, Hedgesville, WV 25427New ConstructionMLS ID #WVBE2055988, Amy Cooper, Panhandle Real Estate Group, INC. Bright MLS
