Welcome to this one-owner, solidly built, all brick rancher with a full unfinished walk-out basement and attached large two car garage. Home is situated approximately 10 minutes to I-81, GREAT for Commuters and just 15 minutes to downtown Martinsburg, Very close to many conveniences and sits on nearly an acre. Nice yard with beautiful mature trees. NO HOA. The front brick paved sidewalk leads to unique architectural features which include a front brick porch and courtyard enclosed with brick and wrought iron. A very large side and rear deck overlooks the backyard and is perfect for entertaining. Home has a traditional floor plan with a very impressive foyer entry, and features two brick fireplaces. Living room has fireplace with a wood stove insert. Family room located on the main level, has a beautiful brick fireplace Kitchen features Double Oven & Cook Top, Laundry is located on the main level. The large basement offers an opportunity for a great workshop and lots of storage. Lots of great features. This home is a must see..
For sale
$379,900
2834 Ridge Rd S, Martinsburg, WV 25403
3beds
2,022sqft
Single Family Residence
Built in 1976
0.92 Acres Lot
$371,600 Zestimate®
$188/sqft
$-- HOA
What's special
Two brick fireplacesFull unfinished walk-out basementVery impressive foyer entryTraditional floor planAll brick rancherFront brick paved sidewalkFront brick porch
- 23 days
- 1,316
- 82
Likely to sell faster than
Zillow last checked:
Listing updated:
Listed by:
Jim Stanley 304-582-4411,
Integrity Realty LLC
Source: Bright MLS,MLS#: WVBE2054652
Facts & features
Interior
Bedrooms & bathrooms
- Bedrooms: 3
- Bathrooms: 2
- Full bathrooms: 2
- Main level bathrooms: 2
- Main level bedrooms: 3
Heating
- Heat Pump, Electric
Cooling
- Heat Pump, Central Air, Electric
Appliances
- Included: Cooktop, Dishwasher, Dryer, Freezer, Microwave, Double Oven, Refrigerator, Washer, Water Heater, Electric Water Heater
- Laundry: Main Level, Has Laundry
Features
- Breakfast Area, Family Room Off Kitchen, Formal/Separate Dining Room, Floor Plan - Traditional, Attic/House Fan, Ceiling Fan(s), Pantry, Dry Wall
- Doors: Double Entry, Sliding Glass
- Basement: Connecting Stairway,Partial,Exterior Entry,Unfinished,Walk-Out Access
- Number of fireplaces: 2
- Fireplace features: Brick, Insert, Wood Burning Stove
Interior area
- Total structure area: 2,022
- Total interior livable area: 2,022 sqft
- Finished area above ground: 2,022
Property
Parking
- Total spaces: 8
- Parking features: Garage Faces Side, Garage Door Opener, Inside Entrance, Driveway, Attached
- Attached garage spaces: 2
- Uncovered spaces: 6
Accessibility
- Accessibility features: Accessible Doors
Features
- Levels: One
- Stories: 1
- Pool features: None
- Has view: Yes
- View description: Mountain(s)
- Frontage type: Road Frontage
Lot
- Size: 0.92 Acres
- Features: Front Yard, Landscaped, Not In Development, Rear Yard
Details
- Additional structures: Above Grade
- Parcel number: 04 28001500170000
- Zoning: 2
- Special conditions: Standard
Construction
Type & style
- Home type: SingleFamily
- Architectural style: Ranch/Rambler
- Property subtype: Single Family Residence
Materials
- Brick
- Foundation: Block
- Roof: Architectural Shingle
Condition
- New construction: No
- Year built: 1976
Utilities & green energy
- Electric: 200+ Amp Service
- Sewer: Private Septic Tank
- Water: Public
Community & HOA
Community
- Security: Monitored, Security System
- Subdivision: Hedgesville
HOA
- Has HOA: No
Location
- Region: Martinsburg
Financial & listing details
- Price per square foot: $188/sqft
- Tax assessed value: $161,220
- Annual tax amount: $1,360
- Date on market: 10/27/2026
- Listing agreement: Exclusive Right To Sell
- Listing terms: Cash,Conventional,FHA,USDA Loan,VA Loan
- Ownership: Fee Simple
Estimated market value
$371,600
$353,000 - $390,000
$2,077/mo
Price history
| Date | Event | Price |
|---|---|---|
| 10/27/2026 | Listed for sale | $379,900+479.1%$188/sqft |
Source:  Bright MLS #WVBE2054652 Report a problem | ||
| 7/26/1977 | Sold | $65,600$32/sqft |
Source: Agent Provided Report a problem | ||
Public tax history
| Year | Property taxes | Tax assessment |
|---|---|---|
| 2025 | $1,360 +0.1% | $131,880 +0.9% |
| 2024 | $1,358 -2.9% | $130,680 |
| 2023 | $1,399 +15.1% | $130,680 +5.1% |
| 2022 | $1,215 | $124,380 +7.6% |
| 2021 | -- | $115,620 +3.1% |
| 2020 | -- | $112,140 +5.2% |
| 2019 | $1,024 +1.7% | $106,620 +1.5% |
| 2018 | $1,007 +2.3% | $105,000 +2.4% |
| 2017 | $984 0% | $102,540 +0.7% |
| 2016 | $984 +3.3% | $101,820 +4.8% |
| 2015 | $953 -0.6% | $97,140 -0.2% |
| 2014 | $958 -20% | $97,380 +0.9% |
| 2013 | $1,198 | $96,540 -17.5% |
| 2012 | $1,198 -2.6% | $117,000 -2.7% |
| 2011 | $1,230 +2% | $120,240 -0.4% |
| 2010 | $1,206 +11.3% | $120,780 +3.4% |
| 2009 | $1,084 +1.6% | $116,760 |
| 2008 | $1,067 -9.8% | $116,760 -8% |
| 2007 | $1,183 +7.2% | $126,960 +8.7% |
| 2006 | $1,103 +6.7% | $116,760 +10.3% |
| 2005 | $1,033 | $105,900 +14.7% |
| 2004 | -- | $92,340 |
| 2003 | -- | $92,340 +9.6% |
| 2002 | -- | $84,240 +11.6% |
| 2001 | -- | $75,480 |
Find assessor info on the county website
Monthly payment
Est. payment
Payment breakdown
Explore the cost of this home by adjusting the details. Changes won't be saved.Climate risks
Neighborhood: 25403
Nearby schools
Schools provided by the listing agent
- Elementary: Hedgesville
- Middle: Hedgesville
- High: Hedgesville
- District: Berkeley County Schools
Source: Bright MLS. This data may not be complete. We recommend contacting the local school district to confirm school assignments for this home.
Similar homes
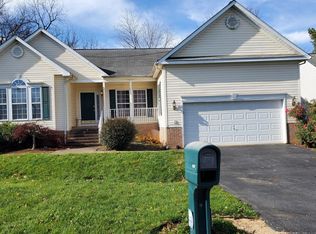
- $399,5003 bd3 ba2.1k sqft2912 Ridge Rd S, Martinsburg, WV 25403For Sale

 MLS ID #WVBE2054146, Tanya Noll, Long & Foster Real Estate, Inc.. Bright MLS
- $380,0004 bd3 ba2k sqft197 Pochards Ct, Martinsburg, WV 25403For Sale
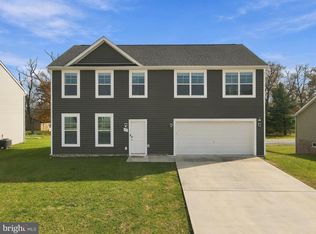 MLS ID #WVBE2055960, Colleen Lopez, Samson Properties. Bright MLS
- $--3 bd2 ba1.6k sqft37 Brant Ln, Martinsburg, WV 25403Auction
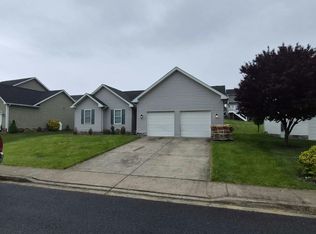 Auction.com 2
- $399,9004 bd3 ba2.4k sqft144 Brant Ln, Martinsburg, WV 25403For Sale
 MLS ID #WVBE2054676, Gavin Washington, Weichert Realtors - Blue Ribbon. Bright MLS
- $330,0003 bd2 ba1.2k sqft383 Aldrin Ln, Martinsburg, WV 25403For SaleMLS ID #WVBE2055404, Larry DeMarco, Century 21 Modern Realty Results. Bright MLS
- $399,9994 bd3 ba2.1k sqft55 Bright Cherry Ct, Martinsburg, WV 25403For SaleMLS ID #WVBE2055904, Jeff Jardine, Burch Real Estate Group, LLC. Bright MLS
- $439,9004 bd3 ba2.2k sqft203 Aylesbury Ln, Martinsburg, WV 25403For SaleMLS ID #WVBE2055406, Richard Conner, Gain Realty. Bright MLS
- $319,0003 bd3 ba2k sqft101 Jetta Cir, Martinsburg, WV 25403For SaleMLS ID #WVBE2055968, Jason Carbaugh, Charis Realty Group. Bright MLS
- $365,0004 bd3 ba1.9k sqft399 Toulouse Ln, Martinsburg, WV 25403For SaleMLS ID #WVBE2055496, Joe Nguyen, Pearson Smith Realty LLC. Bright MLS
- $349,9003 bd2 ba1.4k sqft661 Panorama Dr, Martinsburg, WV 25403For SaleMLS ID #WVBE2052740, Natalie Hoffmann, Keller Williams Realty Advantage. Bright MLS
- $360,0003 bd2 ba1.6k sqft160 Border Ave, Hedgesville, WV 25427For SaleMLS ID #WVBE2055684, Mr. Aaron Poling, Black Diamond Realty, LLC. Bright MLS
- $379,9003 bd2 ba1.3k sqft33 Phoenix Ln, Falling Waters, WV 25419For SaleMLS ID #WVBE2056066, Natalie Hoffmann, Keller Williams Realty Advantage. Bright MLS
- $389,9904 bd3 ba2.4k sqft317 Orpington Dr, Martinsburg, WV 25403New ConstructionBright MLS
- $350,0003 bd2 ba1.4k sqft812 Duckwoods Ln, Martinsburg, WV 25403For SaleMLS ID #WVBE2053086, Charlotte Sherman, Century 21 Modern Realty Results. Bright MLS
- $349,9904 bd2 ba1.6k sqft318 Orpington Dr, Martinsburg, WV 25403New ConstructionBright MLS
- $375,0004 bd4 ba1.8k sqftPrinceton Shoals, Martinsburg, WV 25404For SaleMLS ID #WVBE2055422, Tanya Noll, Long & Foster Real Estate, Inc.. Bright MLS
