A One of a Kind Country Farmette Surrounded by Nature! Discover the beauty of country living on approximately 15 acres featuring a large picturesque pond, winding creek, waterfall, and abundant wildlife! This charming three-bedroom, two-full-bath home offers a welcoming country kitchen and a peaceful countryside setting. The home features a traditional farmhouse style floor plan with walk through bedrooms, reflecting the charm and character of its oringinal design. The property features a spacious 50’ x 22’ barn, a 16’ x 16’ goat barn, multiple sheds, a detached garage ideal for a workshop, and a pavilion perfect for outdoor gatherings. Whether you’re dreaming of a hobby farm, a peaceful country retreat, or simply enjoying nature at its finest, this unique property offers endless possibilities. A truly special setting that must be experienced in person!
For sale
$549,900
17210 Bakersville Rd, Boonsboro, MD 21713
3beds
1,994sqft
Single Family Residence
Built in 1940
15.42 Acres Lot
$527,400 Zestimate®
$276/sqft
$-- HOA
What's special
Winding creekLarge picturesque pondCharming three-bedroom two-full-bath homeWelcoming country kitchenAbundant wildlifeMultiple shedsPeaceful countryside setting
- --
- on Zillow
- 1,483
- views
- 183
- saves
Likely to sell faster than
Zillow last checked:
Listing updated:
Listed by:
Sandy Snyder 301-991-7621,
eXp Realty LLC 8888607369,
Listing Team: Sandy Snyder Team With Exp Realty
Source: Bright MLS,MLS#: MDWA2041224
Facts & features
Interior
Bedrooms & bathrooms
- Bedrooms: 3
- Bathrooms: 2
- Full bathrooms: 2
- Main level bathrooms: 2
- Main level bedrooms: 3
Heating
- Forced Air, Electric, Oil
Cooling
- Central Air, Electric
Appliances
- Included: Dishwasher, Range Hood, Refrigerator, Cooktop, Electric Water Heater
- Laundry: Main Level
Features
- Family Room Off Kitchen, Kitchen - Country, Kitchen - Table Space, Dining Area, Primary Bath(s), Floor Plan - Traditional
- Flooring: Wood
- Basement: Connecting Stairway,Other
- Has fireplace: No
Interior area
- Total structure area: 1,994
- Total interior livable area: 1,994 sqft
- Finished area above ground: 1,994
Video & virtual tour
Property
Parking
- Total spaces: 1
- Parking features: Covered, Off Street, Detached
- Garage spaces: 1
Accessibility
- Accessibility features: None
Features
- Levels: Three
- Stories: 3
- Pool features: None
- Has spa: Yes
- Spa features: Bath
- Has view: Yes
- View description: Water, Pasture, Scenic Vista, Pond, Creek/Stream
- Has water view: Yes
- Water view: Water,Pond,Creek/Stream
- Waterfront features: Creek/Stream
- Body of water: Creek
- Frontage length: Water Frontage Ft: 2000
Lot
- Size: 15.42 Acres
- Features: Backs to Trees, Flood Plain, Stream/Creek, Pond
Details
- Additional structures: Above Grade
- Parcel number: 2212006497
- Zoning: A
- Special conditions: Standard
- Horses can be raised: Yes
- Horse amenities: Horses Allowed
Construction
Type & style
- Home type: SingleFamily
- Architectural style: Colonial
- Property subtype: Single Family Residence
Materials
- Vinyl Siding
- Foundation: Other
Condition
- New construction: No
- Year built: 1940
Utilities & green energy
- Sewer: Septic Exists
- Water: Well
Community & HOA
Community
- Subdivision: None Available
HOA
- Has HOA: No
- HOA name: COUNTRY FARMETTE
Location
- Region: Boonsboro
Financial & listing details
- Price per square foot: $276/sqft
- Tax assessed value: $338,400
- Annual tax amount: $3,519
- Date on market: 11/12/2026
- Listing agreement: Exclusive Right To Sell
- Ownership: Fee Simple
Estimated market value
$527,400
$501,000 - $554,000
$2,441/mo
Price history
| Date | Event | Price |
|---|---|---|
| 11/12/2026 | Listed for sale | $549,900+50.7%$276/sqft |
Source: eXp Realty #MDWA2041224 Report a problem | ||
| 3/13/2007 | Sold | $365,000+21.7%$183/sqft |
Source: Public Record Report a problem | ||
| 11/25/2003 | Sold | $299,900$150/sqft |
Source: Public Record Report a problem | ||
Public tax history
| Year | Property taxes | Tax assessment |
|---|---|---|
| 2026 | $2,833 +5.4% | $338,400 +10.1% |
| 2025 | $2,687 -6.5% | $307,400 +11.2% |
| 2024 | $2,875 +12.6% | $276,400 +12.6% |
| 2023 | $2,552 +7.4% | $245,400 |
| 2022 | $2,375 +6% | $245,400 +16.1% |
| 2021 | $2,241 +8.7% | $211,400 +8.7% |
| 2020 | $2,061 | $194,400 |
| 2019 | $2,061 | $194,400 |
| 2018 | $2,061 -15.5% | $194,400 -3.4% |
| 2017 | $2,440 +8.5% | $201,300 |
| 2016 | $2,248 | $201,300 |
| 2015 | $2,248 | $201,300 -0.9% |
| 2014 | $2,248 | $203,200 |
| 2013 | -- | $203,200 |
| 2012 | -- | $203,200 -3.3% |
| 2011 | -- | $210,100 0% |
| 2010 | -- | $210,150 |
| 2009 | -- | $210,150 -4.4% |
| 2008 | -- | $219,830 +17.9% |
| 2007 | -- | $186,482 +21.8% |
| 2006 | -- | $153,136 +27.8% |
| 2005 | -- | $119,790 +4.1% |
| 2004 | -- | $115,026 +11.1% |
| 2003 | -- | $103,513 +4.8% |
| 2002 | -- | $98,750 +10% |
| 2001 | -- | $89,796 |
Find assessor info on the county website
Monthly payment
Est. payment
Payment breakdown
Explore the cost of this home by adjusting the details. Changes won't be saved.Climate risks
Neighborhood: 21713
Nearby schools
Schools provided by the listing agent
- District: Washington County Public Schools
Source: Bright MLS. This data may not be complete. We recommend contacting the local school district to confirm school assignments for this home.

Similar homes
- $750,0003 bd2 ba1.9k sqft17192 Bakersville Rd, Sharpsburg, MD 21782For Sale
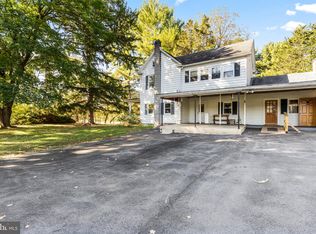
 MLS ID #MDWA2040766, Tabitha Durboraw, Samson Properties. Bright MLS
- $519,0003 bd2 ba2.7k sqft17220 Taylors Landing Rd, Sharpsburg, MD 21782For Sale
 MLS ID #MDWA2039372, Joshua Woods, Berkshire Hathaway HomeServices Homesale Realty. Bright MLS
- $449,9994 bd3 ba2.3k sqft7802 McClellan Ave, Boonsboro, MD 21713For Sale
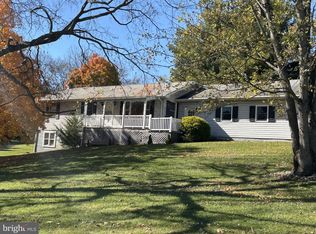 MLS ID #MDWA2041212, James Stoneham, Iron Valley Real Estate of Chambersburg. Bright MLS
- $575,0003 bd3 ba2.1k sqft16919 Shaffer Rd, Sharpsburg, MD 21782For Sale
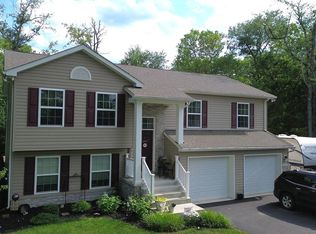 MLS ID #MDWA2037088, Sherry Scire, RE/MAX Results. Bright MLS
- $385,0003 bd3 ba2.1k sqft6811 King Rd, Boonsboro, MD 21713For SaleMLS ID #MDWA2039782, Lisa Romano, Charis Realty Group. Bright MLS
- $602,7484 bd3 ba2.5k sqftLOT 14 Stouffer Ave, Boonsboro, MD 21713New ConstructionMLS ID #MDWA2039882, Sarah Gemmell, Long & Foster Real Estate, Inc.. Bright MLS
- $519,9003 bd2 ba2k sqft7816 Fairplay Rd, Fairplay, MD 21733New ConstructionMLS ID #MDWA2034372, Jeremy McDonough, Mr. Lister Realty. Bright MLS
- $475,0004 bd3 ba2.4k sqft15844 Halleman Ln, Sharpsburg, MD 21782For SaleMLS ID #MDWA2039708, Pam Mease, Real Estate Innovations. Bright MLS
- $360,0004 bd3 ba1.7k sqft20040 Benevola Church Rd, Boonsboro, MD 21713For SaleMLS ID #MDWA2041408, G.G. Suzanne Glocker, The Glocker Group Realty Results. Bright MLS
- $399,9003 bd2 ba1.6k sqft17618 Lappans Rd, Fairplay, MD 21733For SaleMLS ID #MDWA2033274, Jeff Goldsmith, Goldsmith Realty, Inc.. Bright MLS
- $424,9003 bd3 ba2k sqft6 Thompson Ct, Boonsboro, MD 21713For SaleMLS ID #MDWA2039998, Sabrina Toothman, Samson Properties. Bright MLS
- $515,0004 bd3 ba2.3k sqft13152 John Martin Dr, Williamsport, MD 21795For SaleMLS ID #MDWA2036970, Jesses Griswold, Keller Williams Realty. Bright MLS
- $389,9004 bd3 ba2k sqft202 David Dr, Boonsboro, MD 21713For SaleMLS ID #MDWA2040662, Cindy Zang, Samson Properties. Bright MLS
- $464,9003 bd3 ba2.1k sqft130 W Wing Way, Boonsboro, MD 21713For SaleMLS ID #MDWA2040430, LUKE SCHLABACH, Keller Williams Flagship. Bright MLS
- $499,0003 bd4 ba2.6k sqft32 Shaw Pl, Shepherdstown, WV 25443For SaleMLS ID #WVJF2026606, Jon Koch, Keller Williams Realty Centre. Bright MLS
- $375,0003 bd1 ba2.2k sqft206 Weldon Dr, Boonsboro, MD 21713For SaleMLS ID #MDWA2040954, Jay Day, LPT Realty, LLC. Bright MLS
- $647,0004 bd4 ba2k sqft50 Andover Ct, Shepherdstown, WV 25443For SaleMLS ID #WVJF2026932, Marika Milburn, Greentree Associates of Shepherdstown, Inc.. Bright MLS
