Some homes are simply places to live. This one is a piece of history. Nestled on nearly 1.7 private acres in the heart of Glen Rock, 29 Hayward Heights offers something truly irreplaceable ownership of the Glen Rock itself. The iconic rock formation that inspired the town's very name has stood as a local landmark for generations, and now it can be yours. Set above the borough and framed by mature trees, sweeping valley views, and meticulously designed landscaping, this property feels less like a home and more like a private retreat. Stone retaining walls, thoughtful hardscaping, and one of the region's most impressive Beech trees create an outdoor environment that invites you to slow down and take it all in. For the active buyer, direct private access to the York County Rail Trail puts miles of walking, running, and biking right at your doorstep. The 1912 Craftsman-style home is as thoughtfully crafted as the grounds surrounding it. Original hardwood floors, timeless architectural details, and carefully considered updates honor the home's heritage while delivering the comforts of modern living. A first-floor bedroom, full bath, and laundry make single-level living entirely possible — a welcome feature for guests or multi-generational households alike. The updated kitchen anchors the home's interior, while generous living spaces flow naturally throughout the flexible floor plan. Downstairs, a high-ceiling basement with exterior access and a roughed-in full bath offers tremendous potential — envision a studio, workshop, home gym, or expanded living space. Multiple heat sources, including a heat pump, boiler, pellet stove, and wood stove, keep you comfortable year-round, while public water and sewer deliver borough convenience without compromising privacy or scale. Homes sell every day. Landmarks are a once-in-a-generation opportunity. 29 Hayward Heights; where history, nature, and home converge.
For sale
Price cut: $15K (7/26)
$545,000
29 Hayward Hts, Glen Rock, PA 17327
4beds
2,877sqft
:
Get pre-qualified$3,665/mo
Single Family Residence
Built in 1912
1.68 Acres Lot
$546,800 Zestimate®
$189/sqft
$-- HOA
What's special
Sweeping valley viewsMeticulously designed landscapingFirst-floor bedroomFlexible floor planGenerous living spacesCarefully considered updatesSet above the borough
- 59 days |
- 1,451 |
- 78 |
Zillow last checked:
Listing updated:
Listed by:
Katie Klenk 717-858-6227,
Keller Williams Legacy 4436609229
Source: Bright MLS,MLS#: PAYK2104770
Facts & features
Interior
Bedrooms & bathrooms
- Bedrooms: 4
- Bathrooms: 2
- Full bathrooms: 1
- 1/2 bathrooms: 1
- Main level bathrooms: 1
- Main level bedrooms: 2
Basement
- Area: 0
Heating
- Hot Water, Natural Gas, Electric, Wood
Cooling
- Central Air, Electric
Appliances
- Included: Gas Water Heater
- Laundry: Main Level
Features
- Attic, Bathroom - Walk-In Shower, Built-in Features, Ceiling Fan(s), Chair Railings, Dining Area, Entry Level Bedroom
- Basement: Full,Interior Entry,Exterior Entry
- Number of fireplaces: 1
Interior area
- Total structure area: 2,877
- Total interior livable area: 2,877 sqft
- Finished area above ground: 2,877
- Finished area below ground: 0
Property
Parking
- Total spaces: 1
- Parking features: Garage Faces Front, Detached, On Street
- Garage spaces: 1
- Has uncovered spaces: Yes
Accessibility
- Accessibility features: 2+ Access Exits
Features
- Levels: Two and One Half
- Stories: 2.5
- Exterior features: Extensive Hardscape, Lighting, Stone Retaining Walls
- Pool features: None
- Has view: Yes
- View description: Garden, Mountain(s), Panoramic, Scenic Vista, Trees/Woods, Valley
Lot
- Size: 1.68 Acres
Details
- Additional structures: Above Grade, Below Grade
- Parcel number: 640000201010000000
- Zoning: RESIDENTIAL
- Special conditions: Standard
Construction
Type & style
- Home type: SingleFamily
- Architectural style: Craftsman
- Property subtype: Single Family Residence
Materials
- Frame
- Foundation: Block
Condition
- Excellent
- New construction: No
- Year built: 1912
Utilities & green energy
- Sewer: Public Sewer
- Water: Public
Community & HOA
Community
- Subdivision: None Available
HOA
- Has HOA: No
Location
- Region: Glen Rock
- Municipality: GLEN ROCK BORO
Financial & listing details
- Price per square foot: $189/sqft
- Tax assessed value: $209,190
- Annual tax amount: $6,832
- Date on market: 6/3/2026
- Listing agreement: Exclusive Agency
- Listing terms: Cash,Conventional,FHA,VA Loan
- Inclusions: All Kitchen Appliances, Washer & Dryer
- Exclusions: Personal Property
- Ownership: Fee Simple
Estimated market value
$546,800
$519,000 - $574,000
$2,146/mo
Price history
| Date | Event | Price |
|---|---|---|
| 7/26/2026 | Price change | $545,000-2.7%$189/sqft |
Source:  Bright MLS #PAYK2104770 Report a problem Bright MLS #PAYK2104770 Report a problem | ||
| 6/11/2026 | Price change | $560,000-1.8%$195/sqft |
Source: Bright MLS #PAYK2104770 Report a problem | ||
| 6/3/2026 | Listed for sale | $570,000$198/sqft |
Source: Bright MLS #PAYK2104770 Report a problem | ||
| 6/1/2026 | Listing removed | $570,000$198/sqft |
Source: Bright MLS #PAYK2098882 Report a problem | ||
| 5/18/2026 | Price change | $570,000-0.9%$198/sqft |
Source: Bright MLS #PAYK2098882 Report a problem | ||
| 3/21/2026 | Listed for sale | $575,000+130%$200/sqft |
Source: Bright MLS #PAYK2098882 Report a problem | ||
| 6/30/2020 | Sold | $250,000+0%$87/sqft |
Source: Public Record Report a problem | ||
| 5/26/2020 | Pending sale | $249,900$87/sqft |
Source: Berkshire Hathaway HomeServices Homesale Realty #PAYK127192 Report a problem | ||
| 4/6/2020 | Price change | $249,9000%$87/sqft |
Source: Berkshire Hathaway HomeServices Homesale Realty #PAYK127192 Report a problem | ||
| 3/12/2020 | Price change | $250,000-1.6%$87/sqft |
Source: Berkshire Hathaway HomeServices Homesale Realty #PAYK127192 Report a problem | ||
| 3/4/2020 | Price change | $254,000-1.9%$88/sqft |
Source: Berkshire Hathaway HomeServices Homesale Realty #PAYK127192 Report a problem | ||
| 10/30/2019 | Listed for sale | $259,000$90/sqft |
Source: Berkshire Hathaway HomeServices Homesale Realty #PAYK127192 Report a problem | ||
Public tax history
| Year | Property taxes | Tax assessment |
|---|---|---|
| 2025 | $6,539 +3% | $209,190 |
| 2024 | $6,351 +0.7% | $209,190 +0.7% |
| 2023 | $6,309 +5.3% | $207,790 |
| 2022 | $5,993 -1.8% | $207,790 |
| 2021 | $6,101 +1.8% | $207,790 |
| 2020 | $5,993 +0.3% | $207,790 |
| 2019 | $5,972 +1.7% | $207,790 |
| 2018 | $5,874 +224.6% | $207,790 |
| 2017 | $1,810 | $207,790 |
| 2016 | -- | $207,790 |
| 2015 | -- | $207,790 |
| 2014 | -- | $207,790 |
| 2013 | -- | $207,790 |
| 2012 | -- | $207,790 |
| 2011 | -- | $207,790 |
| 2010 | -- | $207,790 |
| 2009 | -- | $207,790 |
| 2008 | -- | $207,790 |
| 2007 | -- | $207,790 |
| 2006 | -- | $207,790 +76.4% |
| 2005 | -- | $117,820 -1.2% |
| 2004 | -- | $119,260 |
| 2003 | -- | $119,260 +1.2% |
| 2002 | -- | $117,820 |
| 2000 | -- | $117,820 |
| 1999 | -- | $117,820 |
Find assessor info on the county website
Monthly payment
Est. payment
Payment breakdown
Explore the cost of this home by adjusting the details. Changes won't be saved.Climate risks
Neighborhood: 17327
Nearby schools
GreatSchools rating
- 6/10Friendship El SchoolGrades: K-6Distance: 3 mi
- 6/10Southern Middle SchoolGrades: 7-8Distance: 1.6 mi
- 8/10Susquehannock High SchoolGrades: 9-12Distance: 1.6 mi
Schools provided by the listing agent
- High: Susquehannock
- District: Southern York County
Source: Bright MLS. This data may not be complete. We recommend contacting the local school district to confirm school assignments for this home.
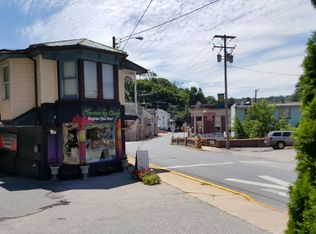
- $94,160-- bd-- ba5.7k sqft17 Main St, Glen Rock, PA 17327Off Market
- $--1 bd1 ba660 sqft17 E Main St APT 4, Dallastown, PA 17313Off Market
- $208,0002 bd1 ba-- sqft17 E Main St APT 10, Dallastown, PA 17313Off Market
- $--2 bd1 ba-- sqft17 E Main St APT 2, Dallastown, PA 17313Off Market
- $228,1003 bd1 ba-- sqft17 E Main St APT 3, Dallastown, PA 17313Off Market
- $105,0003 bd2 ba3.2k sqft11 Main St, Glen Rock, PA 17327Sold
- $368,5003 bd3 ba2.6k sqft28 Hayward Hts, Glen Rock, PA 17327Off Market
- $--2 bd1 ba750 sqft31 Main St #B, Glen Rock, PA 17327Off Market
A local agent can set up tours, give advice and negotiate with sellers.
A local lender can help you make sure your offer is ready when you are.
Similar homes
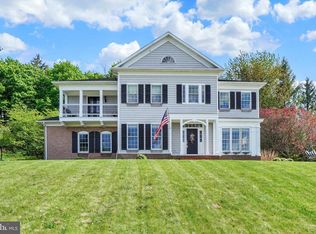
- $545,9004 bd4 ba2.7k sqft3165 Rexwood Dr, Glen Rock, PA 17327For Sale
 MLS ID #PAYK2102044, Patty Price, Berkshire Hathaway HomeServices Homesale Realty. Bright MLS
 - $549,0005 bd3 ba2.3k sqft10709 Mount Zion Rd, Glen Rock, PA 17327For Sale
 MLS ID #PAYK2104288, Amy Moore, Kingsway Realty - Ephrata. Bright MLS
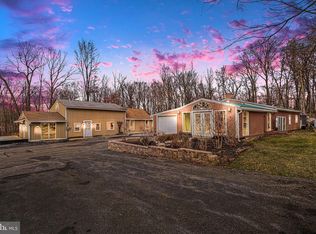
 - $550,0003 bd2 ba2.1k sqft19717 Five Forks Rd, New Freedom, PA 17349For Sale
 MLS ID #PAYK2107858, Adrian Young, Keller Williams Keystone Realty. Bright MLS
 - $585,0005 bd4 ba3.5k sqft10 Brook Valley Ct, Freeland, MD 21053For Sale
 MLS ID #MDBC2164530, Mike Myslinski, Kelly and Co Realty, LLC. Bright MLS
 - $585,0004 bd3 ba2.4k sqft1950 Oakwood Dr, Hanover, PA 17331For SaleMLS ID #PAYK2107832, Mack Farquhar, Berkshire Hathaway HomeServices Homesale Realty. Bright MLS
- $359,9004 bd3 ba2.1k sqft656 Juli Dr, New Freedom, PA 17349For SaleMLS ID #PAYK2108750, Annemarie Cook, Iron Valley Real Estate of York County. Bright MLS
- $512,0004 bd4 ba2.2k sqft606 Freeland Rd, Freeland, MD 21053For SaleMLS ID #MDBC2102270, Gail Gardner, Coldwell Banker Realty. Bright MLS
- $439,9004 bd3 ba2.4k sqft953 Campbell Rd, New Freedom, PA 17349For SaleMLS ID #PAYK2107784, Dan Zecher, Keller Williams Elite. Bright MLS
- $749,9254 bd3 ba2.4k sqft408 Kauffman Rd, Parkton, MD 21120For SaleMLS ID #MDBC2171370, Andrew Spangenberger, Cummings & Co. Realtors. Bright MLS
- $439,9994 bd4 ba2.6k sqft1903 Hain Rd, New Freedom, PA 17349For SaleMLS ID #PAYK2100668, STEPHEN PIPICH, LPT Realty, LLC. Bright MLS
- $525,0004 bd2 ba2.9k sqft983 Brockie Ln, York, PA 17403For SaleMLS ID #PAYK2105836, Anne M Lusk, Lusk & Associates Sotheby's International Realty. Bright MLS
- $649,9004 bd4 ba4.1k sqft7714 Paradise Hts, Abbottstown, PA 17301For SaleMLS ID #PAYK2107132, Heather Aughenbaugh, Cummings & Co. Realtors. Bright MLS
- $539,9003 bd4 ba2.4k sqft2133 Fridinger Mill Rd, Westminster, MD 21157For SaleMLS ID #MDCR2036046, Jennifer Wolff, Real Estate Professionals, Inc.. Bright MLS
- $510,0004 bd4 ba3.1k sqft2455 Brandywine Ln, York, PA 17404For SaleMLS ID #PAYK2106004, Jeff Cleaver, Berkshire Hathaway HomeServices Homesale Realty. Bright MLS
- $439,9005 bd3 ba2.8k sqft19 S Constitution Ave, New Freedom, PA 17349For SaleMLS ID #PAYK2102666, Dylan Madsen, Coldwell Banker Realty. Bright MLS
- $549,0005 bd3 ba2.7k sqft3871 Yellowstone Ct, Hampstead, MD 21074For SaleMLS ID #MDCR2036532, Michael Marrale, Iron Valley Real Estate of Central MD. Bright MLS
- $520,0003 bd3 ba2.1k sqft2475 Mount Ventus Rd #2, Manchester, MD 21102For SaleMLS ID #MDCR2035032, Ali Haghgoo, EXP Realty, LLC. Bright MLS
- $425,0004 bd3 ba2.5k sqft37 High St, Stewartstown, PA 17363For SaleMLS ID #PAYK2106416, Katie Klenk, Keller Williams Legacy. Bright MLS
- $499,9004 bd2 ba2k sqft3143 Baltimore Pike, Hanover, PA 17331For SaleMLS ID #PAYK2101414, Hunter Shank, Coldwell Banker Realty. Bright MLS
- $562,9004 bd2 ba1.7k sqft5390 Nursery Rd, Dover, PA 17315For SaleMLS ID #PAYK2106358, rayna Abboud, Coldwell Banker Realty. Bright MLS
