This home is located near a Park with tennis courts and pavilion and the Rail Trail for walking and biking, the 2 Story Foyer makes for an impressive entrance, hardwood floors, crown molding and picture framing add to the charm, the Kitchen has an island, a pantry, a Butler's Pantry, commercial size refrigerator/freezer, 6 burner & grill 9000 BTU dual zone stove and pot filler, the Primary Suite and bathroom offers 2 vanities, jacuzzi tub, separate shower, 2 Walk-in-Closets and door to balcony, there is a "Jack & Jill" bathroom between 2 additional bedrooms. From the kitchen, a door leads to a covered patio and wooded lot, the heating and air conditioning is 2 zoned, there are glass doors between Living Room and Family Room, the ceilings are 9 feet and 10 feet in the Basement, a Radon Mitigation System, and there are pull down stairs in the Primary Bath Walk-in Closet
For sale
Price cut: $9K (7/15)
$545,900
3165 Rexwood Dr, Glen Rock, PA 17327
4beds
2,708sqft
Single Family Residence
Built in 1996
0.57 Acres Lot
$535,800 Zestimate®
$202/sqft
$-- HOA
What's special
Jacuzzi tubWooded lotKitchen has an islandHardwood floorsSeparate shower
- 129 days
- 973
- 49
Zillow last checked:
Listing updated:
Listed by:
Patty Price 717-487-4965,
Berkshire Hathaway HomeServices Homesale Realty (800) 383-3535
Source: Bright MLS,MLS#: PAYK2102044
Facts & features
Interior
Bedrooms & bathrooms
- Bedrooms: 4
- Bathrooms: 4
- Full bathrooms: 3
- 1/2 bathrooms: 1
- Main level bathrooms: 1
Rooms
- Room types: Living Room, Dining Room, Primary Bedroom, Bedroom 2, Bedroom 3, Bedroom 4, Kitchen, Family Room, Basement, Laundry, Primary Bathroom, Full Bath, Half Bath
Primary bedroom
- Features: Flooring - Carpet, Walk-In Closet(s), Attached Bathroom
- Level: Upper
Bedroom 2
- Features: Flooring - Carpet
- Level: Upper
Bedroom 3
- Features: Flooring - Carpet
- Level: Upper
Bedroom 4
- Features: Flooring - Carpet
- Level: Upper
Primary bathroom
- Level: Upper
Basement
- Level: Lower
Dining room
- Features: Flooring - HardWood
- Level: Main
Family room
- Level: Main
Other
- Level: Upper
Other
- Level: Upper
Half bath
- Level: Main
Kitchen
- Features: Flooring - HardWood
- Level: Main
Laundry
- Level: Main
Living room
- Features: Flooring - HardWood
- Level: Main
Heating
- Zoned, Natural Gas
Cooling
- Central Air, Electric
Appliances
- Included: Built-In Range, Dishwasher, Disposal, Ice Maker, Indoor Grill, Microwave, Oven/Range - Electric, Oven/Range - Gas, Six Burner Stove, Gas Water Heater
- Laundry: Main Level, Laundry Room
Features
- Flooring: Carpet, Hardwood
- Windows: Insulated Windows
- Basement: Full,Unfinished
- Number of fireplaces: 1
- Fireplace features: Gas/Propane
Interior area
- Total structure area: 2,708
- Total interior livable area: 2,708 sqft
- Finished area above ground: 2,708
- Finished area below ground: 0
Property
Parking
- Total spaces: 5
- Parking features: Built In, Garage Faces Side, Asphalt, Attached, Driveway
- Attached garage spaces: 2
- Uncovered spaces: 3
Accessibility
- Accessibility features: None
Features
- Levels: Two
- Stories: 2
- Patio & porch: Patio, Deck
- Exterior features: Lawn Sprinkler, Balcony
- Pool features: None
- Fencing: Wood
- Has view: Yes
- View description: Trees/Woods
Lot
- Size: 0.57 Acres
- Features: Wooded, Suburban
Details
- Additional structures: Above Grade, Below Grade
- Parcel number: 64000CH0050Z000000
- Zoning: RESIDENTIAL
- Special conditions: Standard
Construction
Type & style
- Home type: SingleFamily
- Architectural style: Colonial
- Property subtype: Single Family Residence
Materials
- Stick Built
- Foundation: Block
- Roof: Asbestos Shingle
Condition
- Excellent
- New construction: No
- Year built: 1996
Utilities & green energy
- Electric: Circuit Breakers
- Sewer: Public Sewer
- Water: Public
- Utilities for property: Cable Available, Electricity Available, Natural Gas Available, Sewer Available, Water Available, Cable, Fiber Optic
Community & HOA
Community
- Subdivision: Colonial Meadows
HOA
- Has HOA: No
Location
- Region: Glen Rock
- Municipality: GLEN ROCK BORO
Financial & listing details
- Price per square foot: $202/sqft
- Tax assessed value: $290,050
- Annual tax amount: $9,473
- Date on market: 4/24/2026
- Listing agreement: Exclusive Right To Sell
- Listing terms: Cash,Conventional,VA Loan
- Inclusions: Stove, Dishwasher, Refrigerator, Microwave
- Ownership: Fee Simple
- Road surface type: Black Top
Estimated market value
$535,800
$509,000 - $563,000
$2,678/mo
Price history
| Date | Event | Price |
|---|---|---|
| 7/15/2026 | Price change | $545,900-1.6%$202/sqft |
Source:  Bright MLS #PAYK2102044 Report a problem Bright MLS #PAYK2102044 Report a problem | ||
| 6/12/2026 | Price change | $554,900-1.8%$205/sqft |
Source: Bright MLS #PAYK2102044 Report a problem | ||
| 5/16/2026 | Price change | $564,900-1.7%$209/sqft |
Source: Bright MLS #PAYK2102044 Report a problem | ||
| 4/24/2026 | Listed for sale | $574,900+133.8%$212/sqft |
Source: Bright MLS #PAYK2102044 Report a problem | ||
| 11/9/2017 | Sold | $245,900+2.5%$91/sqft |
Source: Public Record Report a problem | ||
| 3/10/2017 | Listing removed | $239,900$89/sqft |
Source: House Broker Realty LLC #21509310 Report a problem | ||
| 2/27/2017 | Listed for sale | $239,900-7.7%$89/sqft |
Source: House Broker Realty LLC #21509310 Report a problem | ||
| 6/6/2002 | Sold | $260,000$96/sqft |
Source: Public Record Report a problem | ||
Public tax history
| Year | Property taxes | Tax assessment |
|---|---|---|
| 2026 | $9,067 0% | $290,050 |
| 2025 | $9,067 +3% | $290,050 |
| 2024 | $8,806 | $290,050 |
| 2023 | $8,806 +5.3% | $290,050 |
| 2022 | $8,365 -1.8% | $290,050 |
| 2021 | $8,516 +1.8% | $290,050 |
| 2020 | $8,365 +0.3% | $290,050 |
| 2019 | $8,336 +1.7% | $290,050 |
| 2018 | $8,200 +224.6% | $290,050 |
| 2017 | $2,526 | $290,050 |
| 2016 | -- | $290,050 |
| 2015 | -- | $290,050 |
| 2014 | -- | $290,050 |
| 2013 | -- | $290,050 |
| 2012 | -- | $290,050 |
| 2011 | -- | $290,050 |
| 2010 | -- | $290,050 |
| 2009 | -- | $290,050 |
| 2008 | -- | $290,050 |
| 2007 | -- | $290,050 |
| 2006 | -- | $290,050 +34.1% |
| 2005 | -- | $216,320 -0.9% |
| 2004 | -- | $218,180 +0.9% |
| 2003 | -- | $216,320 |
| 2002 | -- | $216,320 |
| 2000 | -- | $216,320 |
| 1999 | -- | $216,320 |
Find assessor info on the county website
Monthly payment
Est. payment
Payment breakdown
Explore the cost of this home by adjusting the details. Changes won't be saved.Climate risks
Neighborhood: 17327
Nearby schools
Schools provided by the listing agent
- Middle: Southern
- High: Susquehannock
- District: Southern York County
Source: Bright MLS. This data may not be complete. We recommend contacting the local school district to confirm school assignments for this home.

Similar homes
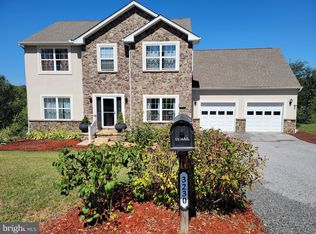
- $545,0004 bd2 ba2.8k sqft29 Hayward Hts, Glen Rock, PA 17327For Sale

 MLS ID #PAYK2104770, Katie Klenk, Keller Williams Legacy. Bright MLS
 - $369,7003 bd3 ba2.3k sqft7 Cardinal Dr, Glen Rock, PA 17327For Sale
 MLS ID #PAYK2109422, Jim Penny, RE/MAX 1st Advantage. Bright MLS
 - $469,9005 bd3 ba2.3k sqft10 Ness Ct, Seven Valleys, PA 17360For Sale
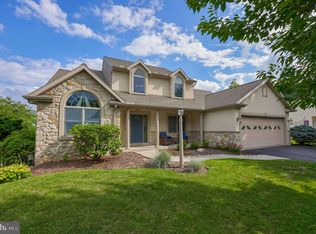 MLS ID #PAYK2110344, Adam Flinchbaugh, Keller Williams Keystone Realty. Bright MLS
 - $595,0004 bd3 ba2.3k sqft4875 Arnold Rd, Glenville, PA 17329For Sale
 MLS ID #PAYK2108656, Stacey White, Coldwell Banker Realty. Bright MLS
 - $599,9003 bd3 ba2.4k sqft4800 Zeiglers Church Rd, Spring Grove, PA 17362For SaleMLS ID #PAYK2110358, Adam Flinchbaugh, Keller Williams Keystone Realty. Bright MLS
- $575,0005 bd4 ba3.5k sqft10 Brook Valley Ct, Freeland, MD 21053For SaleMLS ID #MDBC2164530, Mike Myslinski, Kelly and Co Realty, LLC. Bright MLS
- $525,0004 bd3 ba3.3k sqft2005 Woodberry Rd, York, PA 17408For SaleMLS ID #PAYK2109768, ADRIAN SMITH, Keller Williams Realty. Bright MLS
- $475,0004 bd3 ba2k sqft580 Well Dr, New Freedom, PA 17349For SaleMLS ID #PAYK2104582, Phil Morningstar, Cummings & Co. Realtors. Bright MLS
- $469,9004 bd4 ba3.2k sqft3544 Hardwood Ter, Spring Grove, PA 17362For SaleMLS ID #PAYK2109836, Jerry Riggleman, Real of Pennsylvania. Bright MLS
- $574,9004 bd3 ba2.4k sqft1950 Oakwood Dr, Hanover, PA 17331For SaleMLS ID #PAYK2107832, Mack Farquhar, Berkshire Hathaway HomeServices Homesale Realty. Bright MLS
- $550,0004 bd5 ba4k sqft408 Marlowe Garth, Red Lion, PA 17356For SaleMLS ID #PAYK2109324, Craig Hartranft, Berkshire Hathaway HomeServices Homesale Realty. Bright MLS
- $449,9004 bd4 ba2.8k sqft16 Liberty Ave, New Freedom, PA 17349For SaleMLS ID #PAYK2106650, Pete Thorpe, Epique Realty LLC. Bright MLS
- $500,0004 bd2 ba1.8k sqft21101 York Rd, Parkton, MD 21120For SaleMLS ID #MDBC2172772, Laura M. Ball, Cummings & Co. Realtors. Bright MLS
- $549,9005 bd5 ba3.5k sqft1915 Oak Hills Dr, Hanover, PA 17331For SaleMLS ID #PAYK2109186, Terrie Myers, Iron Valley Real Estate of York County. Bright MLS
- $599,9994 bd3 ba2.2k sqft4698 Egg Hill Dr, Manchester, MD 21102For SaleMLS ID #MDCR2036138, Dan Toth, EXP Realty, LLC. Bright MLS
- $469,9004 bd4 ba3k sqft6310 Lauren Ln, Spring Grove, PA 17362For SaleMLS ID #PAYK2110566, Linda Pacy, RE/MAX 1st Class. Bright MLS
- $525,0004 bd2 ba2.9k sqft983 Brockie Ln, York, PA 17403For SaleMLS ID #PAYK2105836, Anne M Lusk, Lusk & Associates Sotheby's International Realty. Bright MLS
- $534,9004 bd3 ba2.4k sqft2951 Abbey Dr, Manchester, MD 21102For SaleMLS ID #MDCR2036240, melinda smith, RE/MAX Solutions. Bright MLS
- $544,9004 bd4 ba3.8k sqft302 Greenwood Rd, Spring Grove, PA 17362For SaleMLS ID #PAYK2108998, Angela Card, RE/MAX Components. Bright MLS
- $575,0004 bd3 ba2.8k sqft1013 Pin Oak Ln, York, PA 17403For SaleMLS ID #PAYK2109846, Tenly Reinhold, Keller Williams Keystone Realty. Bright MLS
