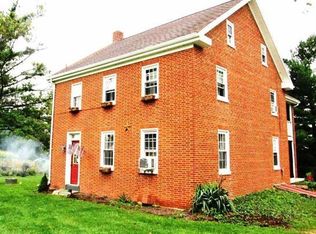
Escape to the peace and privacy of country living with this rare farmstead nestled on 21.43 picturesque clean and green acres located along a low traffic secluded road. Offering the perfect blend of rural charm, usable acreage, and endless potential, this property is ready for its next chapter. The classic all-brick Colonial farmhouse features 4 bedrooms, 1 full bath, beautiful hardwood floors throughout, central air conditioning, replacement windows, new A/C and furnace approximately four years ago, as well as a newer roof installed within the last eight years. The spacious attic and basement, complete with a concrete floor and sump pump, provide abundant storage possibilities. Outside, you’ll find everything needed for farming, livestock, equipment storage, or recreational use. The property includes a traditional bank barn, machine shop, additional barn shed, two-car garage, and a scenic pond, all surrounded by over 21 acres of open and usable land. This property has a long history as an active homestead and pony breeding operation, supporting a variety of livestock over the years including horses, ponies, chickens, pigs, and steer. The acreage offers open pasture and hay fields, providing excellent opportunities for farming, livestock, equestrian use, or hobby farming. While the outbuildings are ready for updates and improvements, they remain functional and offer tremendous value and opportunity for the next owner to customize to their needs. Whether you’re dreaming of a working farm, equestrian property, homestead, hunting retreat, or simply a private country escape, this unique property offers the acreage, setting, and infrastructure to make it a reality. Enjoy the tranquility of rural living while still being within convenient reach of local amenities while enjoying land, privacy, and potential.
For sale
Price cut: $60K (7/1)
$790,000
355 Winding Ln, East Berlin, PA 17316
4beds
1,734sqft
:
Get pre-qualified$5,259/mo
Farm
Built in 1925
21.43 Acres Lot
$-- Zestimate®
$456/sqft
$-- HOA
What's special
Two-car garageScenic pondMachine shopAdditional barn shedClassic all-brick colonial farmhouseTraditional bank barnBeautiful hardwood floors throughout
- 55 days |
- 749 |
- 44 |
Zillow last checked:
Listing updated:
Listed by:
Kelly MacGregor 717-524-8008,
RE/MAX Quality Service, Inc. (717) 632-5111,
Co-Listing Agent: John J Grim 717-451-1536,
RE/MAX Quality Service, Inc.
Source: Bright MLS,MLS#: PAAD2023708
Facts & features
Interior
Bedrooms & bathrooms
- Bedrooms: 4
- Bathrooms: 1
- Full bathrooms: 1
Rooms
- Room types: Living Room, Dining Room, Primary Bedroom, Bedroom 2, Bedroom 3, Kitchen, Basement, Foyer, Bedroom 1, Attic
Primary bedroom
- Features: Flooring - HardWood, Ceiling Fan(s), Balcony Access
- Level: Upper
Bedroom 1
- Features: Flooring - HardWood
- Level: Upper
Bedroom 2
- Features: Flooring - HardWood
- Level: Upper
Bedroom 3
- Features: Flooring - HardWood
- Level: Upper
Other
- Level: Upper
Basement
- Features: Flooring - Concrete
- Level: Lower
Dining room
- Features: Flooring - HardWood
- Level: Main
Foyer
- Features: Flooring - HardWood
- Level: Main
Kitchen
- Features: Eat-in Kitchen, Breakfast Bar, Ceiling Fan(s)
- Level: Main
Living room
- Features: Flooring - HardWood, Ceiling Fan(s)
- Level: Main
Heating
- Forced Air, Heat Pump, Oil
Cooling
- Central Air, Electric
Appliances
- Included: Refrigerator, Cooktop, Dishwasher, Washer, Dryer, Electric Water Heater
Features
- Attic, Ceiling Fan(s), Eat-in Kitchen
- Flooring: Hardwood, Wood
- Windows: Replacement
- Basement: Full
- Has fireplace: No
Interior area
- Total structure area: 2,601
- Total interior livable area: 1,734 sqft
- Finished area above ground: 1,734
Property
Parking
- Total spaces: 5
- Parking features: Garage Faces Front, Asphalt, Driveway, Detached
- Garage spaces: 3
- Uncovered spaces: 2
Accessibility
- Accessibility features: None
Features
- Levels: Two
- Stories: 2
- Patio & porch: Porch
- Exterior features: Balcony
- Pool features: None
- Fencing: Wood
- Frontage length: Road Frontage: 592
Lot
- Size: 21.43 Acres
- Features: Level, Wooded, Secluded, Pond
Details
- Additional structures: Above Grade, Outbuilding, Shed(s), Feed Barn
- Parcel number: 17L080069C000
- Zoning: AGRICULTURAL PRESERVATION
- Special conditions: Standard
- Other equipment: Farm Equipment
- Horses can be raised: Yes
Construction
Type & style
- Home type: SingleFamily
- Architectural style: Colonial
- Property subtype: Farm
Materials
- Brick
- Foundation: Concrete Perimeter
- Roof: Asphalt,Architectural Shingle
Condition
- New construction: No
- Year built: 1925
Utilities & green energy
- Electric: 200+ Amp Service, Other
- Sewer: Septic Exists
- Water: Well
Community & HOA
Community
- Subdivision: None Available
HOA
- Has HOA: No
Location
- Region: East Berlin
- Municipality: HAMILTON TWP
Financial & listing details
- Price per square foot: $456/sqft
- Tax assessed value: $209,500
- Annual tax amount: $4,840
- Date on market: 6/1/2026
- Listing agreement: Exclusive Right To Sell
- Listing terms: Conventional,Cash
- Inclusions: Refrigerator, Dishwasher, Cooktop, Washer, Dryer
- Ownership: Fee Simple
- Road surface type: Black Top
Estimated market value
Not available
Estimated sales range
Not available
Not available
Price history
| Date | Event | Price |
|---|---|---|
| 7/1/2026 | Price change | $790,000-7.1%$456/sqft |
Source:  Bright MLS #PAAD2023708 Report a problem Bright MLS #PAAD2023708 Report a problem | ||
| 6/1/2026 | Listed for sale | $850,000$490/sqft |
Source: Bright MLS #PAAD2023708 Report a problem | ||
Public tax history
| Year | Property taxes | Tax assessment |
|---|---|---|
| 2025 | $4,788 +3.2% | $211,200 |
| 2024 | $4,640 +5.4% | $211,200 |
| 2023 | $4,402 +14.4% | $211,200 |
| 2022 | $3,847 -3.3% | $211,200 |
| 2021 | $3,980 +2.6% | $211,200 |
| 2020 | $3,881 +273.2% | $211,200 |
| 2019 | $1,040 +180.3% | $211,200 |
| 2018 | $371 | $211,200 |
| 2017 | -- | $211,200 |
| 2016 | -- | $211,200 +0.7% |
| 2015 | -- | $209,700 +0.6% |
| 2014 | -- | $208,400 |
| 2013 | -- | -- |
| 2012 | -- | -- |
| 2011 | -- | -- |
| 2010 | -- | $72,741 -1.4% |
| 2009 | -- | $73,741 |
| 2008 | -- | $73,741 |
| 2007 | -- | $73,741 -18.3% |
| 2006 | -- | $90,239 +0% |
| 2005 | -- | $90,238 |
| 2004 | -- | $90,238 |
| 2003 | -- | $90,238 |
| 2002 | -- | $90,238 |
| 2000 | -- | $90,238 |
Find assessor info on the county website
Monthly payment
Est. payment
Payment breakdown
Explore the cost of this home by adjusting the details. Changes won't be saved.Climate risks
Neighborhood: 17316
Nearby schools
GreatSchools rating
- 5/10Conewago Valley Intermediate SchoolGrades: 4-6Distance: 4.3 mi
- 7/10New Oxford Middle SchoolGrades: 7-8Distance: 4.5 mi
- 6/10New Oxford Senior High SchoolGrades: 9-12Distance: 4.5 mi
Schools provided by the listing agent
- High: New Oxford
- District: Conewago Valley
Source: Bright MLS. This data may not be complete. We recommend contacting the local school district to confirm school assignments for this home.
- $348,5003 bd1 ba2.2k sqft320 Winding Ln, East Berlin, PA 17316Off Market
- $500,6003 bd2 ba1.8k sqft409 Winding Ln, East Berlin, PA 17316Off Market

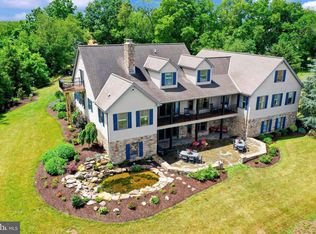
- $1,400,0007 bd5 ba6.8k sqft297 Winding Ln, East Berlin, PA 17316Sold
- $320,8003 bd2 ba1.3k sqft280 Winding Ln, East Berlin, PA 17316Off Market
- $285,00016 Acres0 Winding Ln, East Berlin, PA 17316Sold
- $542,3003 bd2 ba1.5k sqft261 Winding Ln, East Berlin, PA 17316Off Market
- $1,195,0003 bd3 ba3.5k sqft115 Creekland Dr, East Berlin, PA 17316Sold
- $559,5002 bd1 ba1.7k sqft370 Winding Ln, East Berlin, PA 17316Off Market
A local agent can set up tours, give advice and negotiate with sellers.
Similar homes
- $1,125,0003 bd2 ba2.2k sqft39 Kuhn Fording Rd, East Berlin, PA 17316For Sale
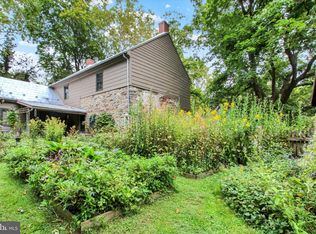
 MLS ID #PAAD2020108, Petula Yingling, Samson Properties. Bright MLS
 - $849,0004 bd2 ba2.2k sqft120 N Winding Rd, Wellsville, PA 17365For Sale
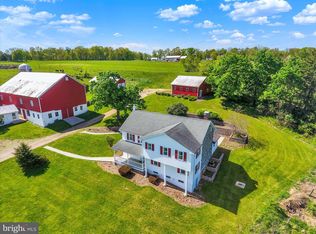 MLS ID #PAYK2101724, Beth Shoop, Coldwell Banker Realty. Bright MLS
 - $460,0003 bd3 ba2.4k sqft745 Jackson Square Rd, Spring Grove, PA 17362For Sale
 MLS ID #PAYK2108218, Bobby Argento, Berkshire Hathaway HomeServices Homesale Realty. Bright MLS
 - $439,9995 bd3 ba2k sqft21 Wadsworth Dr, East Berlin, PA 17316For Sale
 MLS ID #PAAD2023686, Ivan Vega, Samson Properties. Bright MLS
 - $875,0004 bd3 ba2.1k sqft720 Seitz Dr, Lewisberry, PA 17339For SaleMLS ID #PAYK2103990, SALLY CHAPLIN, Keller Williams of Central PA. Bright MLS
- $445,9003 bd2 ba2k sqft22 Burnside Dr, East Berlin, PA 17316For SaleMLS ID #PAAD2024230, Eugene H Shaffer JR., Elite Property Sales, LLC. Bright MLS
- $579,9003 bd2 ba2.1k sqft181 Gooseville Rd, New Oxford, PA 17350For SaleMLS ID #PAAD2020688, Eric Myers, Iron Valley Real Estate Hanover. Bright MLS
- $675,0004 bd2 ba2.4k sqft2432 Pine Grove Rd, York, PA 17403For SaleMLS ID #PAYK2106850, Ross Stanard, Howard Hanna Real Estate Services-York. Bright MLS
- $799,9003 bd3 ba2.3k sqft96 Peach Glen Rd, Gardners, PA 17324For SaleMLS ID #PACB2053052, David Sites, Sites Realty, Inc.. Bright MLS
- $650,0003 bd3 ba1.6k sqft90 White Church Rd, York Springs, PA 17372For SaleMLS ID #PAAD2013642, John Rainville, BrokersRealty.com World Headquarters. Bright MLS
- $710,0003 bd2 ba1.7k sqft600 Ridge Rd, Dillsburg, PA 17019For SaleMLS ID #PAYK2099112, Michelle Buckley, Coldwell Banker Realty. Bright MLS
- $659,0005 bd2 ba2.1k sqft895 Eppley Rd, Mechanicsburg, PA 17055For SaleMLS ID #PACB2055206, SPENCER NAUMAN, RSR, REALTORS, LLC. Bright MLS
- $572,9004 bd2 ba1.7k sqft5390 Nursery Rd, Dover, PA 17315For SaleMLS ID #PAYK2106358, rayna Abboud, Coldwell Banker Realty. Bright MLS
- $400,0004 bd3 ba1.8k sqft239 Race Horse Rd, Hanover, PA 17331For SaleMLS ID #PAAD2024762, Dan Bateman, Harget Realty Group. Bright MLS
- $450,0003 bd2 ba2.1k sqft125 Hickory Ln, Hanover, PA 17331For SaleMLS ID #PAYK2104560, Sherri Rose, Iron Valley Real Estate Hanover. Bright MLS
- $624,9004 bd3 ba2.2k sqft15 Ed Ave, Aspers, PA 17304For SaleMLS ID #PAAD2024558, MICHAEL VOGEL, Berkshire Hathaway HomeServices Homesale Realty. Bright MLS
- $634,9003 bd2 ba1.2k sqft726 S Baltimore St, Dillsburg, PA 17019For SaleMLS ID #PAYK2105206, Stacey White, Coldwell Banker Realty. Bright MLS
- $615,0004 bd4 ba2.5k sqft5135 Dusty Ln, Manchester, MD 21102For Sale By Owner
- $499,9004 bd2 ba2k sqft3143 Baltimore Pike, Hanover, PA 17331For SaleMLS ID #PAYK2101414, Hunter Shank, Coldwell Banker Realty. Bright MLS
- $1,100,0003 bd2 ba2.2k sqft721 Company Farm Rd, Aspers, PA 17304For SaleMLS ID #PAAD2024322, Terrie Myers, Iron Valley Real Estate of York County. Bright MLS
